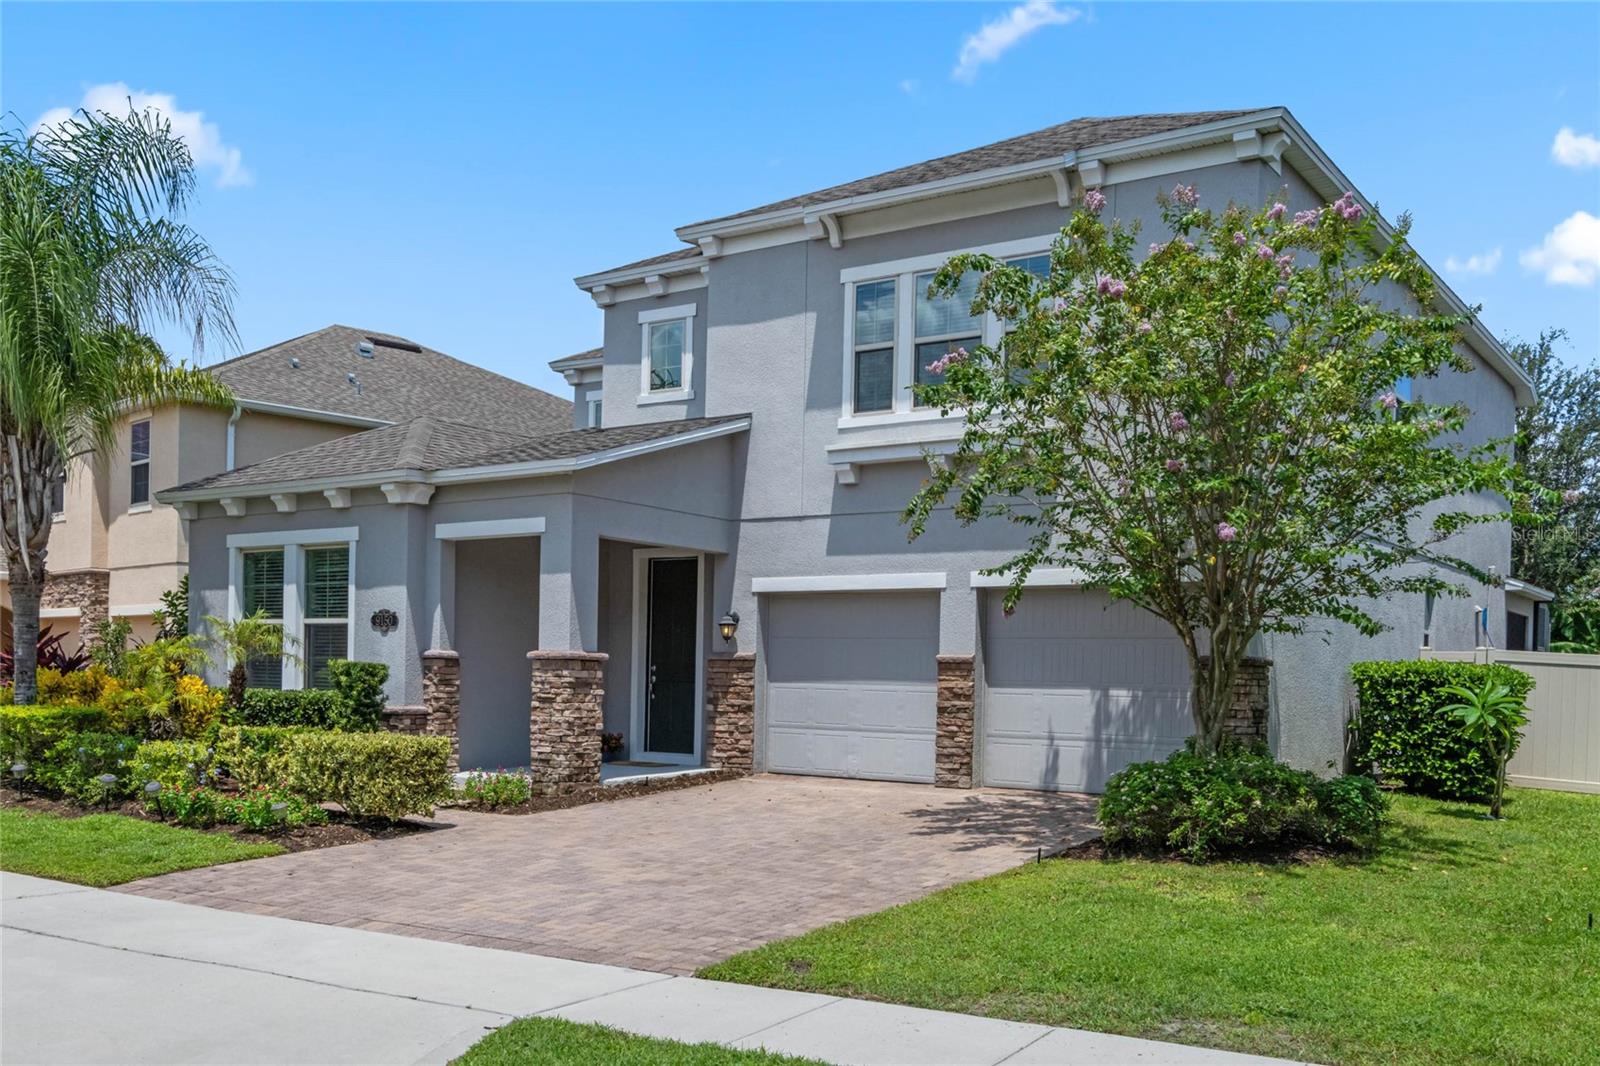
9150 Outlook Rock Tr, Windermere, FL 34786
- $750,000
- 4
- BD
- 3
- BA
- 2,988
- SqFt




- Sold Price
- $750,000
- List Price
- $779,000
- Status
- Sold
- Days on Market
- 33
- Closing Date
- Oct 06, 2023
- MLS#
- S5089142
- Property Style
- Single Family
- Year Built
- 2015
- Bedrooms
- 4
- Bathrooms
- 3
- Living Area
- 2,988
- Lot Size
- 6,538
- Acres
- 0.15
- Total Acreage
- 0 to less than 1/4
- Legal Subdivision Name
- Windermere Trails
- MLS Area Major
- Windermere
Property Description
One or more photo(s) has been virtually staged. Welcome to this exquisite and immaculate home that boasts an abundance of open space and natural light. Step inside, and you'll be greeted by a soaring ceiling in the elegant foyer. On the first floor, you'll find a versatile bedroom with a full bath, a formal dining room that can easily double as an office. The kitchen is a true chef's delight, featuring 42" warm honey-colored cabinets, granite counters, and a classic white subway tile backsplash. A walk-in pantry, vented built-in microwave, and two full double ovens provide both convenience and functionality. Pendant light grace the spacious kitchen island, and a butler's pantry, conveniently located between the kitchen and garage, adds an extra touch of convenience. The main floor is adorned with neutral porcelain tile, while the stairwell and entire second floor, including all bedrooms, showcase brand new Lifeproof wood-look vinyl. The expansive owner's suite is a private retreat with two large walk-in closets, a soaking tub, a separate shower, and a double vanity. Each bedroom also features walk-in closets and TV cable feed-throughs. The second floor includes a bonus/media room prewired for A/V components, offering endless possibilities for entertainment. As you step outside, you'll be enchanted by the screened lanai and pool area—a perfect spot for springtime barbecues or sun-soaked relaxation. The saltwater pool with a sun shelf is surrounded by glass mosaic tiles in calming ocean hues of blue. The most exciting aspect is that the property has been recently enclosed with a newly installed privacy vinyl fence for privacy while you enjoy the outdoor oasis. This home is not only stunning but also equipped with energy-efficient features, such as R-38 Insulation, 15 SEER HVAC, and a hybrid water heater, which contribute to lower utility bills and an ENERGY STAR rating. Located in the desirable community of Windermere Trails, surrounded by green space and ponds, yet conveniently close to shopping and dining options. The community offers a lakeside pool and splash pad, playgrounds, and a running/biking trail. Don't miss the opportunity to make this beautiful home yours. Call today to schedule your private tour and experience the luxurious lifestyle it offers!
/u.realgeeks.media/homesinorlando/NextHome-Neighborhood-Realty-Logo-Horizontal-OrangeOnWhite-Web-RGB.jpg)
Additional Information
- Taxes
- $7775
- Minimum Lease
- 8-12 Months
- HOA Fee
- $150
- HOA Payment Schedule
- Annually
- Community Features
- Dog Park, Irrigation-Reclaimed Water, Park, Playground, Pool, Sidewalks, No Deed Restriction
- Property Description
- Two Story
- Zoning
- P-D
- Interior Layout
- Ceiling Fans(s), Eat-in Kitchen, Open Floorplan, Solid Surface Counters, Stone Counters, Walk-In Closet(s)
- Interior Features
- Ceiling Fans(s), Eat-in Kitchen, Open Floorplan, Solid Surface Counters, Stone Counters, Walk-In Closet(s)
- Floor
- Tile, Vinyl
- Appliances
- Built-In Oven, Cooktop, Dishwasher, Disposal, Electric Water Heater, Ice Maker, Microwave
- Utilities
- BB/HS Internet Available, Electricity Connected, Underground Utilities, Water Connected
- Heating
- Central, Electric
- Air Conditioning
- Central Air
- Exterior Construction
- Block, Stucco
- Exterior Features
- Irrigation System, Sidewalk
- Roof
- Shingle
- Foundation
- Slab
- Pool
- Community, Private
- Pool Type
- Heated, In Ground, Salt Water
- Garage Carport
- 2 Car Garage
- Garage Spaces
- 2
- Elementary School
- Bay Lake Elementary
- Middle School
- Horizon West Middle School
- High School
- Windermere High School
- Fences
- Vinyl
- Pets
- Allowed
- Flood Zone Code
- x
- Parcel ID
- 362327916100990
- Legal Description
- WINDERMERE TRAILS PHASE 5B 81/32 LOT 99
Listing courtesy of SIX STAR REALTY GROUP LLC. 407-777-7006
Selling Office: STELLAR NON-MEMBER OFFICE.Mortgage Calculator
StellarMLS is the source of this information via Internet Data Exchange Program. All listing information is deemed reliable but not guaranteed and should be independently verified through personal inspection by appropriate professionals. Listings displayed on this website may be subject to prior sale or removal from sale. Availability of any listing should always be independently verified. Listing information is provided for consumer personal, non-commercial use, solely to identify potential properties for potential purchase. All other use is strictly prohibited and may violate relevant federal and state law. Data last updated on