5501 Pga Boulevard Unit 4724, Orlando, FL 32839
- $225,000
- 3
- BD
- 2
- BA
- 1,206
- SqFt






- Sold Price
- $225,000
- List Price
- $232,000
- Status
- Sold
- Days on Market
- 27
- Closing Date
- Oct 02, 2023
- MLS#
- S5088963
- Property Style
- Condo
- Year Built
- 2000
- Bedrooms
- 3
- Bathrooms
- 2
- Living Area
- 1,206
- Lot Size
- 6,560
- Acres
- 0.15
- Building Name
- 5501
- Monthly Condo Fee
- 341
- Legal Subdivision Name
- Orlando Academy Cay Club I
- MLS Area Major
- Orlando/Edgewood/Pinecastle
Property Description
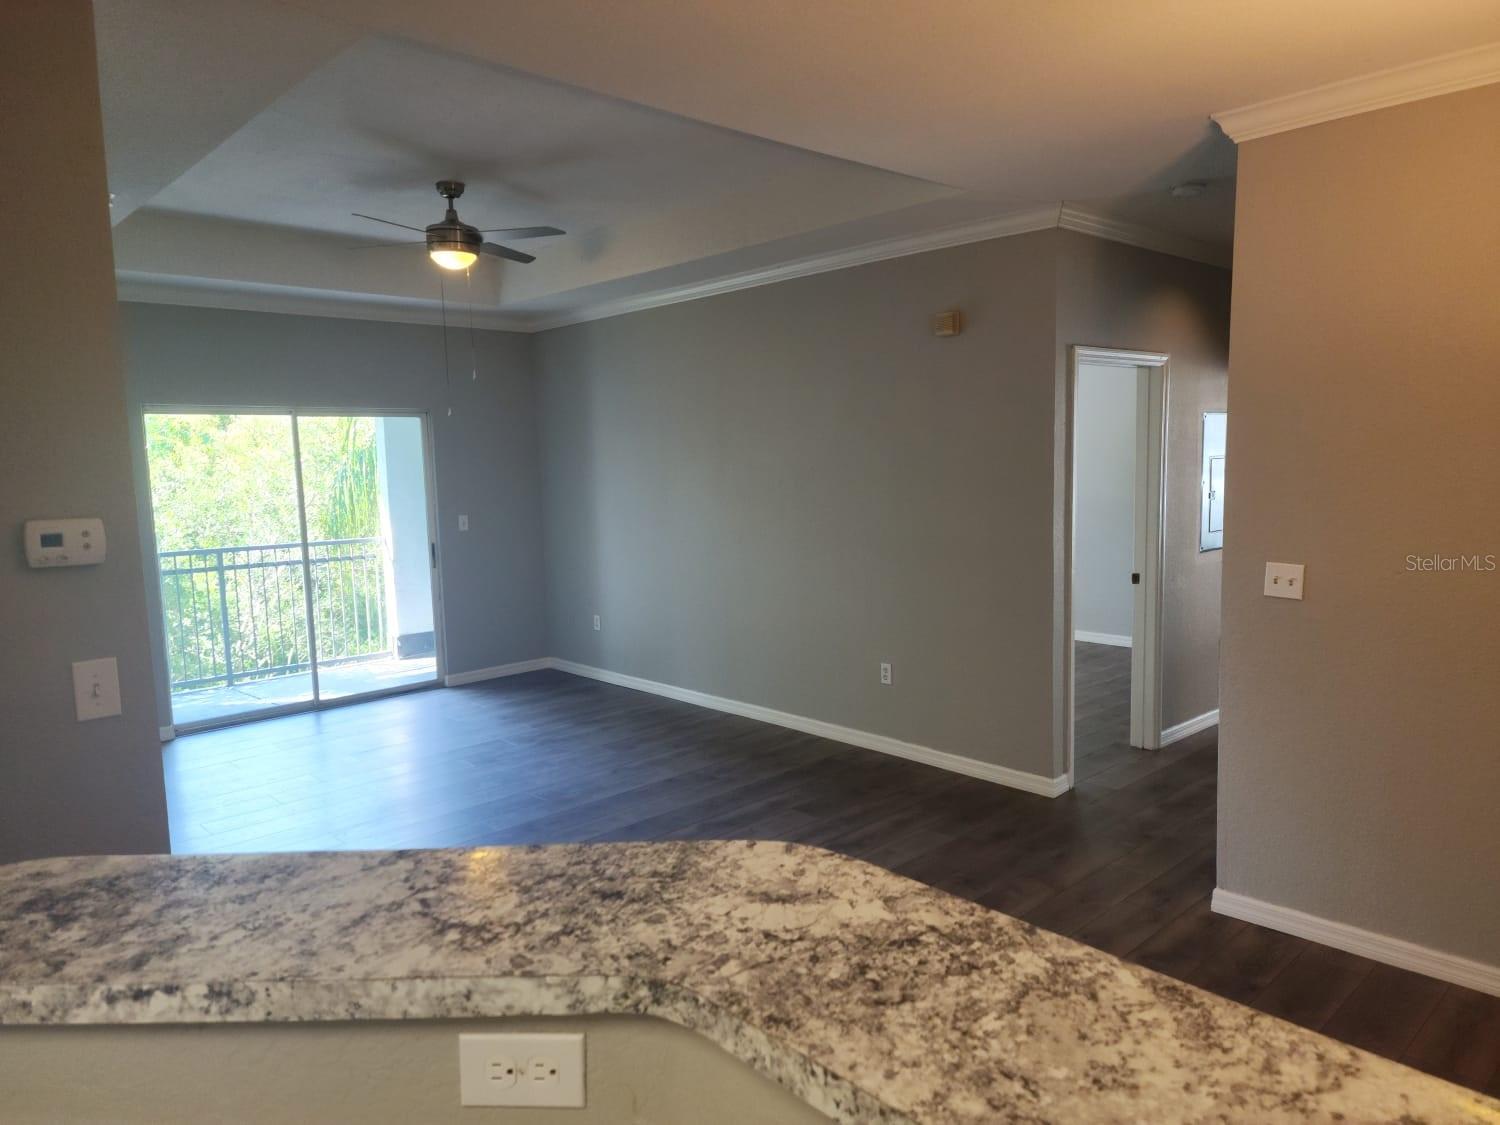
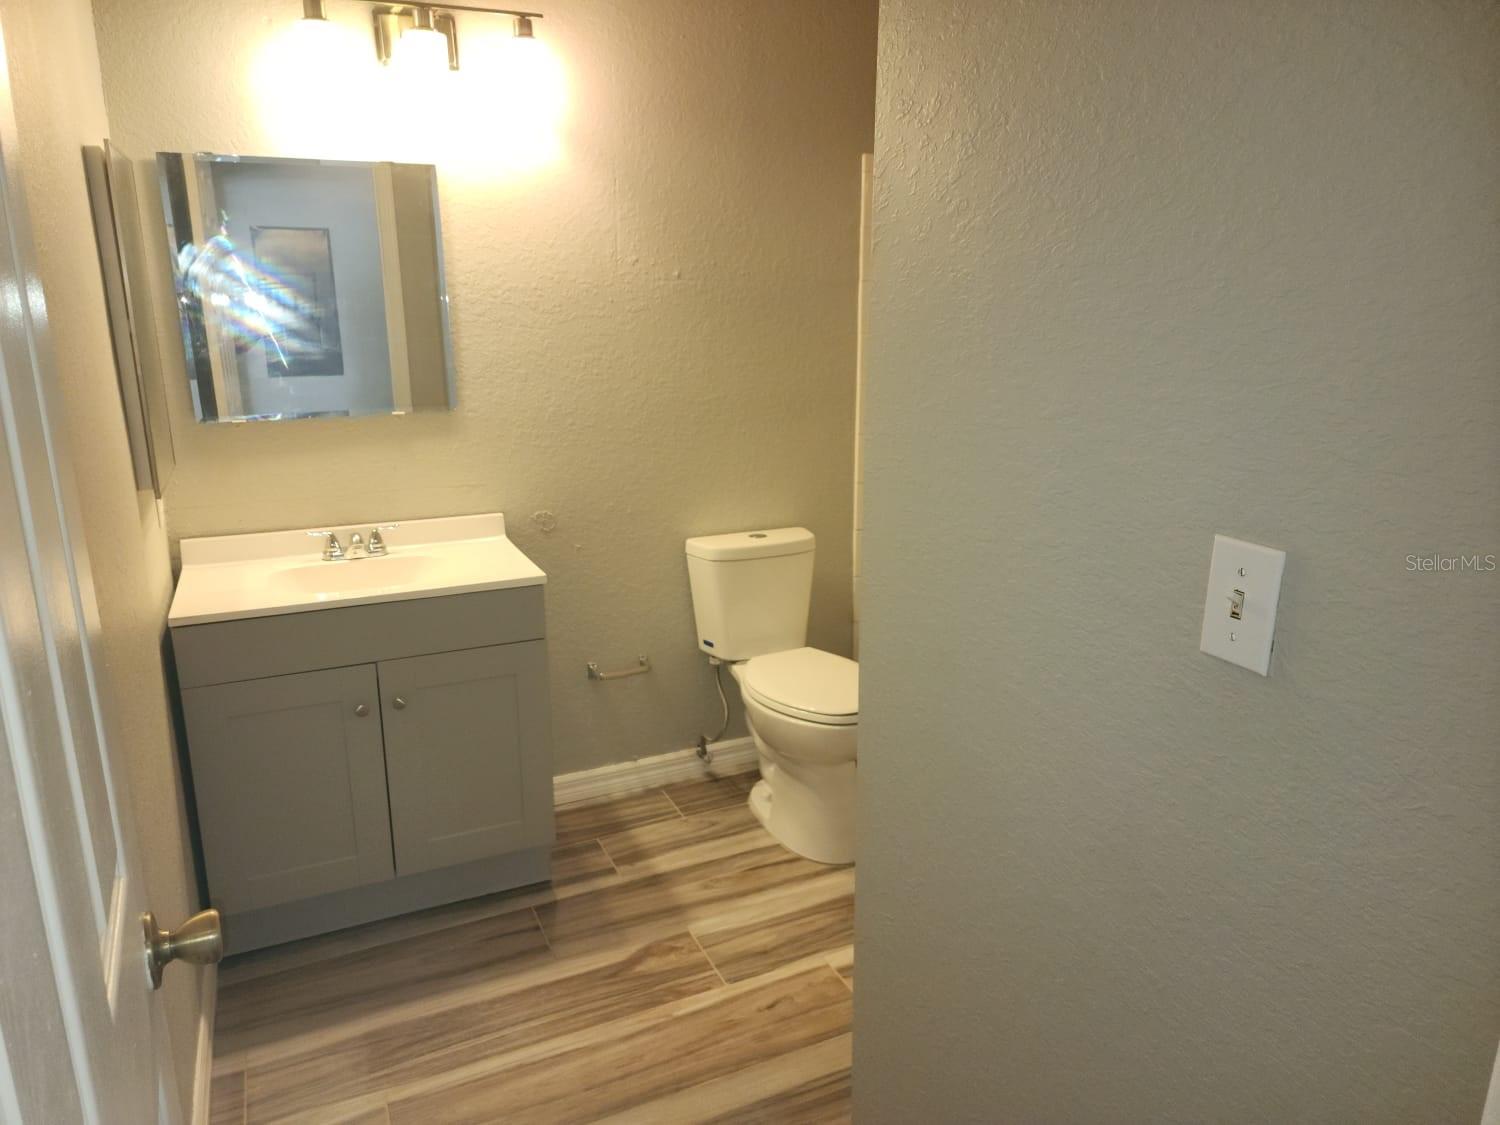
Move in Ready! Spacious 3/2 condo situated in a convenient location.This well-maintained condo unit is located on the 2nd floor and is the perfect space to live or rent. As you enter the home, you are greeted with an open dining area and living room that lead to the balcony. Condo features open floor plan, vinyl laminate flooring throughout, well-kept kitchen with stainless appliances. The Community Association fees include water, sewer, trash, exterior maintenance, community pool, grounds maintenance and building insurance. Easy access to parks, I-4, Downtown Orlando, Mall at Millennia, Florida Mall, Orlando International Premium Outlets, Artegon Marketplace and many restaurants. Don't miss this opportunity, with its remarkable features and exceptional value, this opportunity won't be available for long. Act quickly and schedule your showing today!
/u.realgeeks.media/homesinorlando/NextHome-Neighborhood-Realty-Logo-Horizontal-OrangeOnWhite-Web-RGB.jpg)
Additional Information
- Taxes
- $1782
- Minimum Lease
- 8-12 Months
- HOA Payment Schedule
- Monthly
- Maintenance Includes
- Maintenance Grounds, Sewer, Trash, Water
- Condo Fees
- $341
- Condo Fees Term
- Monthly
- Community Features
- Playground, Pool, No Deed Restriction
- Property Description
- One Story
- Zoning
- P-D
- Interior Layout
- Ceiling Fans(s), Living Room/Dining Room Combo, Walk-In Closet(s)
- Interior Features
- Ceiling Fans(s), Living Room/Dining Room Combo, Walk-In Closet(s)
- Floor
- Laminate
- Appliances
- Dishwasher, Microwave, Range, Refrigerator
- Utilities
- BB/HS Internet Available, Electricity Available, Water Connected
- Heating
- Central
- Air Conditioning
- Central Air
- Exterior Construction
- Block, Stucco
- Exterior Features
- Balcony
- Roof
- Shingle
- Foundation
- Slab
- Pool
- Community
- Garage Features
- Open
- Pets
- Allowed
- Max Pet Weight
- 15
- Pet Size
- Very Small (Under 15 Lbs.)
- Floor Number
- 2
- Flood Zone Code
- X
- Parcel ID
- 21-23-29-6304-04-724
- Legal Description
- GREENS CONDOMINIUM 8919/2522 & 9717/1775UNIT 4724
Listing courtesy of CENTURY 21 WOLF'S CROSSING REALTY. 407-449-0000
Selling Office: COLDWELL BANKER REALTY.Mortgage Calculator
StellarMLS is the source of this information via Internet Data Exchange Program. All listing information is deemed reliable but not guaranteed and should be independently verified through personal inspection by appropriate professionals. Listings displayed on this website may be subject to prior sale or removal from sale. Availability of any listing should always be independently verified. Listing information is provided for consumer personal, non-commercial use, solely to identify potential properties for potential purchase. All other use is strictly prohibited and may violate relevant federal and state law. Data last updated on