3418 Rodrick Circle Unit 7, Orlando, FL 32824
- $410,000
- 3
- BD
- 3
- BA
- 2,319
- SqFt






- Sold Price
- $410,000
- List Price
- $425,000
- Status
- Sold
- Days on Market
- 83
- Closing Date
- Nov 28, 2023
- MLS#
- S5088904
- Property Style
- Townhouse
- Architectural Style
- Contemporary
- Year Built
- 2014
- Bedrooms
- 3
- Bathrooms
- 3
- Baths Half
- 1
- Living Area
- 2,319
- Lot Size
- 3,391
- Acres
- 0.08
- Total Acreage
- 0 to less than 1/4
- Building Name
- 3418
- Legal Subdivision Name
- Wyndham Lakes Estates
- MLS Area Major
- Orlando/Taft / Meadow woods
Property Description
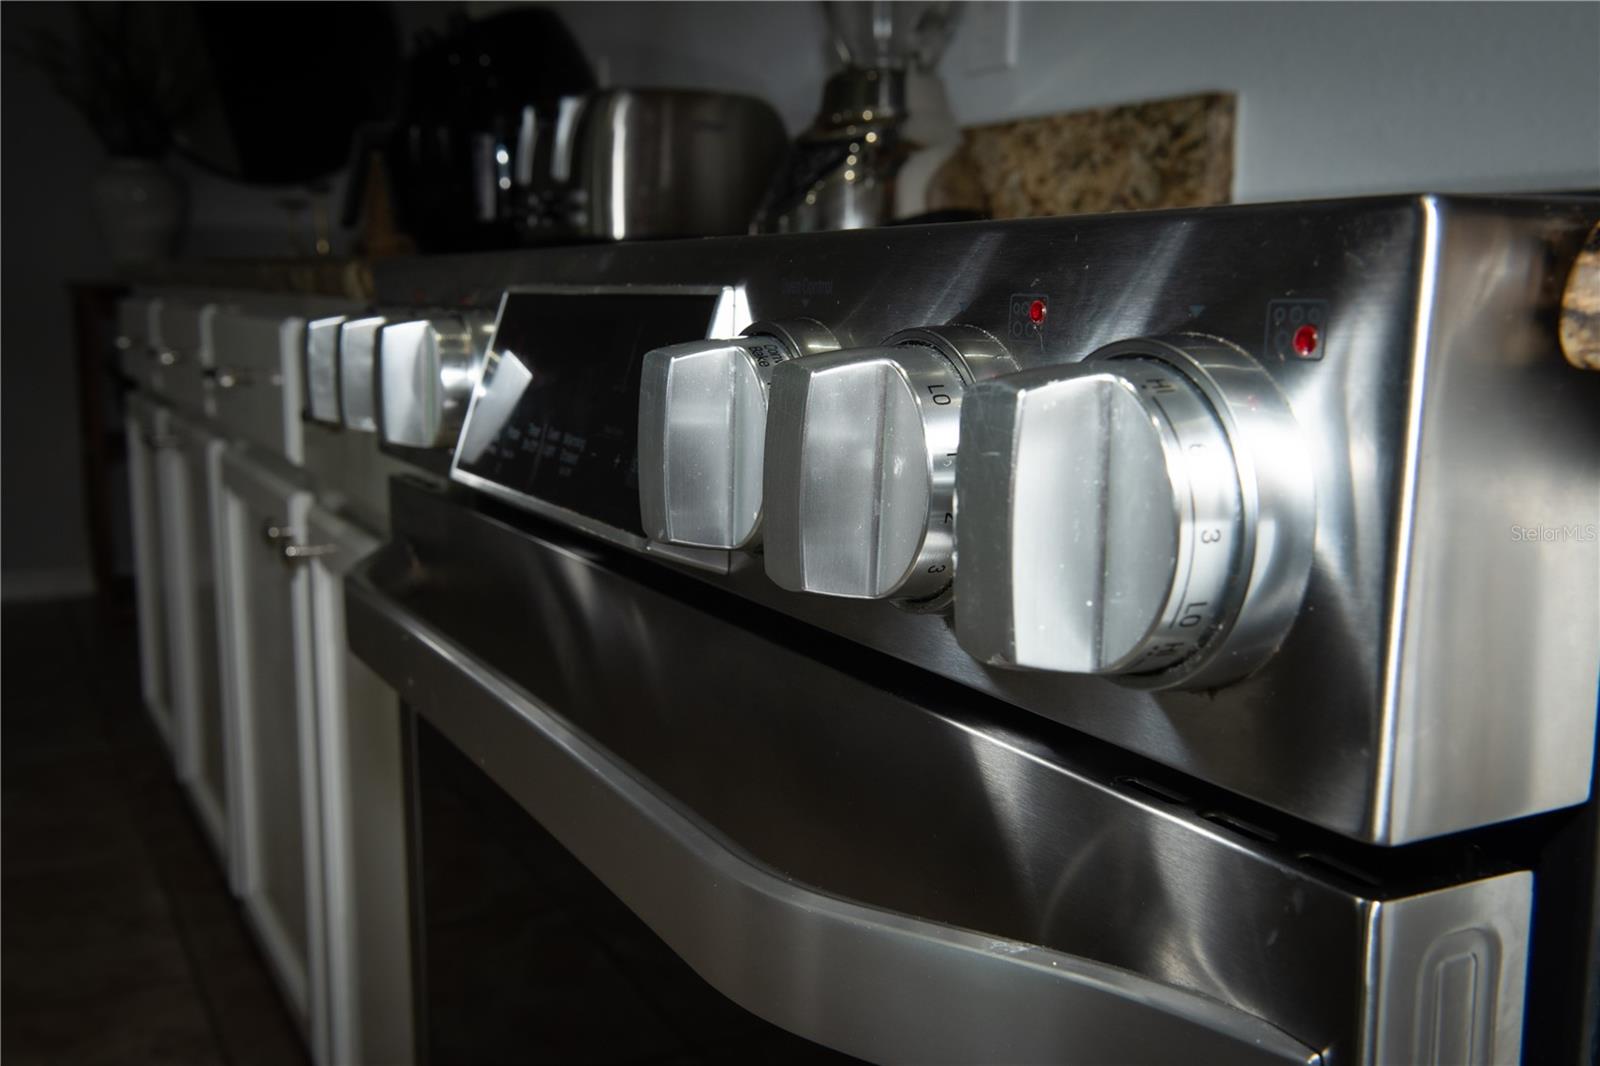
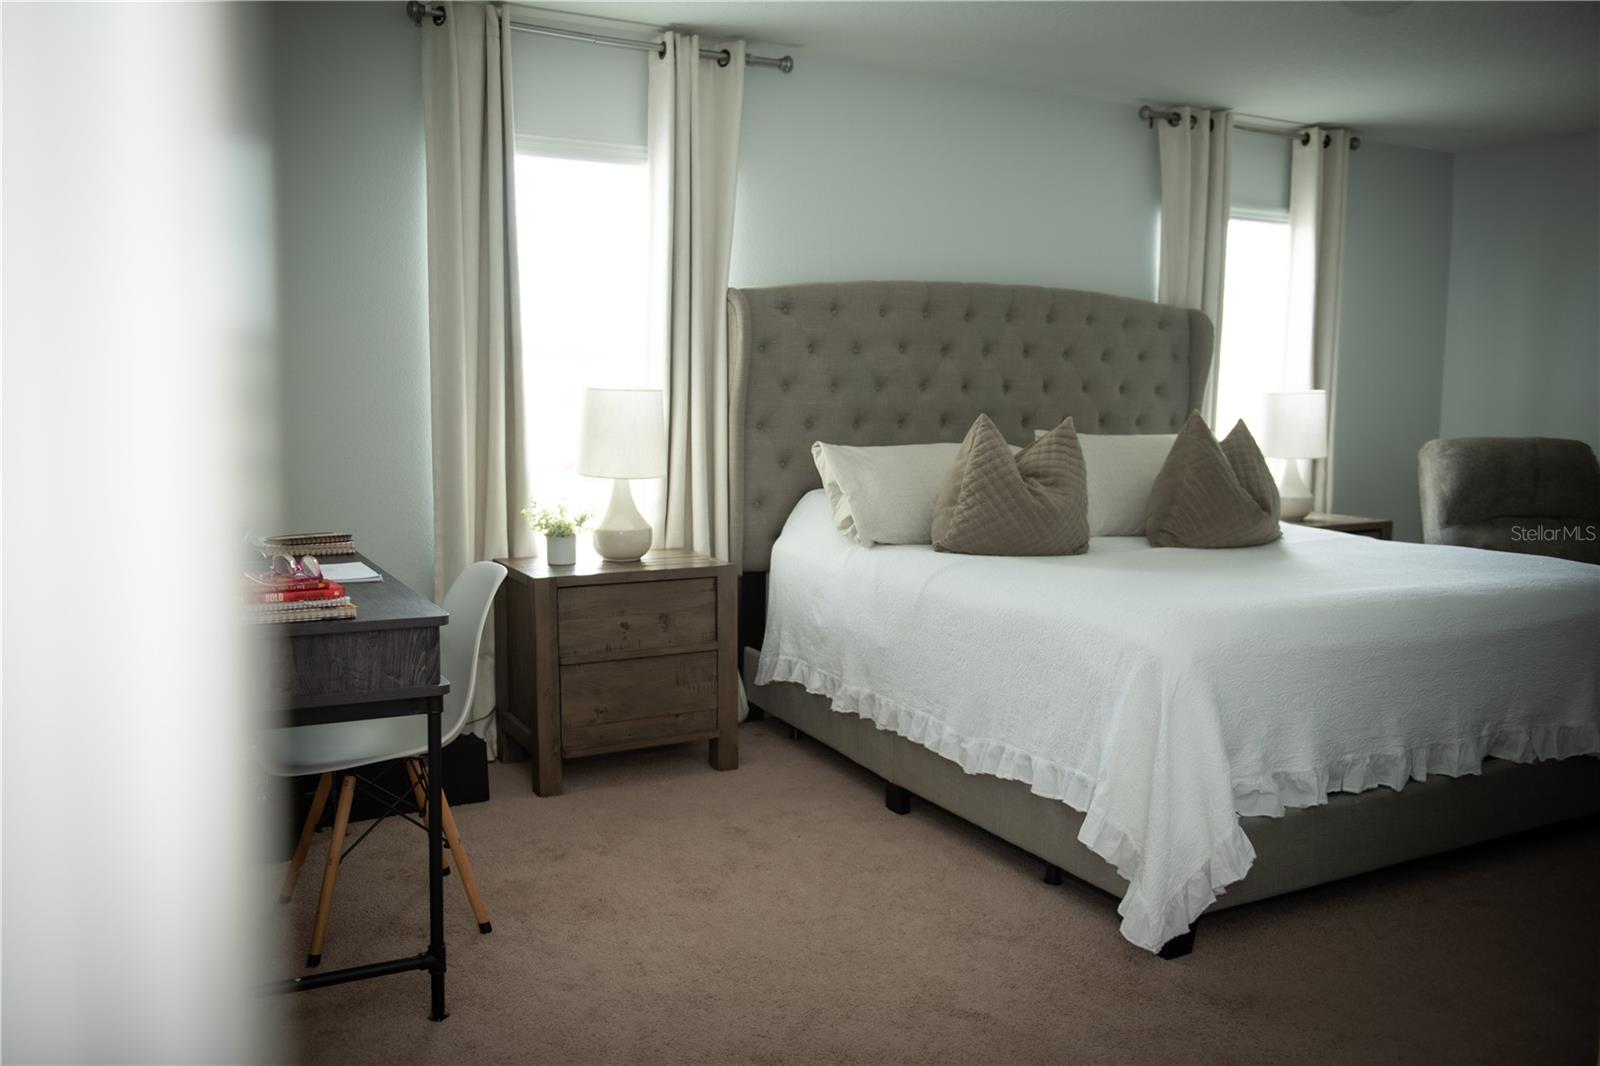
SELLER WILL PAY $5,000.00 TOWARDS BUYER'S CLOSING COSTS!! Stunning 3-bedroom 2.5 bathrooms townhouse located in the desirable community of Wyndham Lakes Estate. Features tile flooring throughout all areas downstairs, and carpet upstairs. The dining room leads out onto the patio with a nice view of the pond. The open kitchen features stainless steel appliances, with a breakfast nook, living room, and dining room located in an open space. New AC and new water heater. This community has great amenities, such as a fitness center, clubhouse, basketball court, tennis court, and resort-style pool. Conveniently near Orlando International Airport, New UCF medical campus, Lake Nona & Medical City, easy access to SR 417, Florida Turnpike, and schools. Don’t miss this opportunity!
/u.realgeeks.media/homesinorlando/NextHome-Neighborhood-Realty-Logo-Horizontal-OrangeOnWhite-Web-RGB.jpg)
Additional Information
- Taxes
- $4700
- Minimum Lease
- 1-2 Years
- Hoa Fee
- $215
- HOA Payment Schedule
- Monthly
- Maintenance Includes
- Pool, Maintenance Structure, Maintenance Grounds, Recreational Facilities
- Location
- In County, Paved
- Community Features
- Fitness Center, Irrigation-Reclaimed Water, Playground, Pool, Sidewalks, Tennis Courts, No Deed Restriction
- Property Description
- Two Story
- Zoning
- P-D
- Interior Layout
- Solid Wood Cabinets, Stone Counters, Thermostat, Walk-In Closet(s)
- Interior Features
- Solid Wood Cabinets, Stone Counters, Thermostat, Walk-In Closet(s)
- Floor
- Carpet, Ceramic Tile
- Appliances
- Dishwasher, Disposal, Dryer, Microwave, Range, Refrigerator, Washer
- Utilities
- Public
- Heating
- Central
- Air Conditioning
- Central Air
- Exterior Construction
- Block, Stucco
- Exterior Features
- Rain Gutters, Sidewalk, Sliding Doors
- Roof
- Shingle
- Foundation
- Slab
- Pool
- Community
- Garage Carport
- 2 Car Garage
- Garage Spaces
- 2
- Garage Features
- Driveway, Garage Door Opener
- Garage Dimensions
- 20x20
- Elementary School
- Wyndham Lakes Elementary
- Middle School
- South Creek Middle
- High School
- Cypress Creek High
- Water View
- Pond
- Pets
- Allowed
- Flood Zone Code
- X
- Parcel ID
- 32-24-30-9630-02-011
- Legal Description
- WYNDHAM LAKES ESTATES UNIT 7 A REPLAT 80/131 LOT 11 BLK 2
Listing courtesy of EXP REALTY LLC. 888-883-8509
Selling Office: EXP REALTY LLC.Mortgage Calculator
StellarMLS is the source of this information via Internet Data Exchange Program. All listing information is deemed reliable but not guaranteed and should be independently verified through personal inspection by appropriate professionals. Listings displayed on this website may be subject to prior sale or removal from sale. Availability of any listing should always be independently verified. Listing information is provided for consumer personal, non-commercial use, solely to identify potential properties for potential purchase. All other use is strictly prohibited and may violate relevant federal and state law. Data last updated on