5433 San Gabriel Way, Orlando, FL 32837
- $494,900
- 4
- BD
- 2
- BA
- 2,170
- SqFt





- Sold Price
- $494,900
- List Price
- $494,900
- Status
- Sold
- Days on Market
- 24
- Closing Date
- Oct 06, 2023
- MLS#
- S5088784
- Property Style
- Single Family
- Architectural Style
- Contemporary
- Year Built
- 2001
- Bedrooms
- 4
- Bathrooms
- 2
- Living Area
- 2,170
- Lot Size
- 6,448
- Acres
- 0.15
- Total Acreage
- 0 to less than 1/4
- Legal Subdivision Name
- Hunters Creek / Vita Vista
- Complex/Comm Name
- Hunters Creek
- MLS Area Major
- Orlando/Hunters Creek/Southchase
Property Description
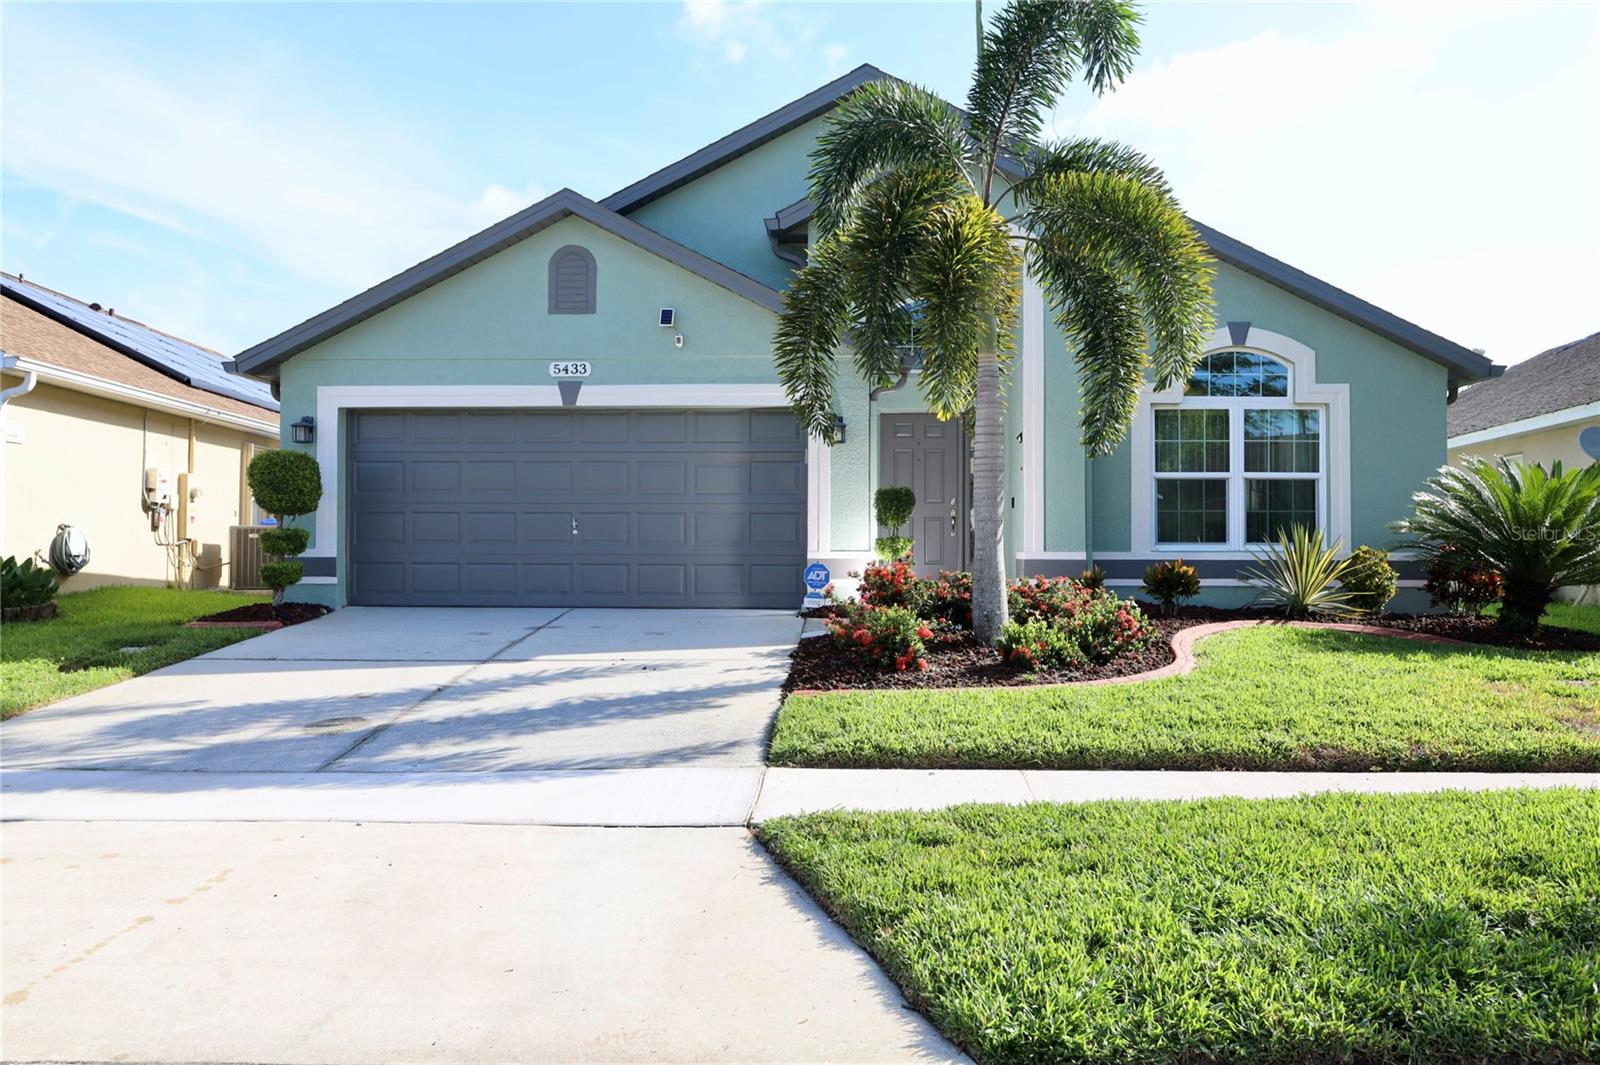
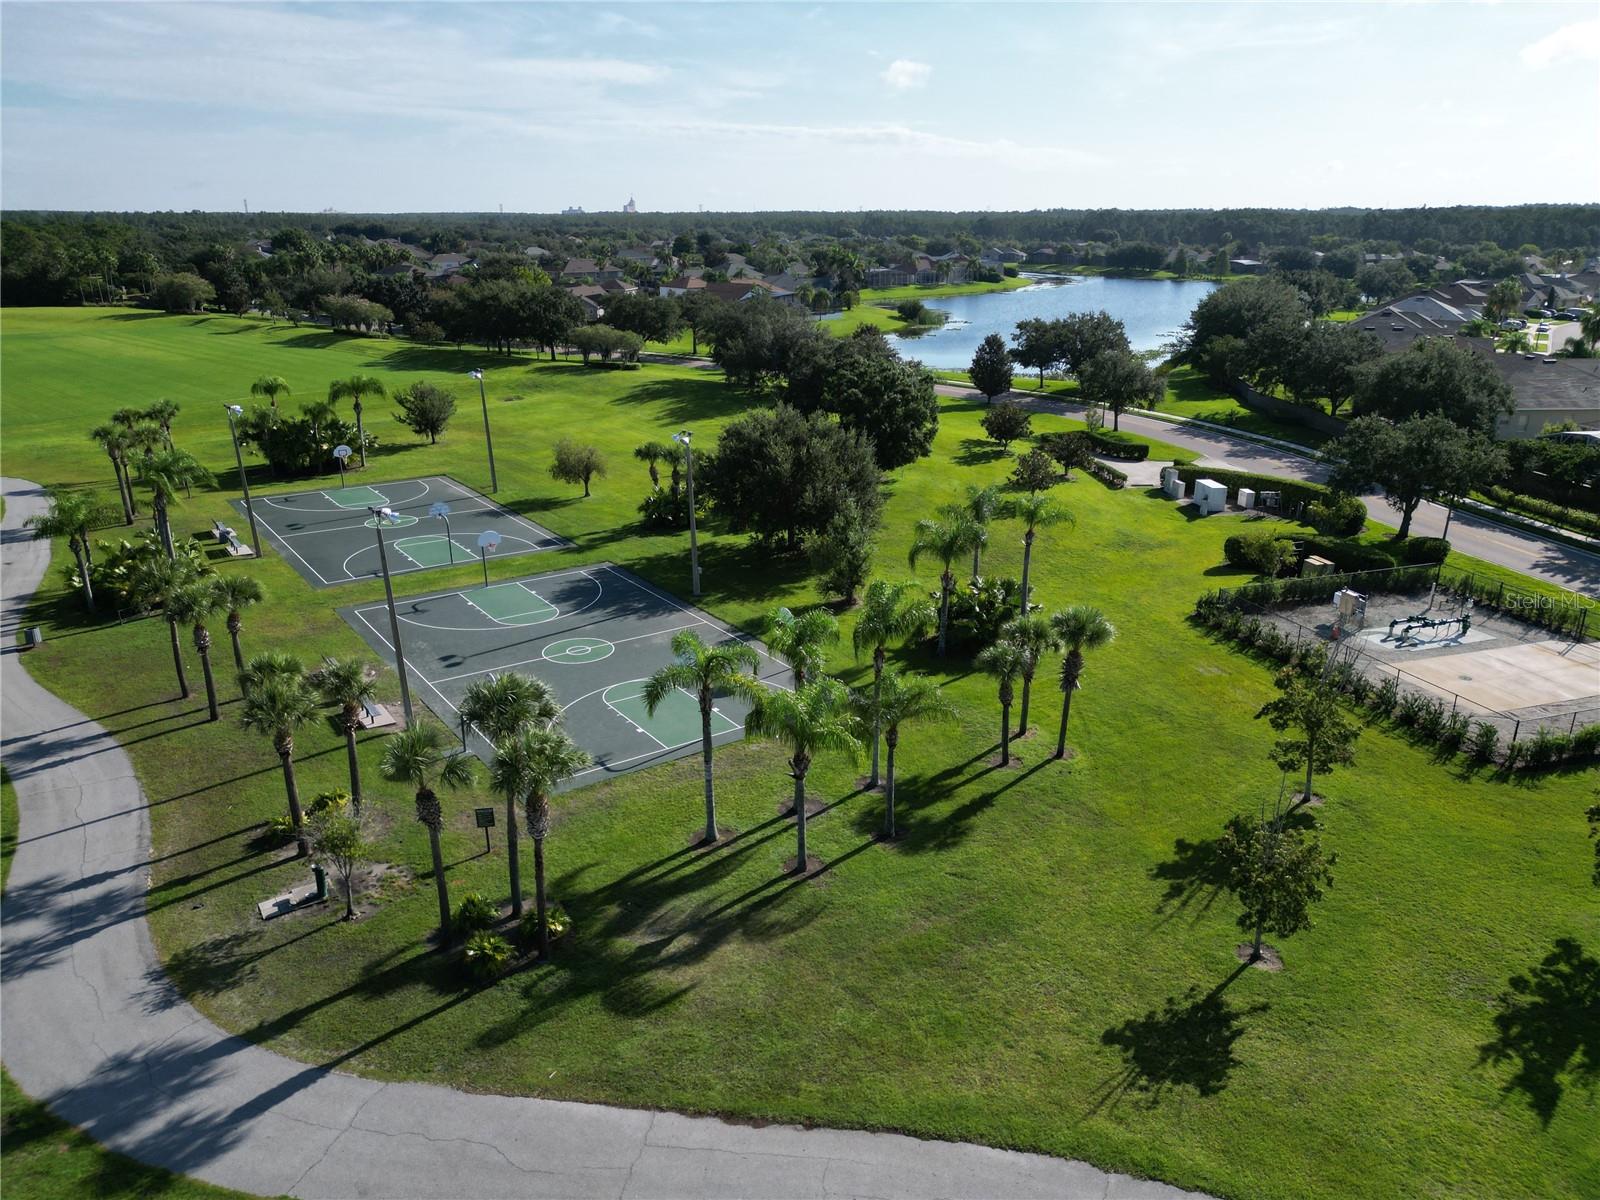
A MUST SEE WITH PLENTY OF UPGRADES ! Nestled in the heart of Hunter's Creek ( in Vita Vista ) is the hidden GEM that you have been searching for. This 4 bedroom, 2 bath property, does not disappoint. Pride of ownership shows everywhere you look. This is such a well-designed home with thoughtful upgrades which grab your attention that your search for the perfect home will come to an end. The original designs included glass block to allow natural lighting into the kitchen on a scale not found in very many homes, along with a bay window in the Living Room, and oversized neutral diagonally laid tile which really opens up all the rooms. From the Foxtail Palm that greets you at entry to the covered Lanai in the back, every aspect of this home is leaps and bounds above the competition. Just around the corner is Vista Lake which is encircled by a tranquil path to enjoy both sunrise and sunsets, plus all the shopping and restaurants are only 3 to 4 miles away. Improvements to this Hidden Gem include but are not limited to: All new Whirlpool Kitchen Appliances (2017) including a French Door Refrigerator/Freezer, Range with Convection oven, and Dishwasher. New Impression - Brick Red Landscape Curbing (2018) around the front and side plant and flower beds. New Rheem ProE50 45 Gallon Water Heater (2017) New Laminated Insulated Low-E Hurricane Impact Windows (2019) which also provide UV protection, noise reduction and decrease the heat gain from direct sunlight due to their non-conductive vinyl frame construction. The Sliding Glass door (2019) is also Hurricane Grade meeting or exceeding Energy Star Standards with a Duraseal spacer system. There is a transferrable Accidental Glass Breakage Warranty for the windows and slider. The rear Screened in Lanai was tastefully tiled with 18x18 Sidon Beige Porcelain Tile. New Roof (2019) with Certainteed Landmark Weathered Wood Architectural Shingles. New Exterior Paint (2022) with Super Paint by Sherwin Williams. New Ecobee Programmable WiFi Thermostat (2018). New Carrier A/C system (2018) New Sinks, New Faucets both in the kitchen and in the bathrooms. New Brown Fantasy Quartzite Countertops in the Kitchen and Guest Bathroom and Fusion Quartzite Countertop in Master Bath (2019) New Chamberlain Belt Drive Smart Garage Door Opener with Backup Battery & MyQ Technology This is a very quiet section of the subdivision. Come take a look and bring the final touches to this wonderful property. Hunter's Creek has many amenities for its residents including but not limited to: Walking Paths, Biking Paths, Fishing, Dog Park, Picnic Tables, Volleyball, Basketball, Restrooms, Softball, Tennis, Racquetball, Playgrounds, and Community Facilities. As stated on the entry to Hunter's Creek this was voted as the 21st best place to live in America...This truly is a wonderful place to live.
/u.realgeeks.media/homesinorlando/NextHome-Neighborhood-Realty-Logo-Horizontal-OrangeOnWhite-Web-RGB.jpg)
Additional Information
- Taxes
- $3889
- Minimum Lease
- No Minimum
- HOA Fee
- $276
- HOA Payment Schedule
- Quarterly
- Location
- Landscaped, Sidewalk, Paved
- Community Features
- Deed Restrictions, Lake, Park, Playground, Racquetball, Sidewalks, Tennis Courts
- Property Description
- One Story
- Zoning
- P-D
- Interior Layout
- Ceiling Fans(s), Eat-in Kitchen, High Ceilings, Kitchen/Family Room Combo, Living Room/Dining Room Combo, Master Bedroom Main Floor, Open Floorplan, Split Bedroom, Stone Counters, Walk-In Closet(s), Window Treatments
- Interior Features
- Ceiling Fans(s), Eat-in Kitchen, High Ceilings, Kitchen/Family Room Combo, Living Room/Dining Room Combo, Master Bedroom Main Floor, Open Floorplan, Split Bedroom, Stone Counters, Walk-In Closet(s), Window Treatments
- Floor
- Ceramic Tile
- Appliances
- Dishwasher, Disposal, Dryer, Electric Water Heater, Microwave, Range, Refrigerator
- Utilities
- Cable Available, Cable Connected, Electricity Connected, Public, Water Connected
- Heating
- Central
- Air Conditioning
- Central Air
- Exterior Construction
- Block, Stucco
- Exterior Features
- Irrigation System, Other, Sidewalk, Sliding Doors
- Roof
- Shingle
- Foundation
- Slab
- Pool
- No Pool
- Garage Carport
- 2 Car Garage
- Garage Spaces
- 2
- Garage Dimensions
- 21x20
- Elementary School
- West Creek Elem
- Middle School
- Hunter's Creek Middle
- High School
- Freedom High School
- Fences
- Wood
- Pets
- Allowed
- Flood Zone Code
- X
- Parcel ID
- 30-24-29-3829-00-950
- Legal Description
- HUNTERS CREEK TRACT 527 45/73 LOT 95
Listing courtesy of BHHS RESULTS REALTY. 407-343-8137
Selling Office: REDFIN CORPORATION.Mortgage Calculator
StellarMLS is the source of this information via Internet Data Exchange Program. All listing information is deemed reliable but not guaranteed and should be independently verified through personal inspection by appropriate professionals. Listings displayed on this website may be subject to prior sale or removal from sale. Availability of any listing should always be independently verified. Listing information is provided for consumer personal, non-commercial use, solely to identify potential properties for potential purchase. All other use is strictly prohibited and may violate relevant federal and state law. Data last updated on