350 Burleigh Street, Orlando, FL 32824
- $380,000
- 3
- BD
- 2
- BA
- 1,362
- SqFt






- Sold Price
- $380,000
- List Price
- $370,000
- Status
- Sold
- Days on Market
- 22
- Closing Date
- Sep 15, 2023
- MLS#
- S5088473
- Property Style
- Single Family
- Year Built
- 1993
- Bedrooms
- 3
- Bathrooms
- 2
- Living Area
- 1,362
- Lot Size
- 8,546
- Acres
- 0.20
- Total Acreage
- 0 to less than 1/4
- Legal Subdivision Name
- Southchase Ph 01b Village 06
- MLS Area Major
- Orlando/Taft / Meadow woods
Property Description
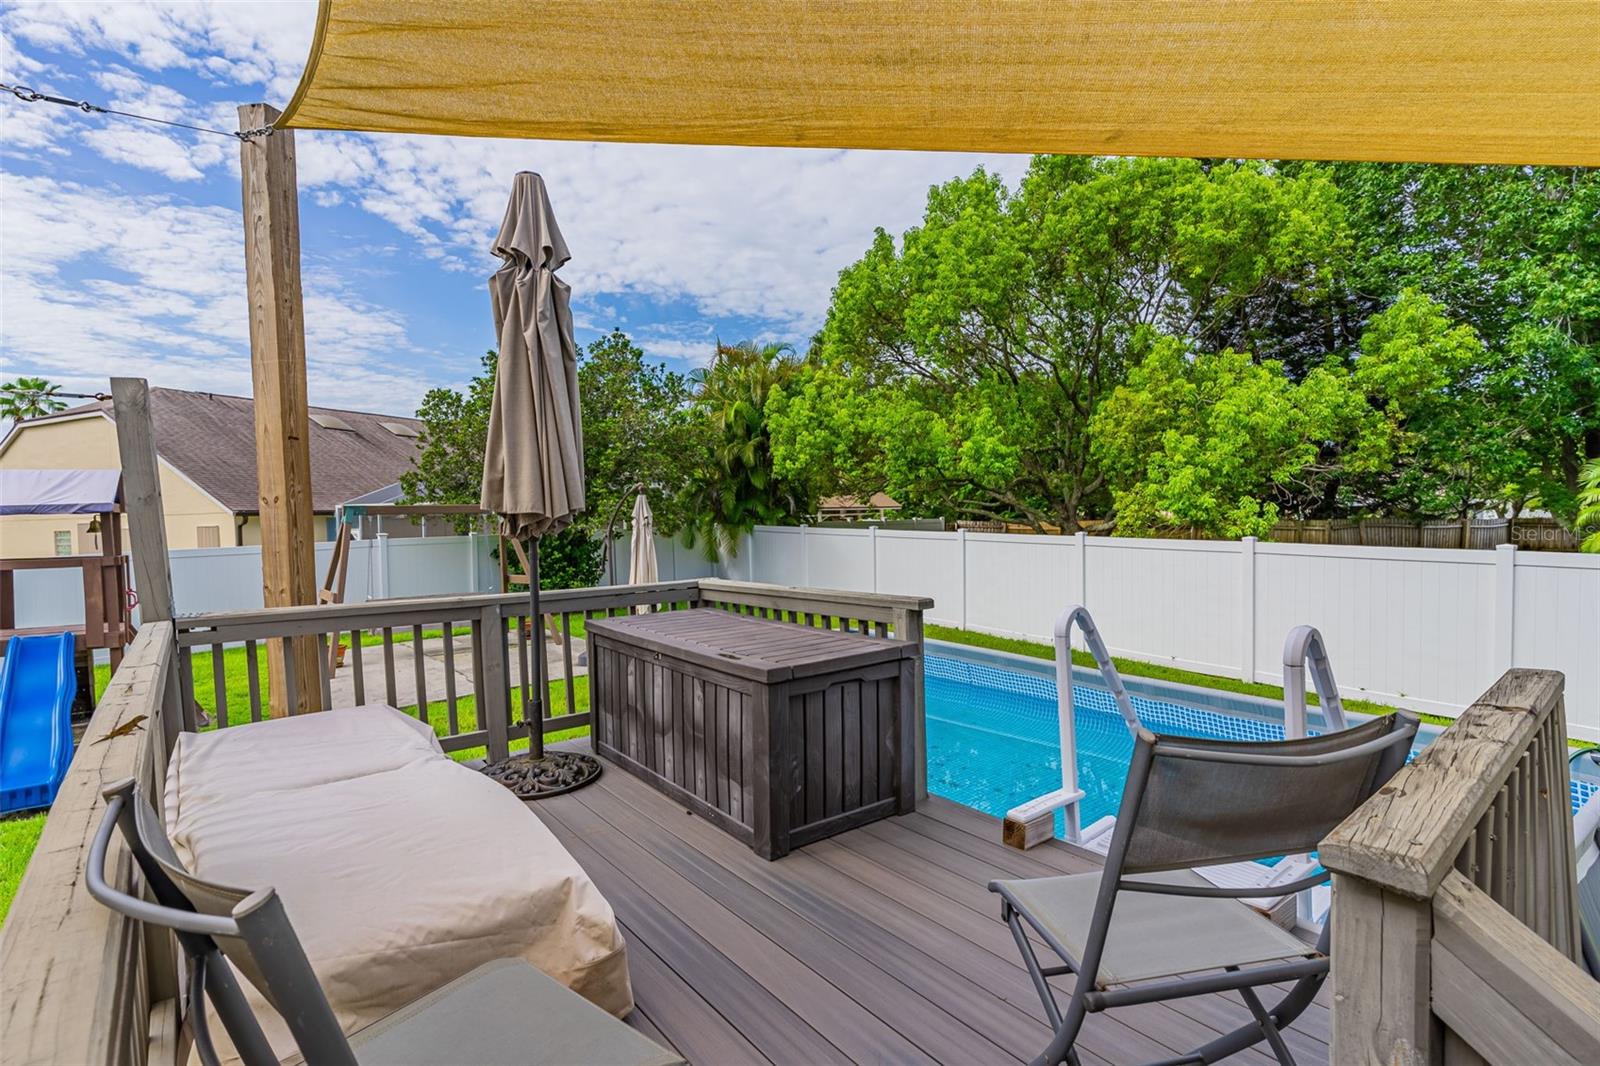
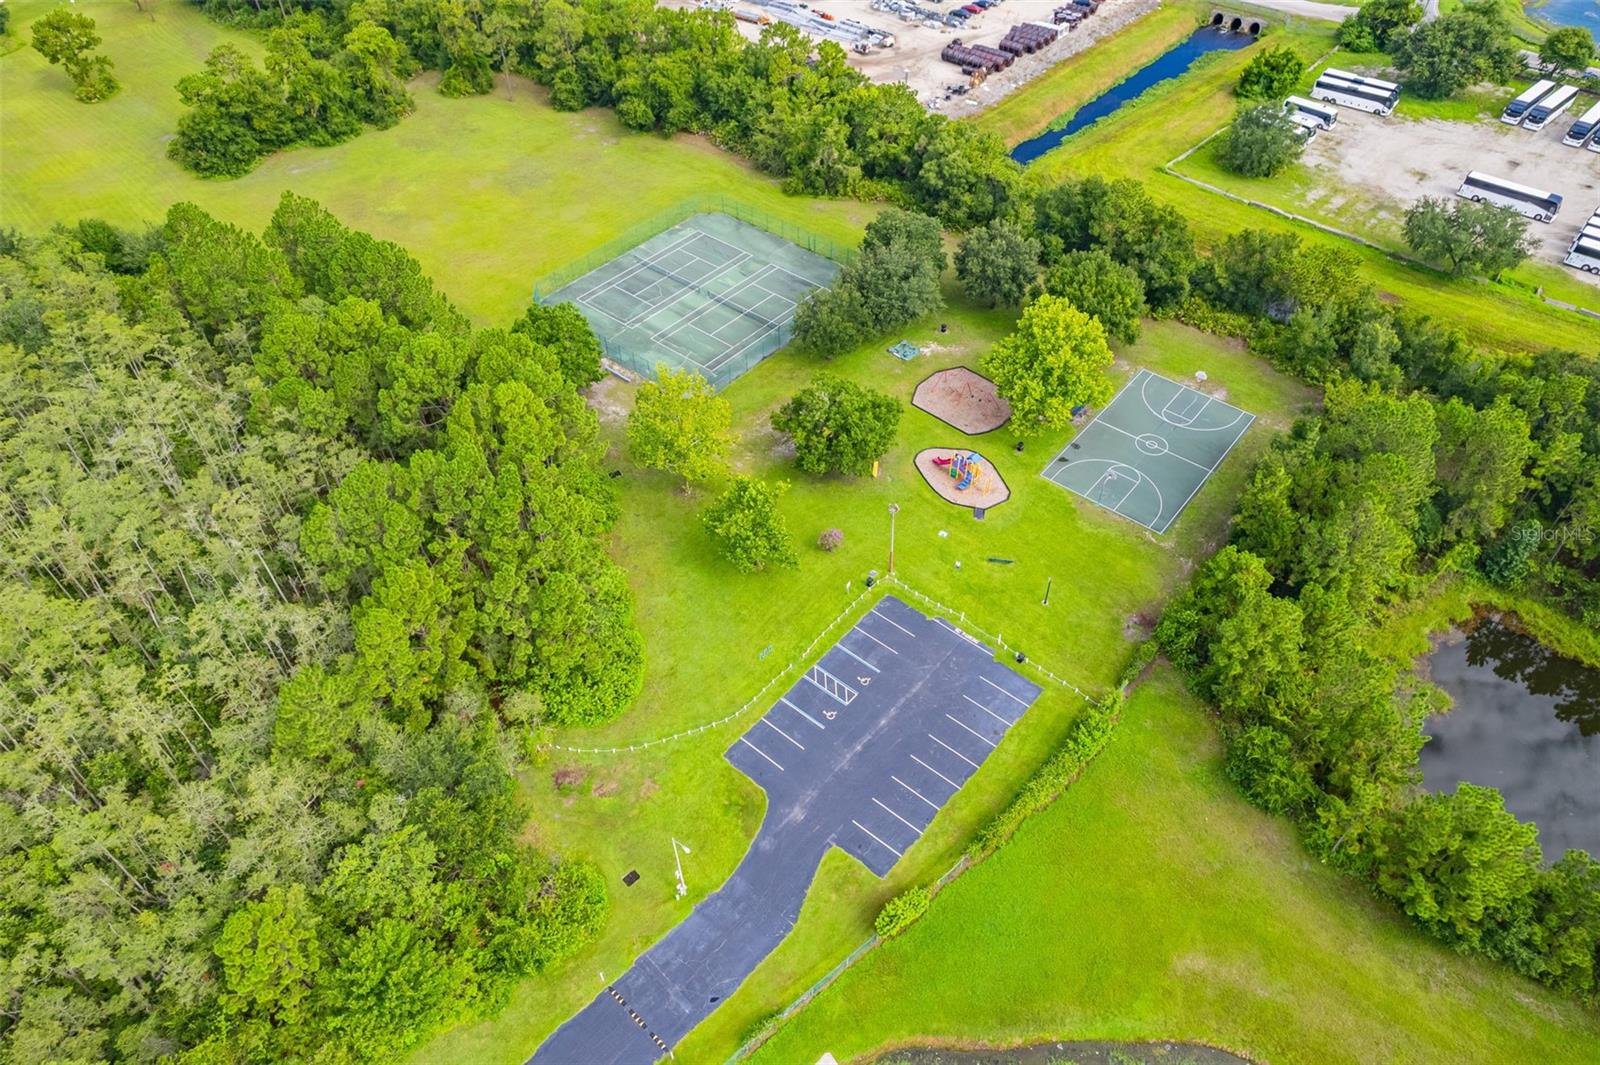
Welcome to your dream family home, where every detail has been carefully crafted and fully customized. This stunning three-bedroom, two-bathroom house radiates style and comfort with its tile flooring, flowing effortlessly throughout the common areas, and vaulted ceilings that add an airy, spacious feel. Whip up culinary delights in the custom kitchen, featuring sleek granite countertops, stainless steel appliances, and bespoke cabinetry that will inspire your inner chef. The luxurious master suite offers a spa-like experience with a floor-to-ceiling stone-accented shower and an elegant barn door leading to a spacious linen closet. The second bedroom doubles as a practical office space and comes complete with a custom laundry closet, ensuring chores are handled comfortably away from Florida's heat. Step out to the custom-built backyard, an outdoor oasis perfect for family gatherings. Here you'll find multiple concrete slabs ideal for grilling or sunbathing and a covered patio area for shaded relaxation. An above-ground pool complete with an attached deck adds the perfect touch for summer fun. Convenience is key, with a neighborhood playground and sports complex just a short walk away. This home provides the perfect balance of luxury, practicality, and fun for your family. Make memories to last a lifetime in this remarkable home, meticulously designed and professionally upgraded from top to bottom.
/u.realgeeks.media/homesinorlando/NextHome-Neighborhood-Realty-Logo-Horizontal-OrangeOnWhite-Web-RGB.jpg)
Additional Information
- Taxes
- $1527
- Minimum Lease
- 8-12 Months
- HOA Fee
- $316
- HOA Payment Schedule
- Annually
- Maintenance Includes
- Other
- Community Features
- Clubhouse, Park, Playground, Tennis Courts, No Deed Restriction
- Property Description
- One Story
- Zoning
- P-D
- Interior Layout
- Ceiling Fans(s), Eat-in Kitchen
- Interior Features
- Ceiling Fans(s), Eat-in Kitchen
- Floor
- Tile, Wood
- Appliances
- Convection Oven, Dishwasher, Dryer, Microwave, Range Hood, Refrigerator, Washer
- Utilities
- Public
- Heating
- Central
- Air Conditioning
- Central Air
- Exterior Construction
- Concrete
- Exterior Features
- Lighting, Rain Gutters, Sidewalk
- Roof
- Shingle
- Foundation
- Slab
- Pool
- Private
- Pool Type
- Above Ground
- Garage Carport
- 2 Car Garage
- Garage Spaces
- 2
- Garage Dimensions
- 20x20
- Pets
- Allowed
- Flood Zone Code
- x
- Parcel ID
- 14-24-29-8219-00-270
- Legal Description
- SOUTHCHASE PHASE 1B VILLAGE 6 29/132 LOT27
Listing courtesy of EXP REALTY LLC.
Selling Office: CHARLES RUTENBERG REALTY ORLANDO.Mortgage Calculator
StellarMLS is the source of this information via Internet Data Exchange Program. All listing information is deemed reliable but not guaranteed and should be independently verified through personal inspection by appropriate professionals. Listings displayed on this website may be subject to prior sale or removal from sale. Availability of any listing should always be independently verified. Listing information is provided for consumer personal, non-commercial use, solely to identify potential properties for potential purchase. All other use is strictly prohibited and may violate relevant federal and state law. Data last updated on