14773 Driftwater Drive, Winter Garden, FL 34787
- $412,000
- 3
- BD
- 3
- BA
- 1,617
- SqFt




- Sold Price
- $412,000
- List Price
- $418,000
- Status
- Sold
- Days on Market
- 6
- Closing Date
- Aug 14, 2023
- MLS#
- S5088303
- Property Style
- Townhouse
- Year Built
- 2015
- Bedrooms
- 3
- Bathrooms
- 3
- Baths Half
- 1
- Living Area
- 1,617
- Lot Size
- 3,125
- Acres
- 0.07
- Total Acreage
- 0 to less than 1/4
- Building Name
- 00
- Legal Subdivision Name
- Signature Lakes Ph 3b-6
- MLS Area Major
- Winter Garden/Oakland
Property Description
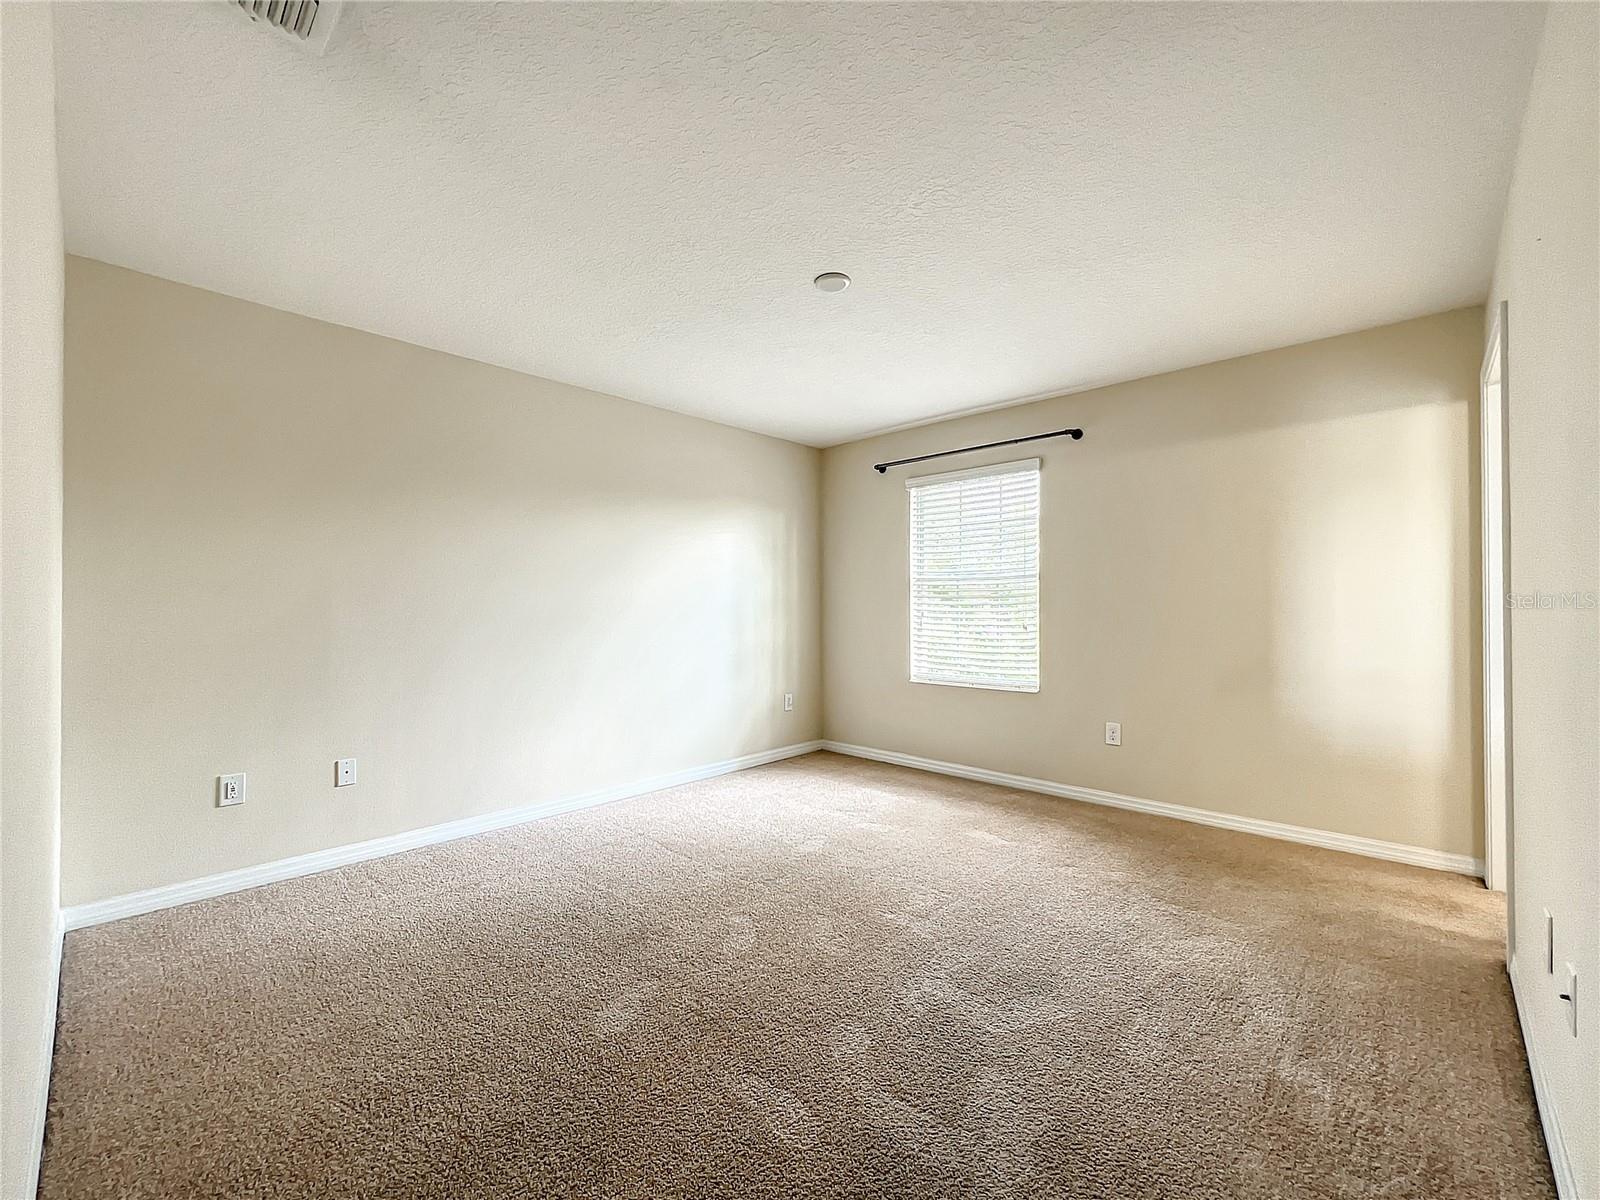
3 Bedroom, 2.5 Bath Wilshire Model Townhome features GOURMET KITCHEN with GRANITE, 42”CABINETS, SS APPLIANCES, BREAKFAST BAR , Plus OVERSIZED ISLAND and Large WALK-IN Pantry. OPEN CONCEPT Floor Plan is Great for Entertaining! First Floor is ALL TILE! Step outside to your 24x18 PAVER PATIO, with COVERED WALKWAY to Garage and FENCED FOR PRIVACY ! TWO CAR GARAGE and Home Backs to CONSERVATION AREA. Large MASTER BEDROOM SUITE with WALK-IN CLOSET and Bath with Spacious Shower and DOUBLE SINKS. BR 2 and BR 3 share BATH 3 with Large VANITY. ENERGY SAVING FEATURES save 20-25% on UTILITY BILLS! DUAL PANE Windows, 15 Seer AC UNIT, & More! Plus HOA includes Upgraded CABLE & INTERNET and Yard Maintenance! Enjoy 2 RESORT STYLE Pools, Gym, CLUBHOUSE with Free Game Arcade, Walking Trails, Playground, Tennis and Basketball Courts, Dog Parks and 2 Boat Ramps! Close to Shopping, Dining, Disney and 429, 408 and I-4! Zoned for Keene’s Crossing, Bridgewater and WINDERMERE High School
/u.realgeeks.media/homesinorlando/NextHome-Neighborhood-Realty-Logo-Horizontal-OrangeOnWhite-Web-RGB.jpg)
Additional Information
- Taxes
- $4061
- Minimum Lease
- 7 Months
- Hoa Fee
- $312
- HOA Payment Schedule
- Monthly
- Maintenance Includes
- Cable TV, Pool, Internet, Pest Control
- Community Features
- Playground, Pool, Boat Ramp, No Deed Restriction
- Property Description
- Two Story
- Zoning
- P-D
- Interior Layout
- Kitchen/Family Room Combo, Living Room/Dining Room Combo
- Interior Features
- Kitchen/Family Room Combo, Living Room/Dining Room Combo
- Floor
- Carpet, Ceramic Tile
- Appliances
- Disposal, Dryer, Microwave, Range, Refrigerator, Washer
- Utilities
- Cable Available, Street Lights
- Heating
- Central
- Air Conditioning
- Central Air
- Exterior Construction
- Block, Brick
- Exterior Features
- Irrigation System, Other, Sidewalk
- Roof
- Shingle
- Foundation
- Slab
- Pool
- Community
- Garage Carport
- 2 Car Garage
- Garage Spaces
- 2
- Garage Features
- Garage Door Opener
- Garage Dimensions
- 00x00
- Fences
- Fenced
- Pets
- Allowed
- Flood Zone Code
- X
- Parcel ID
- 15-23-27-8136-01-745
- Legal Description
- SIGNATURE LAKES PHASE 3B-6 83/8 LOT 1745
Listing courtesy of NUMBER 1 BROKER, LLC. 407-566-3400
Selling Office: KELLER WILLIAMS REALTY AT THE PARKS.Mortgage Calculator
StellarMLS is the source of this information via Internet Data Exchange Program. All listing information is deemed reliable but not guaranteed and should be independently verified through personal inspection by appropriate professionals. Listings displayed on this website may be subject to prior sale or removal from sale. Availability of any listing should always be independently verified. Listing information is provided for consumer personal, non-commercial use, solely to identify potential properties for potential purchase. All other use is strictly prohibited and may violate relevant federal and state law. Data last updated on