10632 Godfrey Lane, Orlando, FL 32825
- $410,000
- 5
- BD
- 3
- BA
- 2,570
- SqFt







- Sold Price
- $410,000
- List Price
- $434,500
- Status
- Sold
- Days on Market
- 38
- Closing Date
- Sep 20, 2023
- MLS#
- S5088222
- Property Style
- Single Family
- Year Built
- 1970
- Bedrooms
- 5
- Bathrooms
- 3
- Living Area
- 2,570
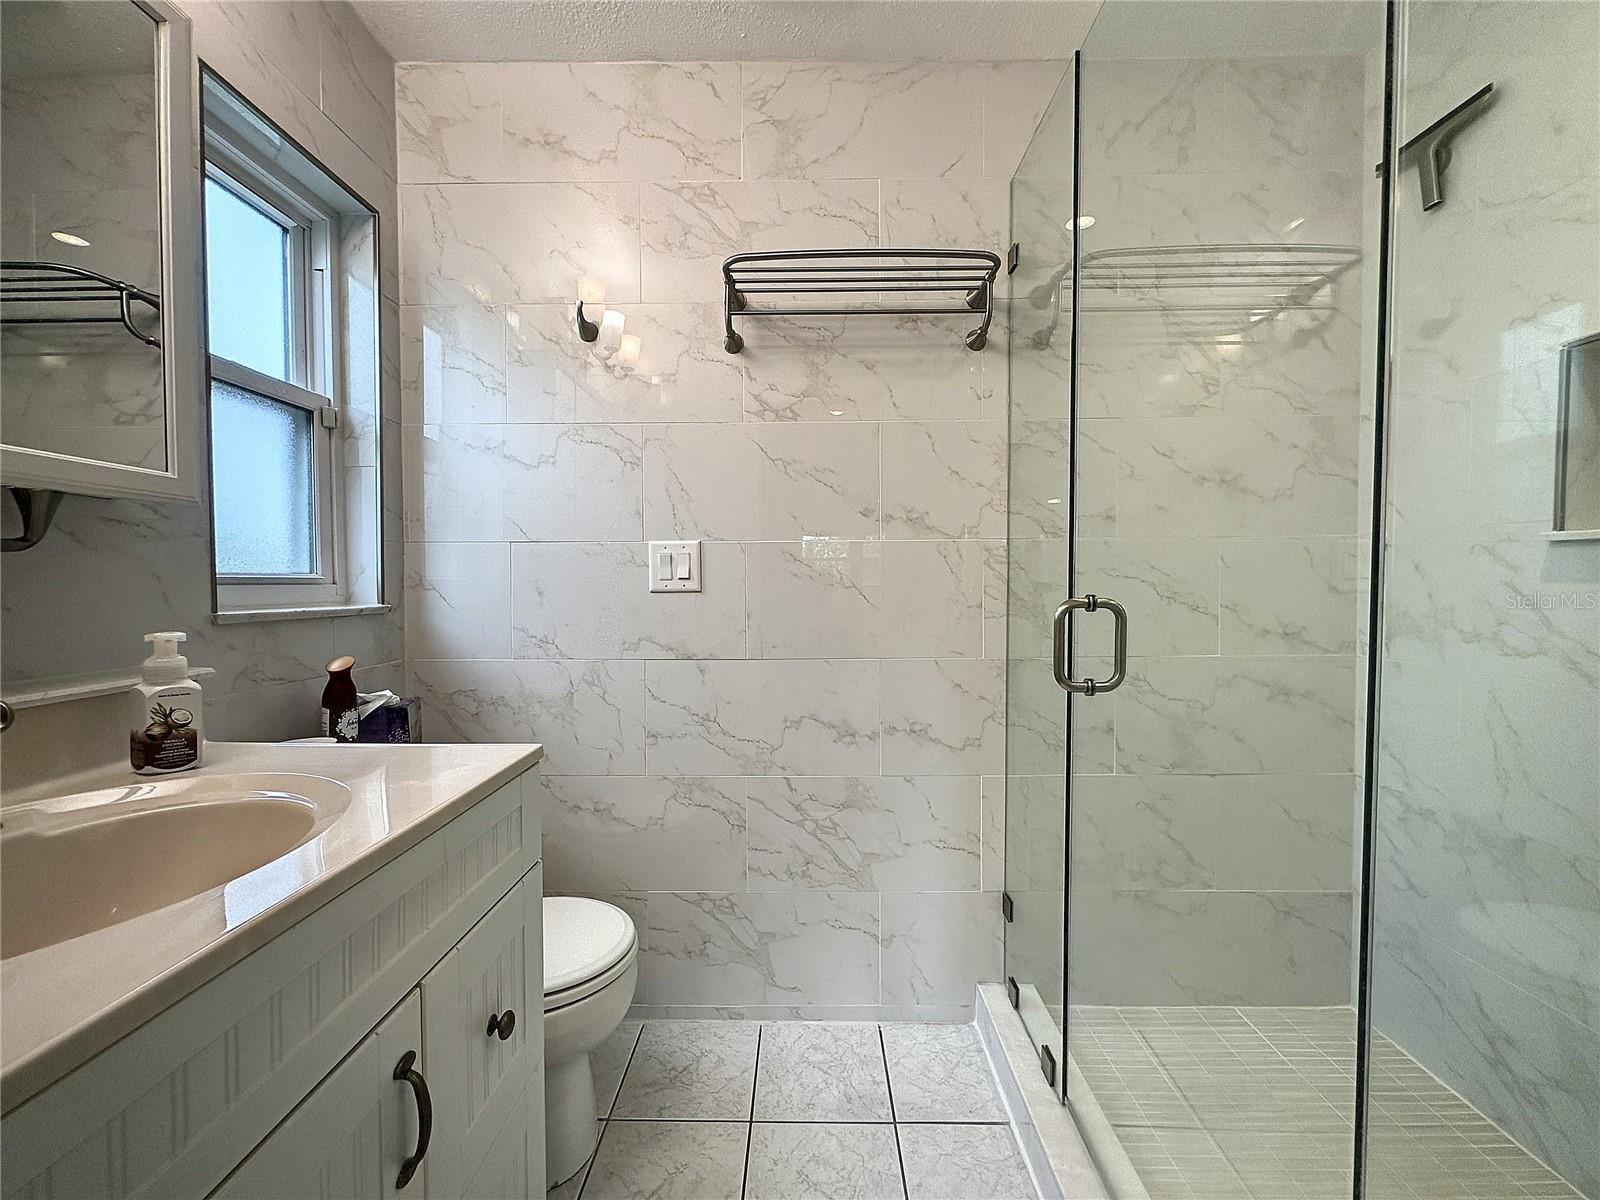
- Lot Size
- 8,555
- Acres
- 0.20
- Total Acreage
- 0 to less than 1/4
- Legal Subdivision Name
- Park Manor Estates
- MLS Area Major
- Orlando/Rio Pinar / Union Park
Property Description
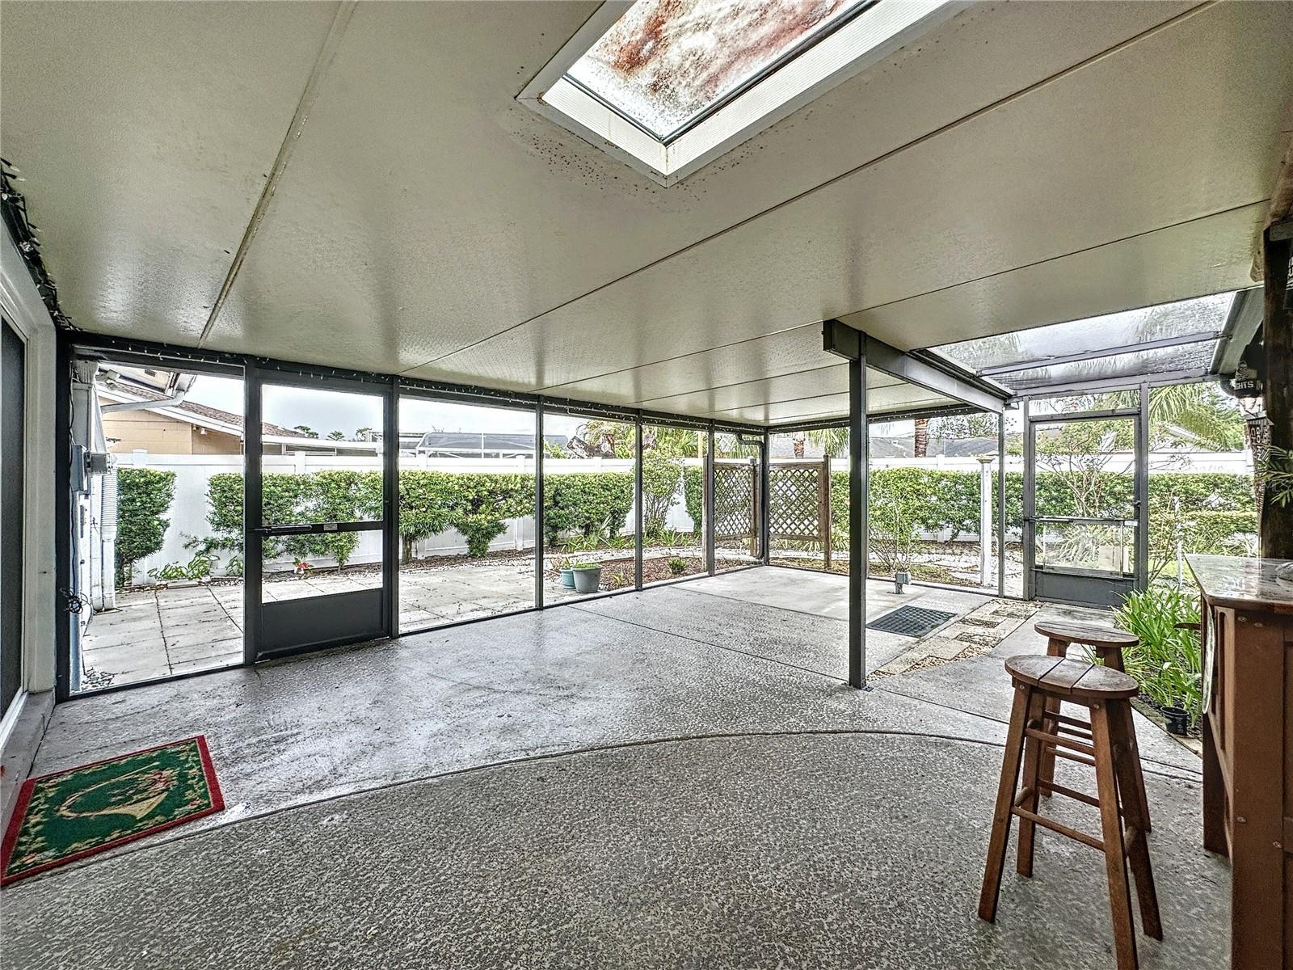
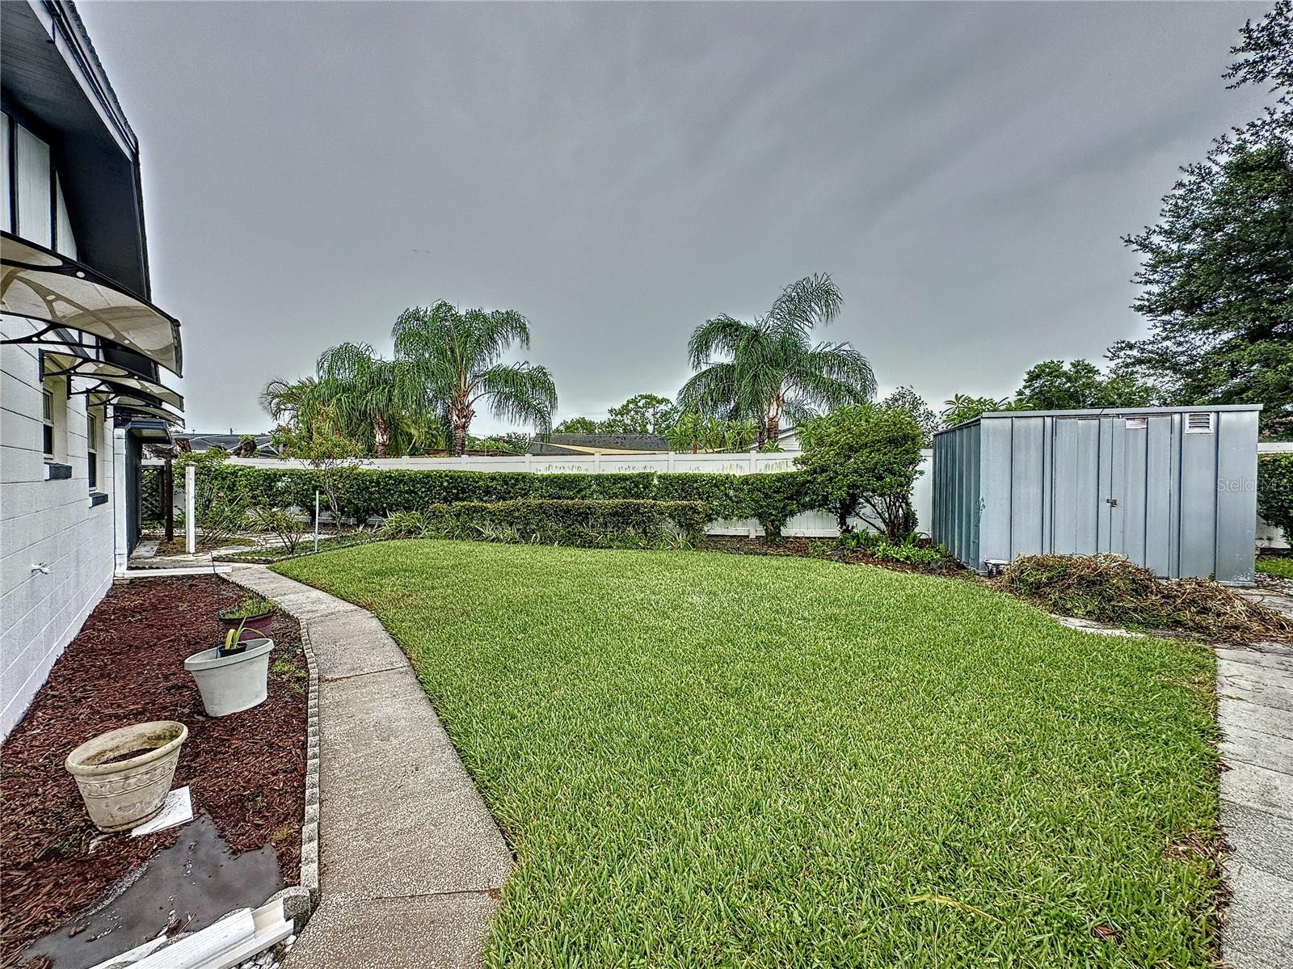
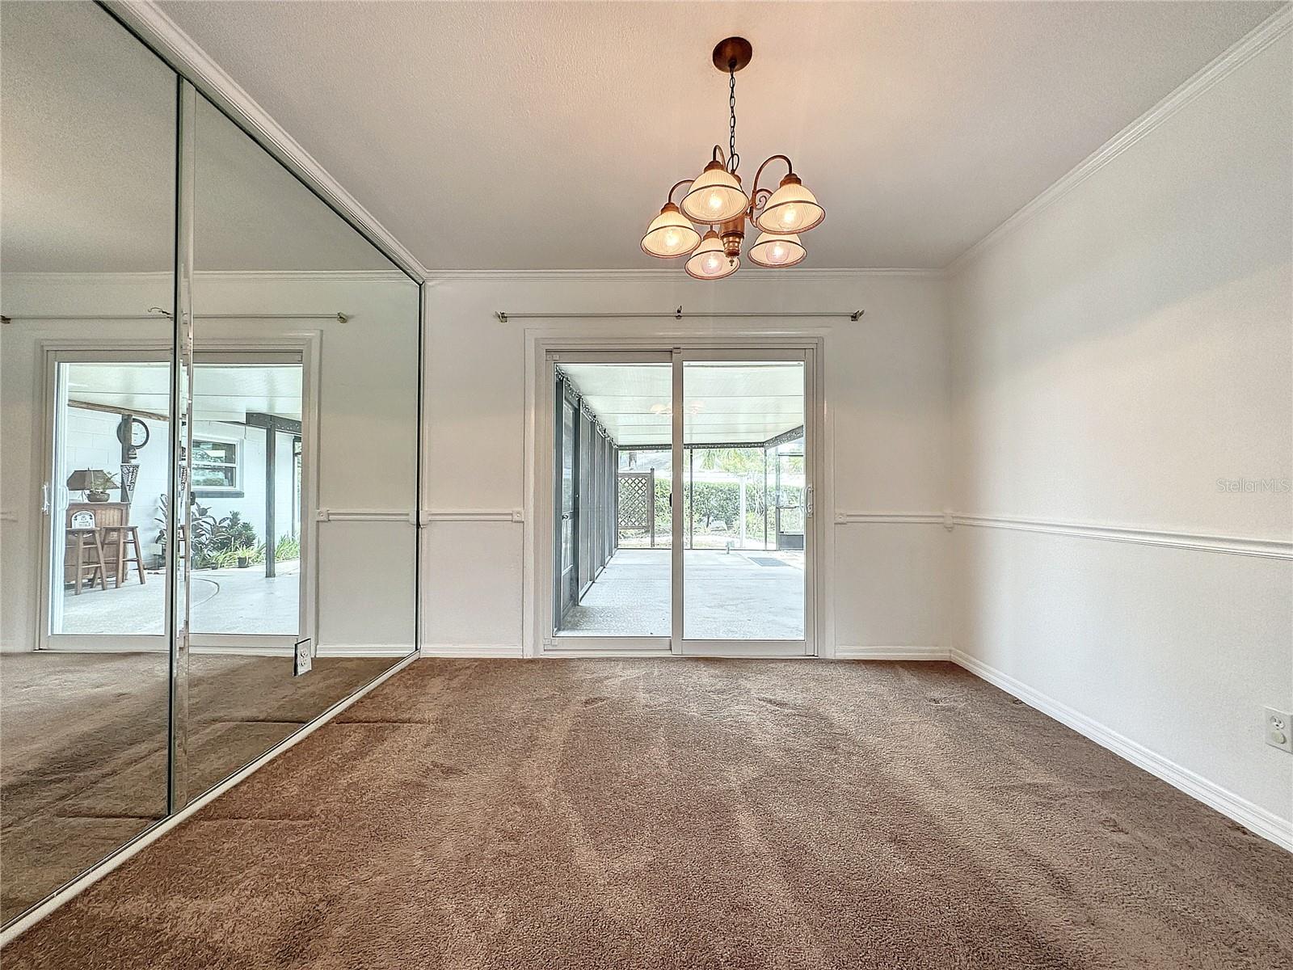
Beautiful 4 bedroom Florida Ranch home in Park Manor !! Meticulously Maintained ! Tons of upgrades (see below) Location Location !! Centrally located in the middle of Booming East Orlando, Access to UCF , Valencia, the beachline and 417 and 408 expressway. Dinning, Shopping, hospitals and master planned community of Wedgefield right next door. Easy access to orlando and the east coast beaches. Beautiful Established Community. Located approximately just 1 mile from Lawton Chiles elementary school. Please note all the following highlights and upgrades below !! (very large sq ft for park manor huge outdoor covered lanai with 220 volt jacuzzi ready, storage shed, converted and ac garage to extra room and office space) 1. Original Owner’s: 52.5 years! 2. Electrical Panel and Sockets upgraded from aluminum to copper-2021 3. AC and Duct system upgraded 2019. 4. Six Exterior Window Awnings and One Exterior Door Awning-2020. 5. Double Pane Insolated Windows-Bay Window; 2 sliding glass doors-installed Dec. 2016-Lifetime Warranty Included! 6. Blinds upgraded-whole house, 2009: Lifetime Warranty! 7. Roof 2007. 8. Front door upgrade-stained glass with two stain glass side panels-2016. 9. Front Door Ring Camera. 10. Whole House-Wireless Alarm System with Interior Monitor Camera and Smoke Detector (2 additional smoke detectors: 1-master bedroom; 2nd back bedrooms). 11. Gutter/Leaf Guards around entire house perimeter. 12. Covered front porch. 13. A 20 X 25 screened-in back porch with an additional 12 x 12 outside paver dining area. 14. A 9’4 X 8’2 vented shed with solar light and two built in shelves on concrete foundation-2000. 15. Exterior siding/soffits and facia board=Hardy Board. 16. Multiple Exterior outlets-(110): West wall of the house; soffits of the house and on the back porch. 17. Hardwired 220 outlet on the back porch. 18. Motion detection flood lights on front corners of the house and on two backyard flood lights. 19. Exterior paint = 2020. 20. Four-zone Irrigation System/Control Panel. 21. Driveway/front entry-textured color coated with flagstone stamp design on front walkways and front entry porch. 22. Saint Augustine Grass-spacious front and backyard with concrete/paver walkways around entire house perimeter. 23. six-foot PVC/Vinyl Fencing. 24. Interior paint-summer 2023. 25. Carpets and tile throughout the house professionally cleaned-summer 2023. 26. Hardware flooring-front entryway; 1 bedroom and back hallway. 27. New carpet-1 room. 28. Canned Solar Tubes: (1 in kitchen with kitchen upgrade remodel-2007); 1 in family room (2002). 29. Kitchen upgrades: granite counter tops; custom cabinets-lazy Suzanne storage; spice rack; rolling 5-drawer silverware stand with granite countertop; garbage disposal; dishwasher; farmhouse sink; stainless steel/glass hood vent. 30. Bathrooms upgraded-exhaust fans; shower-master; 2nd bath with jacuzzi tub/shower. 31. Light dimmer switches; dining room and family room. 32. Ceiling fans in all bedrooms and family room. 33. Motion sensor lights-back porch and utility room; dusk to dawn front porch lights. 34. AT&T Fiber Inhouse Connection and Spectrum Cable and Phone Lines. 35. Utility/laundry room with cabinets and shelves. 36. Bonus bedroom with office and bathroom.
/u.realgeeks.media/homesinorlando/NextHome-Neighborhood-Realty-Logo-Horizontal-OrangeOnWhite-Web-RGB.jpg)
Additional Information
- Taxes
- $1582
- Minimum Lease
- 6 Months
- Community Features
- No Deed Restriction
- Property Description
- One Story
- Zoning
- R-1
- Interior Layout
- Ceiling Fans(s), Split Bedroom, Thermostat
- Interior Features
- Ceiling Fans(s), Split Bedroom, Thermostat
- Floor
- Carpet, Ceramic Tile
- Appliances
- Cooktop, Dishwasher, Disposal, Electric Water Heater, Freezer, Microwave
- Utilities
- Cable Connected, Electricity Connected
- Heating
- Electric
- Air Conditioning
- Central Air
- Exterior Construction
- Block
- Exterior Features
- Sidewalk, Sliding Doors
- Roof
- Shingle
- Foundation
- Slab
- Pool
- No Pool
- Flood Zone Code
- x
- Parcel ID
- 20-22-31-6695-00-510
- Legal Description
- PARK MANOR ESTATES SECTION 8 3/19 LOT 51
Listing courtesy of FLORIDA SCANDI REALTY LLC. 407-982-7224
Selling Office: CENTRIC REALTY SERVICES LLC.Mortgage Calculator
StellarMLS is the source of this information via Internet Data Exchange Program. All listing information is deemed reliable but not guaranteed and should be independently verified through personal inspection by appropriate professionals. Listings displayed on this website may be subject to prior sale or removal from sale. Availability of any listing should always be independently verified. Listing information is provided for consumer personal, non-commercial use, solely to identify potential properties for potential purchase. All other use is strictly prohibited and may violate relevant federal and state law. Data last updated on