2416 Barley Club Court Unit 2, Orlando, FL 32837
- $226,999
- 2
- BD
- 2
- BA
- 905
- SqFt



- Sold Price
- $226,999
- List Price
- $227,999
- Status
- Sold
- Days on Market
- 11
- Closing Date
- Aug 18, 2023
- MLS#
- S5088204
- Property Style
- Condo
- Year Built
- 1985
- Bedrooms
- 2
- Bathrooms
- 2
- Living Area
- 905
- Lot Size
- 4,371
- Acres
- 0.10
- Building Name
- 2416
- Monthly Condo Fee
- 265
- Legal Subdivision Name
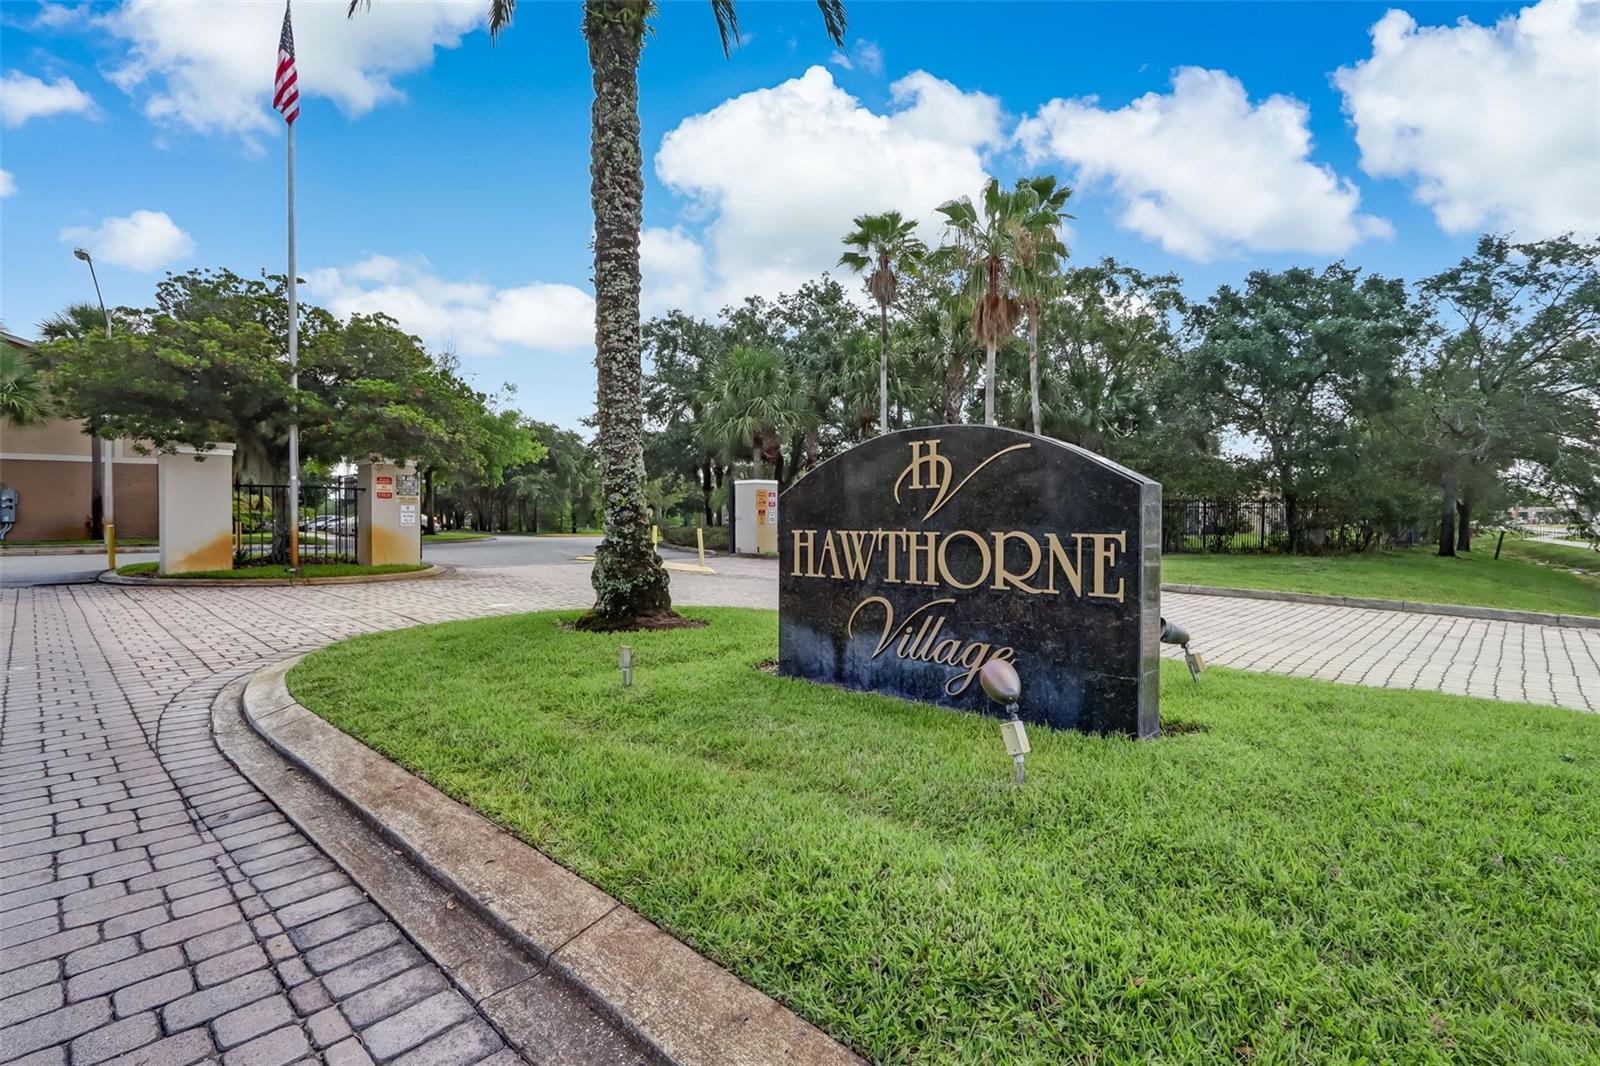
- Hawthorne Village
- Complex/Comm Name
- Hawthorne Village
- MLS Area Major
- Orlando/Hunters Creek/Southchase
Property Description
Under contract-accepting backup offers. ACCEPTING BACKUP OFFERS! Welcome to Hawthorne Village Condominiums 2416 Barley Club Ct Unit 2! Check out this fully remodeled first floor (no stairs) 2 bed, 2 bath condo in a quiet residential neighborhood just off of Orange Blossom Trail! The unique open layout is ideal for entertaining with the dining room / living room combo. This home features beautiful new tile floors throughout for easy cleaning, brand new white cabinets and white quartz countertops in the kitchen and brand new stainless-steel appliances. The large bedrooms each have their own walk-in closets along with the master bedroom en-suite bathroom. Enjoy all the updates and upgrades that are included in this beautiful home, newer AC system (2019) and so much more. The community amenities include 2 Swimming Pools, Clubhouse, Fitness Center, Tennis Courts, Basketball Court, Playgrounds, Picnic and BBQ areas and Car Wash area all for your enjoyment. Water, trash, sewer, and pest control is included with your low monthly HOA dues. This home is the perfect combination of location, comfort and amenities. Call for your personal showing today!
/u.realgeeks.media/homesinorlando/NextHome-Neighborhood-Realty-Logo-Horizontal-OrangeOnWhite-Web-RGB.jpg)
Additional Information
- Taxes
- $1842
- Minimum Lease
- 3 Months
- HOA Payment Schedule
- Monthly
- Maintenance Includes
- Pool, Insurance, Maintenance Structure, Pest Control, Sewer, Trash, Water
- Condo Fees
- $265
- Condo Fees Term
- Monthly
- Community Features
- Clubhouse, Playground, Pool, Sidewalks, Tennis Courts, No Deed Restriction
- Property Description
- One Story
- Zoning
- P-D
- Interior Layout
- Open Floorplan, Window Treatments
- Interior Features
- Open Floorplan, Window Treatments
- Floor
- Tile
- Appliances
- Dishwasher, Microwave, Range, Refrigerator
- Utilities
- BB/HS Internet Available, Cable Available, Electricity Available, Phone Available, Sewer Connected, Water Connected
- Heating
- Central
- Air Conditioning
- Central Air
- Exterior Construction
- Block, Stucco
- Exterior Features
- Other
- Roof
- Shingle
- Foundation
- Slab
- Pool
- Community
- Pool Type
- In Ground
- Garage Features
- Common
- Elementary School
- Waterbridge Elem
- Middle School
- Freedom Middle
- High School
- Freedom High School
- Pets
- Allowed
- Floor Number
- 1
- Flood Zone Code
- X
- Parcel ID
- 10-24-29-3055-02-020
- Legal Description
- HAWTHORNE VILLAGE CONDOMINIUM 8611/3509UNIT 2 BLDG 2
Listing courtesy of CENTRAL FLORIDA REALTY MANAGEMENT LLC. 407-542-4403
Selling Office: INTERNATIONAL EXECUTIVE REALTY.Mortgage Calculator
StellarMLS is the source of this information via Internet Data Exchange Program. All listing information is deemed reliable but not guaranteed and should be independently verified through personal inspection by appropriate professionals. Listings displayed on this website may be subject to prior sale or removal from sale. Availability of any listing should always be independently verified. Listing information is provided for consumer personal, non-commercial use, solely to identify potential properties for potential purchase. All other use is strictly prohibited and may violate relevant federal and state law. Data last updated on