1211 Olmstead Boulevard Unit 502, Celebration, FL 34747
- $475,000
- 3
- BD
- 3
- BA
- 1,736
- SqFt





- Sold Price
- $475,000
- List Price
- $499,000
- Status
- Sold
- Days on Market
- 57
- Closing Date
- Nov 07, 2023
- MLS#
- S5087882
- Property Style
- Condo
- Year Built
- 2007
- Bedrooms
- 3
- Bathrooms
- 3
- Baths Half
- 1
- Living Area
- 1,736
- Lot Size
- 29,489
- Acres
- 0.68
- Building Name
- 1211
- Monthly Condo Fee
- 576
- Legal Subdivision Name
- Artisan Club Condo Ph 05
- MLS Area Major
- Kissimmee/Celebration
Property Description
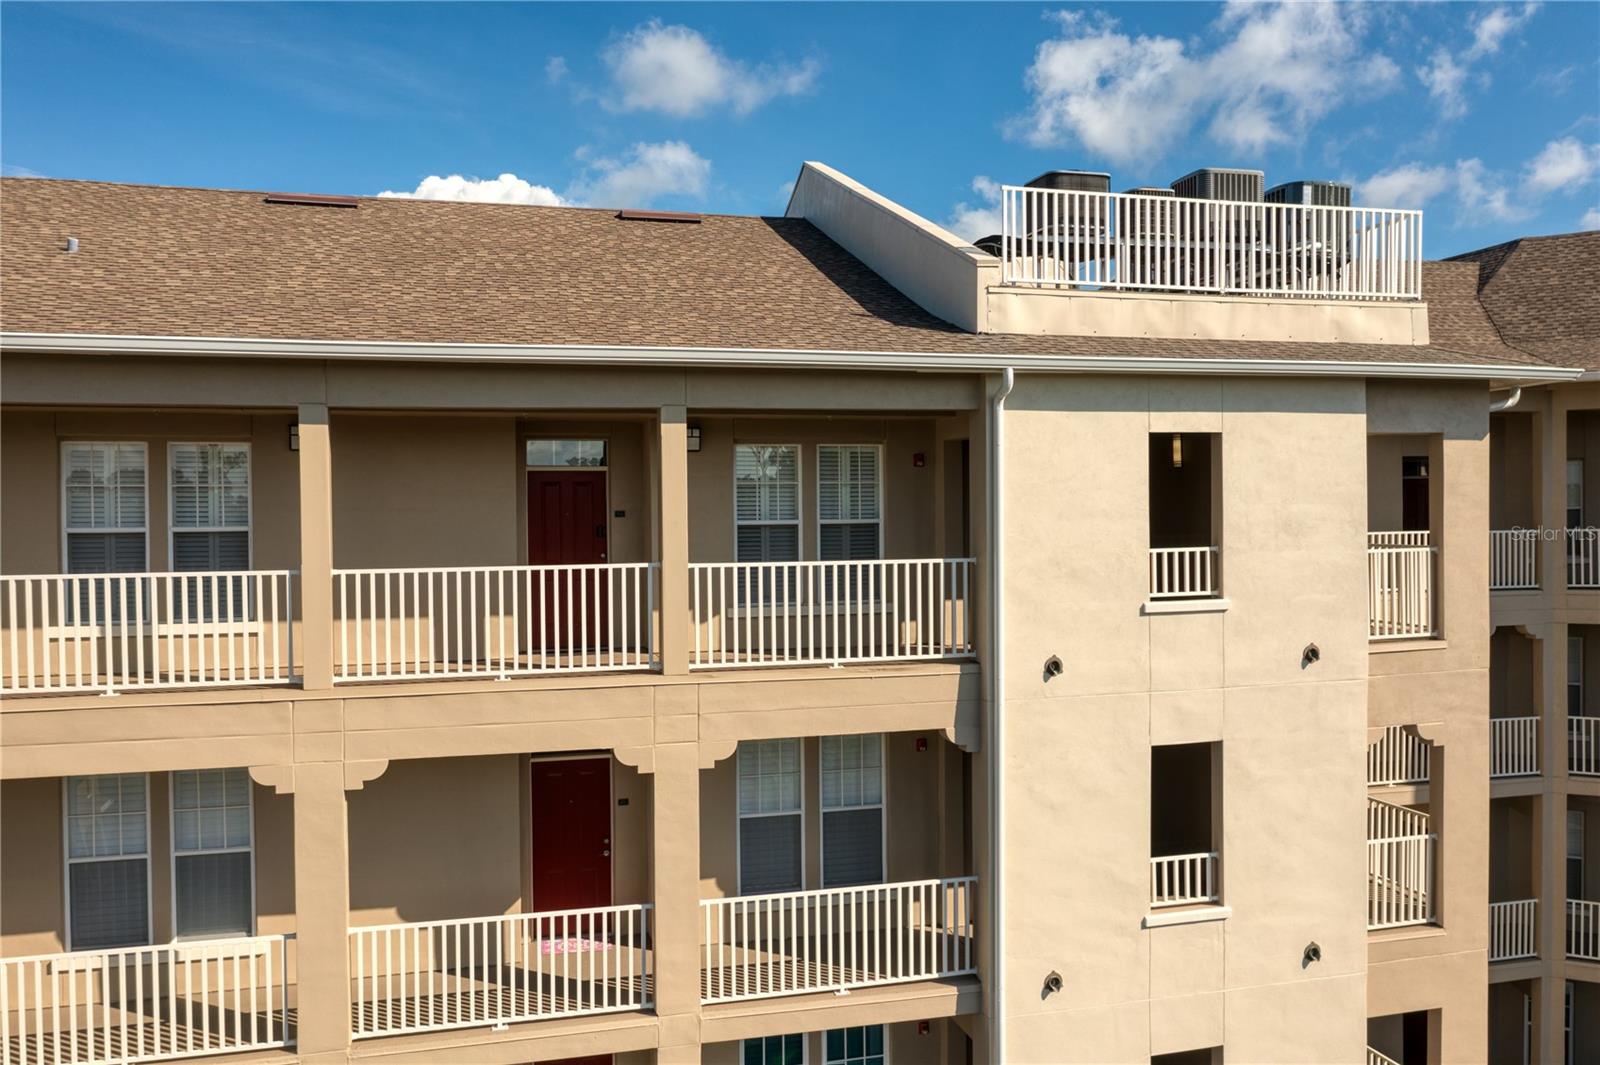
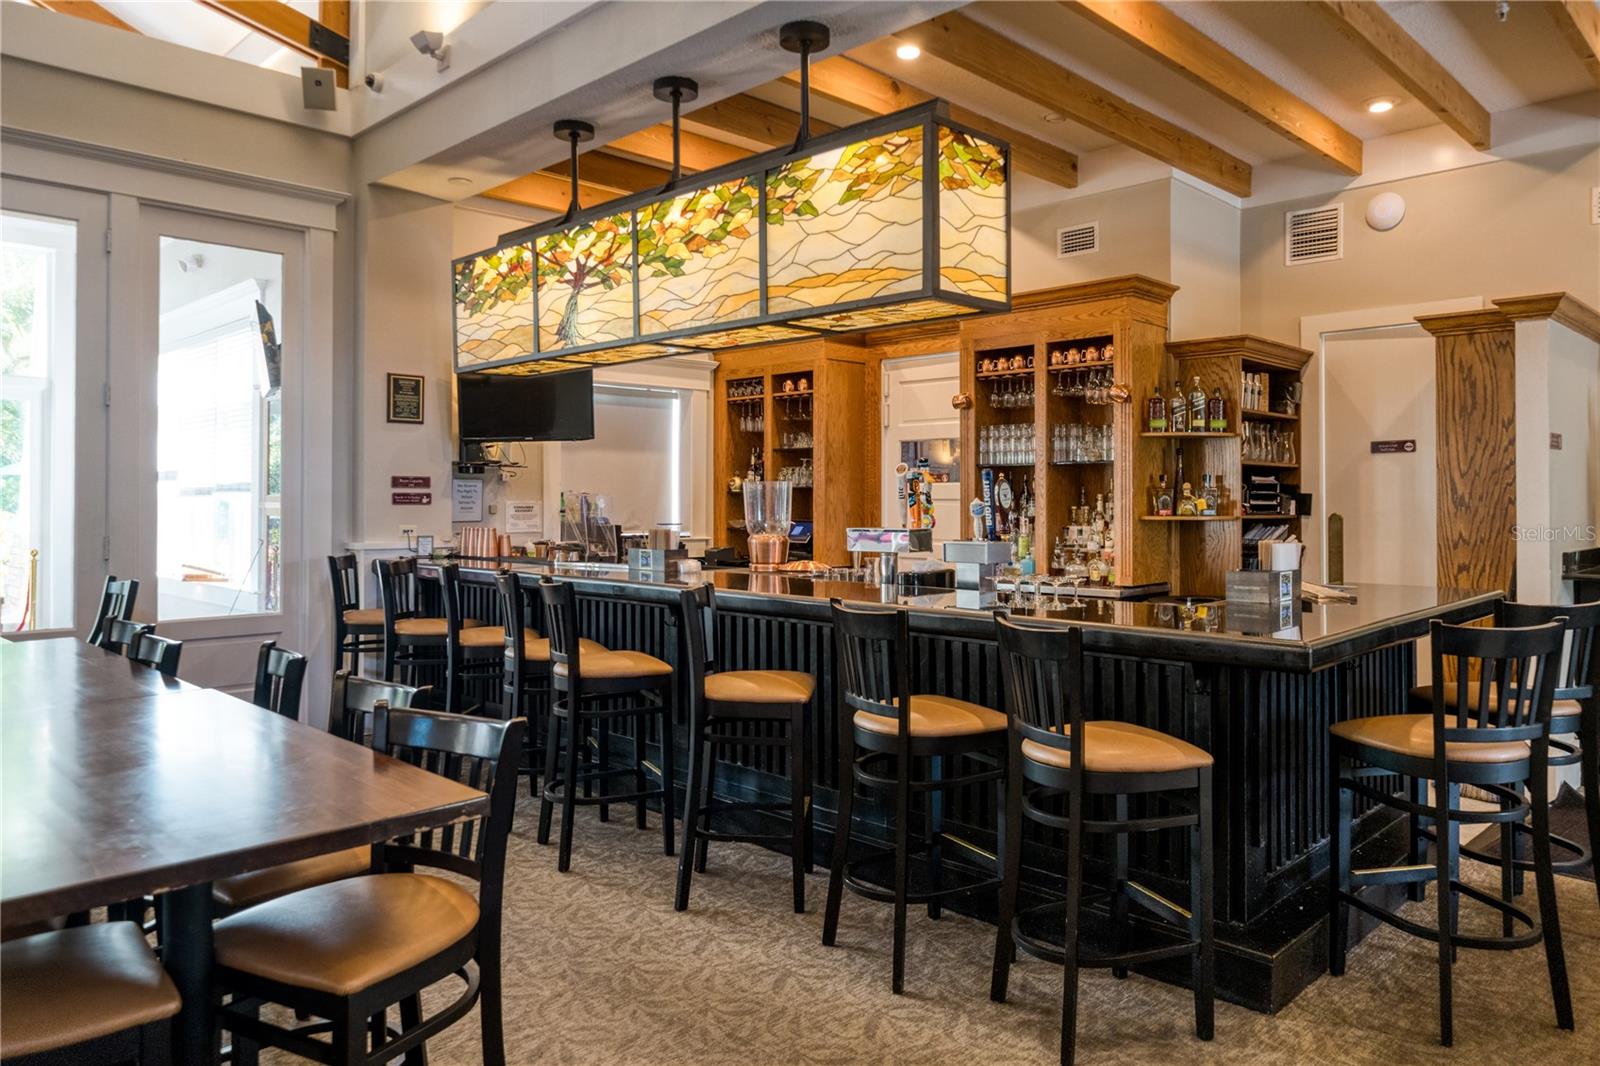
Renovated Condominium with WOODED and WATER VIEWS from your private top floor covered veranda offers spacious living with 3 bedrooms, 2.5 bathrooms and 1736 feet of open floorplan living space that is bright with floor to ceiling windows. Upon entering the foyer you are greeted by the freshly painted interior and new luxury vinyl wood flooring. The kitchen area includes New Samsung Side by Side Refrigerator and New Samsung Electric Glass Top Range, Dishwasher, Microwave and granite surface counter tops, new double basin sink with one handle deck mount pull out faucet, breakfast bar, solid oak harvest gold 42" cabinets and cozy breakfast nook. The main living area/dining room combo is spacious and gives generous amount of room to unwind whether on your couch or your private balcony. The owners suite is adorned with expansive windows, luxury vinyl wood flooring, large walk in closet with California-style organization. The owners bathroom has been remodeled and now features a spacious walk-in shower, a backlit mirror, and a makeup mirror and dual vanity sinks, creating a luxurious and relaxing atmosphere. Bedroom 2 has wooded views and flanks the second bath which has Corian surface counters, center set faucet and tub/shower combo. Abutting bedroom #3 is a walk in laundry room featuring Samsung front load Washer & Dryer, and half-bath. Custom closets with California-style organization systems have been installed in all bedrooms, maximizing storage space and ensuring efficient organization. The condo also boasts a smart thermostat, allowing for convenient temperature control and energy efficiency. This condo also includes a private 1-CAR GARAGE as well as LOCKED STORAGE SPACE. The close proximity of the front door to the elevator allows for quick and convenient entry and exit from the building easily transporting belongings, groceries, or other items without having to walk long distances. Additionally, having the storage unit nearby provides a convenient space to store their belongings, such as bicycles, strollers, or seasonal items, without having to travel far within the building. The HVAC was installed in 2019. Being an Artisan Park owner gives you access to the Private Artisan Club with a Olympic Size Pool, Spa, Fitness Center, Billiard Room, access to a Summer Kitchen, Fire pit and Restaurant.
/u.realgeeks.media/homesinorlando/NextHome-Neighborhood-Realty-Logo-Horizontal-OrangeOnWhite-Web-RGB.jpg)
Additional Information
- Taxes
- $3462
- Taxes
- $708
- Minimum Lease
- 1-2 Years
- Hoa Fee
- $291
- HOA Payment Schedule
- Quarterly
- Maintenance Includes
- Pool, Maintenance Structure, Maintenance Grounds, Management, Trash, Water
- Condo Fees
- $1727
- Condo Fees Term
- Quarterly
- Other Fees Amount
- 330
- Other Fees Term
- Quarterly
- Community Features
- Association Recreation - Owned, Irrigation-Reclaimed Water, Park, Playground, Pool, Sidewalks, Tennis Courts, No Deed Restriction
- Property Description
- One Story
- Zoning
- PUD
- Interior Layout
- Ceiling Fans(s), Crown Molding, Eat-in Kitchen, Living Room/Dining Room Combo, Solid Wood Cabinets, Split Bedroom, Stone Counters, Tray Ceiling(s), Walk-In Closet(s)
- Interior Features
- Ceiling Fans(s), Crown Molding, Eat-in Kitchen, Living Room/Dining Room Combo, Solid Wood Cabinets, Split Bedroom, Stone Counters, Tray Ceiling(s), Walk-In Closet(s)
- Floor
- Carpet, Ceramic Tile, Laminate
- Appliances
- Dishwasher, Disposal, Dryer, Microwave, Range, Refrigerator, Washer
- Utilities
- BB/HS Internet Available, Cable Available, Public, Sprinkler Recycled, Underground Utilities
- Heating
- Electric
- Air Conditioning
- Central Air
- Exterior Construction
- Block, Stucco
- Exterior Features
- Balcony, Irrigation System, Lighting, Sidewalk, Storage
- Roof
- Shingle
- Foundation
- Slab
- Pool
- Community
- Garage Carport
- 1 Car Garage
- Garage Spaces
- 1
- Garage Features
- Garage Door Opener
- Garage Dimensions
- 21x10
- Elementary School
- Celebration K-8
- Middle School
- Celebration K-8
- High School
- Celebration High
- Pets
- Allowed
- Max Pet Weight
- 60
- Pet Size
- Medium (36-60 Lbs.)
- Floor Number
- 5
- Flood Zone Code
- X
- Parcel ID
- 19-25-28-3163-0004-5020
- Legal Description
- ARTISAN CLUB CONDO PH 5 CB 11 PG 13-20 OR 3366/479 BLDG 4 UNIT 502
Listing courtesy of COMPASS FLORIDA, LLC.
Selling Office: IMAGINATION REALTY, INC.Mortgage Calculator
StellarMLS is the source of this information via Internet Data Exchange Program. All listing information is deemed reliable but not guaranteed and should be independently verified through personal inspection by appropriate professionals. Listings displayed on this website may be subject to prior sale or removal from sale. Availability of any listing should always be independently verified. Listing information is provided for consumer personal, non-commercial use, solely to identify potential properties for potential purchase. All other use is strictly prohibited and may violate relevant federal and state law. Data last updated on