7706 Bowery Drive, Winter Garden, FL 34787
- $487,000
- 4
- BD
- 4
- BA
- 1,920
- SqFt




- Sold Price
- $487,000
- List Price
- $498,000
- Status
- Sold
- Days on Market
- 104
- Closing Date
- Dec 01, 2023
- MLS#
- S5087801
- Property Style
- Townhouse
- Architectural Style
- Contemporary
- Year Built
- 2019
- Bedrooms
- 4
- Bathrooms
- 4
- Baths Half
- 1
- Living Area
- 1,920
- Lot Size
- 4,679
- Acres
- 0.11
- Total Acreage
- 0 to less than 1/4
- Building Name
- 7706
- Legal Subdivision Name
- Ravenna Ph 1
- MLS Area Major
- Winter Garden/Oakland
Property Description
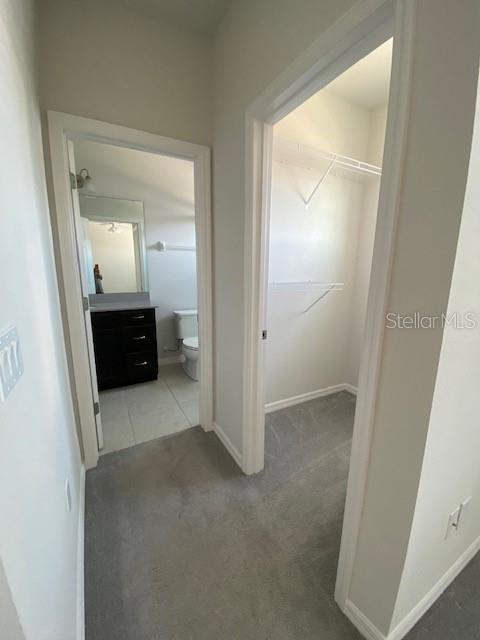
Horizon West, Contemporary Townhouse, located in Ravenna Community. This 4 bedroom, 3 full bathrooms, 1 powder room (half bath), has an open floor plan, upgraded floors and cabinets. Master bedroom and bathroom on the first floor with French doors opening to front terrace. The other three bedrooms are located on the second with loft area. The third bedroom has walk-in closet and en-suite bathroom and could double as a master. Kitchen features wood cabinets and quartz countertops, an island and stainless steel appliances. Located 2 short blocks to the pool. Ravenna Community offers a community pool, cabana and playground. Just 5 miles to World Center Dr which allows access to the entrances of all Disney World attractions. Enjoy nightly Magic Kingdom fireworks display from your patio. Shopping, supermarkets, banks, restaurants and major highway entrances are within 2 miles. Excellent A rated schools and family friendly area.
/u.realgeeks.media/homesinorlando/NextHome-Neighborhood-Realty-Logo-Horizontal-OrangeOnWhite-Web-RGB.jpg)
Additional Information
- Taxes
- $4978
- Minimum Lease
- 1-2 Years
- Hoa Fee
- $186
- HOA Payment Schedule
- Monthly
- Maintenance Includes
- Pool, Maintenance Structure
- Location
- Corner Lot
- Community Features
- Community Mailbox, Deed Restrictions, Dog Park, Playground, Pool, Sidewalks
- Property Description
- Two Story
- Zoning
- P-D
- Interior Layout
- Living Room/Dining Room Combo, Master Bedroom Main Floor, Solid Wood Cabinets, Walk-In Closet(s), Window Treatments
- Interior Features
- Living Room/Dining Room Combo, Master Bedroom Main Floor, Solid Wood Cabinets, Walk-In Closet(s), Window Treatments
- Floor
- Carpet, Ceramic Tile, Hardwood
- Appliances
- Dishwasher, Disposal, Dryer, Electric Water Heater, Ice Maker, Microwave, Range, Range Hood, Refrigerator, Washer
- Utilities
- Cable Available, Electricity Connected, Public, Sewer Connected, Street Lights, Water Available
- Heating
- Central, Electric
- Air Conditioning
- Central Air
- Exterior Construction
- Block, Concrete, Stucco
- Exterior Features
- French Doors, Irrigation System, Sidewalk
- Roof
- Shingle
- Foundation
- Slab
- Pool
- Community
- Garage Carport
- 2 Car Garage
- Garage Spaces
- 2
- Garage Features
- Garage Door Opener, Garage Faces Rear
- Garage Dimensions
- 20X20
- Elementary School
- Summerlake Elementary
- Middle School
- Horizon West Middle School
- High School
- Horizon High School
- Pets
- Allowed
- Flood Zone Code
- X
- Parcel ID
- 34-23-27-6990-00-300
- Legal Description
- RAVENNA PHASE 1 97/102 LOT 30
Listing courtesy of AVRON REAL ESTATE SERVICES,LLC.
Selling Office: LPT REALTY.Mortgage Calculator
StellarMLS is the source of this information via Internet Data Exchange Program. All listing information is deemed reliable but not guaranteed and should be independently verified through personal inspection by appropriate professionals. Listings displayed on this website may be subject to prior sale or removal from sale. Availability of any listing should always be independently verified. Listing information is provided for consumer personal, non-commercial use, solely to identify potential properties for potential purchase. All other use is strictly prohibited and may violate relevant federal and state law. Data last updated on