12214 Lepera Ct, Orlando, FL 32824
- $485,500
- 4
- BD
- 3
- BA
- 2,351
- SqFt




- Sold Price
- $485,500
- List Price
- $519,900
- Status
- Sold
- Days on Market
- 236
- Closing Date
- Mar 14, 2024
- MLS#
- S5087599
- Property Style
- Single Family
- Architectural Style
- Traditional
- Year Built
- 1993
- Bedrooms
- 4
- Bathrooms
- 3
- Living Area
- 2,351
- Lot Size
- 10,681
- Acres
- 0.25
- Total Acreage
- 1/4 to less than 1/2
- Legal Subdivision Name
- Southchase Ph 01b Village 09
- Complex/Comm Name
- Sothchase
- MLS Area Major
- Orlando/Taft / Meadow woods
Property Description
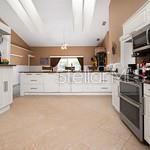
Beautifully maintained home with a ton of upgrades. This home sits on a cul-de-sac with a long drivewayUpgraded kitchen with quartz counters, plus double skylights in kitchen. A/C was replaced in 2019.New Hydrid water heater installed in 2023. Home has been completely replumbed in 2021. Beautiful screened pool with child guards, new variable speed pool pump installed in 2022.Home was recently painted in 2022. Gorgeous privacy yard for entertainment. This home has it all.Southchase residents enjoy a variety of amenities. Close to everything including Orlando Int. Airport. Dont miss this one. Easy to show. New roof architectural roof, plus new skylights
/u.realgeeks.media/homesinorlando/NextHome-Neighborhood-Realty-Logo-Horizontal-OrangeOnWhite-Web-RGB.jpg)
Additional Information
- Taxes
- $2372
- Minimum Lease
- 1-2 Years
- HOA Fee
- $520
- HOA Payment Schedule
- Annually
- Maintenance Includes
- Maintenance Structure
- Location
- Cul-De-Sac, Sidewalk, Paved
- Community Features
- Deed Restrictions, Playground, Sidewalks
- Property Description
- One Story
- Zoning
- P-D
- Interior Layout
- Ceiling Fans(s), L Dining, Primary Bedroom Main Floor, Split Bedroom, Stone Counters, Vaulted Ceiling(s)
- Interior Features
- Ceiling Fans(s), L Dining, Primary Bedroom Main Floor, Split Bedroom, Stone Counters, Vaulted Ceiling(s)
- Floor
- Tile
- Appliances
- Dishwasher, Disposal, Electric Water Heater, Microwave, Range, Refrigerator
- Utilities
- Cable Available, Phone Available, Sprinkler Meter, Street Lights, Underground Utilities
- Heating
- Central
- Air Conditioning
- Central Air
- Exterior Construction
- Block, Stucco
- Exterior Features
- Hurricane Shutters, Irrigation System, Lighting, Sliding Doors
- Roof
- Shingle
- Foundation
- Slab
- Pool
- Private
- Pool Type
- Child Safety Fence, Gunite, Lighting, Pool Sweep, Screen Enclosure
- Garage Carport
- 2 Car Garage
- Garage Spaces
- 2
- Garage Features
- Driveway, Garage Door Opener
- Garage Dimensions
- 19X20
- Fences
- Wood
- Pets
- Allowed
- Pet Size
- Extra Large (101+ Lbs.)
- Flood Zone Code
- X
- Parcel ID
- 29-24-23-8223-00-790
- Legal Description
- SOUTHCHASE PHASE 1B VILLAGE 9 31/2 LOT 79
Listing courtesy of WATSON REALTY CORP. 407-847-4781
Selling Office: WATSON REALTY CORP.Mortgage Calculator
StellarMLS is the source of this information via Internet Data Exchange Program. All listing information is deemed reliable but not guaranteed and should be independently verified through personal inspection by appropriate professionals. Listings displayed on this website may be subject to prior sale or removal from sale. Availability of any listing should always be independently verified. Listing information is provided for consumer personal, non-commercial use, solely to identify potential properties for potential purchase. All other use is strictly prohibited and may violate relevant federal and state law. Data last updated on