11999 Water Run Alley, Windermere, FL 34786
- $430,000
- 2
- BD
- 3
- BA
- 1,569
- SqFt






- Sold Price
- $430,000
- List Price
- $440,000
- Status
- Sold
- Days on Market
- 19
- Closing Date
- Oct 16, 2023
- MLS#
- S5087430
- Property Style
- Townhouse
- Year Built
- 2016
- Bedrooms
- 2
- Bathrooms
- 3
- Baths Half
- 1
- Living Area
- 1,569
- Lot Size
- 2,524
- Acres
- 0.06
- Total Acreage
- 0 to less than 1/4
- Building Name
- 1
- Legal Subdivision Name
- Ashlin Park Ph 2
- MLS Area Major
- Windermere
Property Description
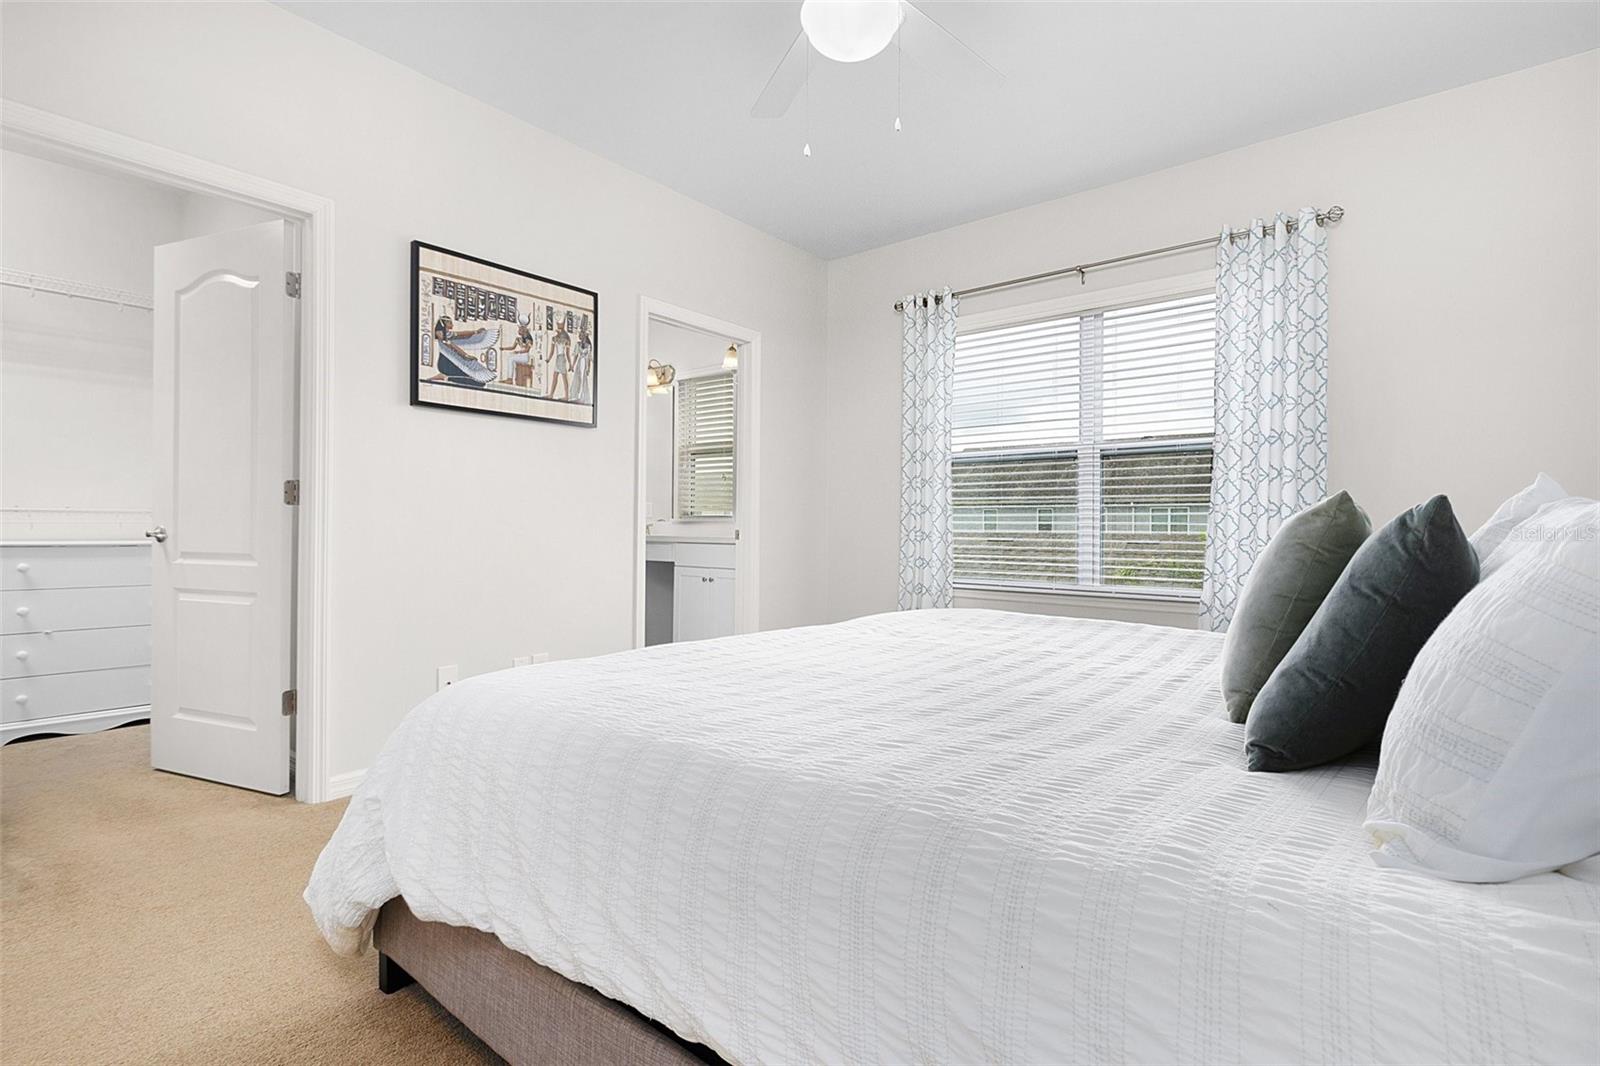
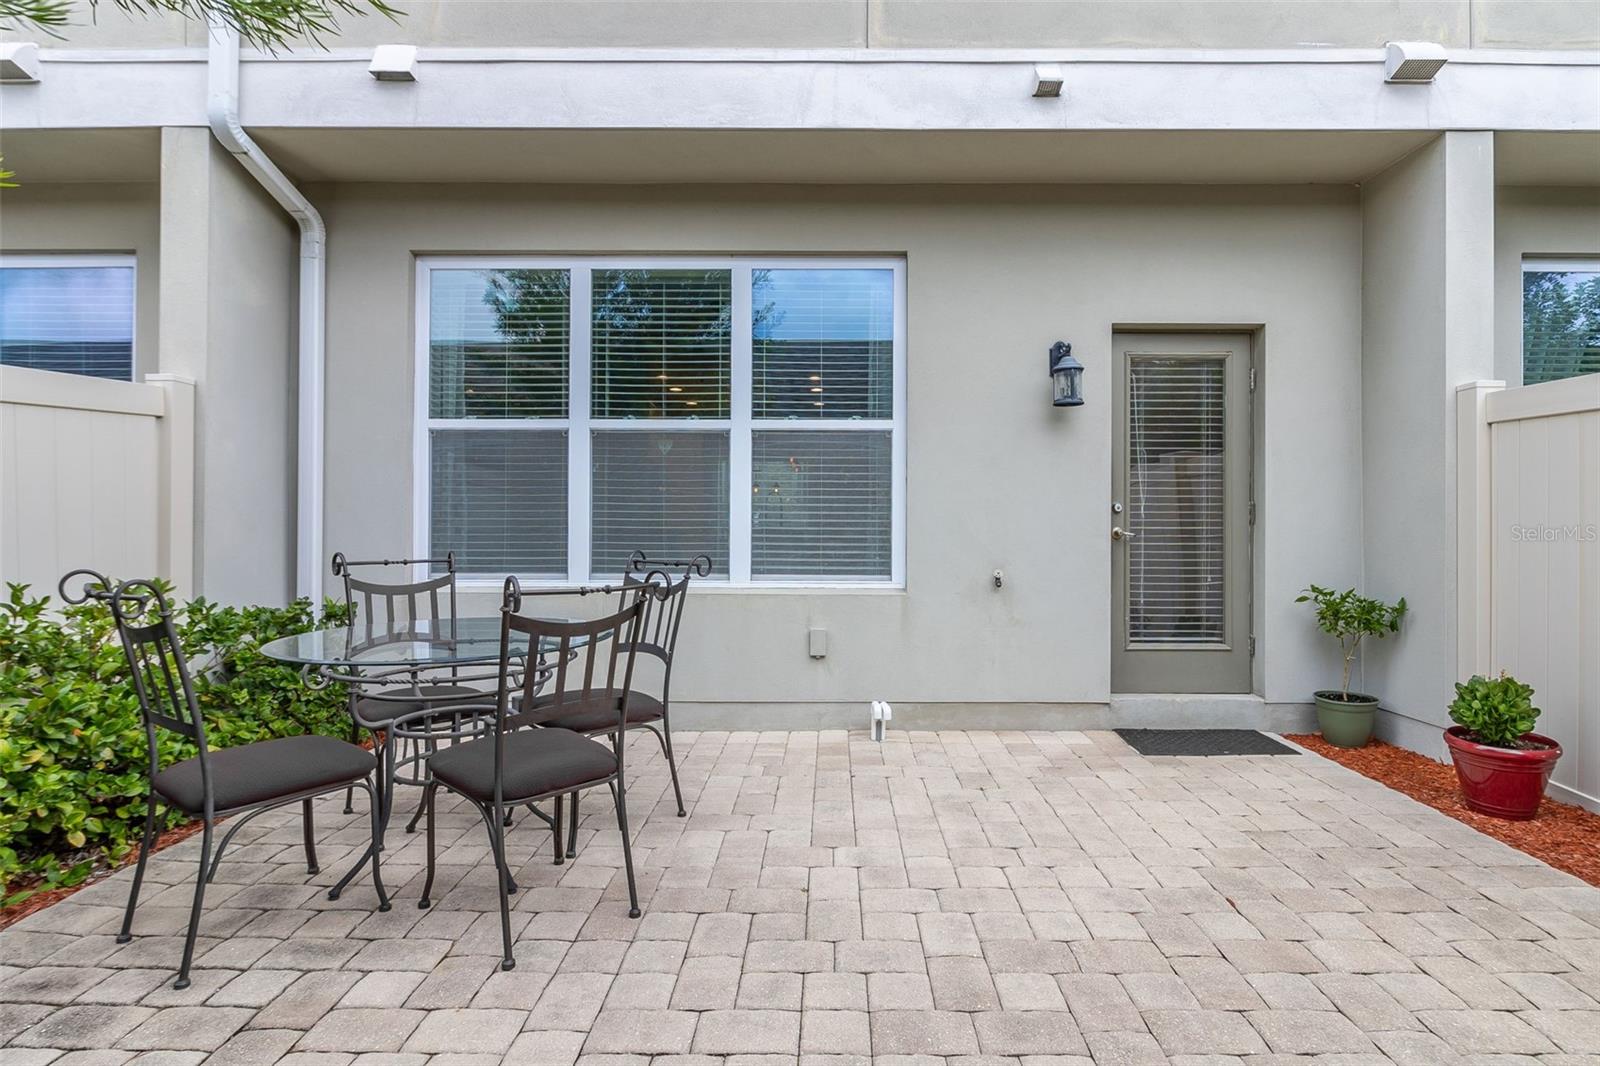
Unbeatable location in the CHARMING WINDERMERE! This spectacular TOWNHOME IS LOADED WITH UPGRADES and features 2 bedrooms + open LOFT area that can be easily transformed into a 3rd bedroom (original builder option) or used as an OFFICE/STUDY/MEDIA ROOM. This exceptionally maintained home is offered MOSTLY FURNISHED and is a fantastic opportunity for a Buyer looking for a turn-key home. Fall in love with FUNCTIONAL OPEN FLOOR PLAN featuring TALL CEILINGS, gorgeous NATURAL WOOD LOOK PLANK TILE FLOORING throughout the first floor, upgraded light fixtures and a beautiful WOODEN STAIRCASE with decorative balusters. Stunning fully equipped KITCHEN in the heart of the home is featuring ample space to enjoy cooking experience: EXTRA LARGE ISLAND with beautiful QUARTZ COUNTERTOP and a huge café height breakfast bar with wood finished base and storage cabinets; designer 42" upper CABINETS with crown molding (Timberlake high-quality cabinetry throughout), elegant DIAGONAL SUBWAY TILE BACKSPLASH, Whirlpool STAINLESS STEEL APPLIANCES, KITCHEN VENT with outside exhaust, roomy kitchen sink with modern pull out faucet, recessed lights and a closet pantry. Enjoy the convenience of a designated DINING ROOM at the front of the home and a separate FAMILY ROOM on the other side of the gorgeous kitchen. DELUXE OWNER'S SUITE on the second level is a great size and features SPACIOUS WALK-IN CLOSET. UPGRADED and CUSTOM DESIGNED OWNER'S BATHROOM showcases sleek FRAMELESS SHOWER ENCLOSURE, tasteful off-set pattern floor and wall tile work, DUAL SINKS with QUARTZ COUNTERTOP. Upstairs guest bathroom also features QUARTZ COUNTERTOP and shower/tub combo; additional half bathroom downstairs. The comfortable LAUNDRY ROOM on the 2nd floor presents upper storage cabinets and GE WASHER & DRYER included in the Sale. Enjoy Florida living outside in your own PRIVATE COURTYARD with a cute paved sitting area and neat landscaping. Detached 2-car garage with alley access and additional open parking at the front of the home. ASHLIN PARK subdivision is offering a community pool, clubhouse, playground and lush parks for residents to enjoy. Maintenance and landscaping of the common areas, building exterior paint, roof repairs - all covered by the HOA; no CDD. This is a lovely home for new owners to make their own - we welcome you to schedule a private showing and check it out! Home Sweet Home awaits! Matterport Link: https://my.matterport.com/show/?m=cvK3AakeHtr&brand=0&mls=1&
/u.realgeeks.media/homesinorlando/NextHome-Neighborhood-Realty-Logo-Horizontal-OrangeOnWhite-Web-RGB.jpg)
Additional Information
- Taxes
- $3433
- Minimum Lease
- 6 Months
- Hoa Fee
- $776
- HOA Payment Schedule
- Quarterly
- Maintenance Includes
- Pool, Maintenance Structure, Maintenance Grounds, Pool
- Community Features
- Clubhouse, Park, Playground, Pool, No Deed Restriction
- Property Description
- Two Story
- Zoning
- P-D
- Interior Layout
- Ceiling Fans(s), Eat-in Kitchen
- Interior Features
- Ceiling Fans(s), Eat-in Kitchen
- Floor
- Carpet, Ceramic Tile
- Appliances
- Dishwasher, Dryer, Microwave, Range, Refrigerator, Washer
- Utilities
- Public
- Heating
- Central, Electric
- Air Conditioning
- Central Air
- Exterior Construction
- Block, Stucco
- Exterior Features
- Lighting, Sidewalk
- Roof
- Shingle
- Foundation
- Slab
- Pool
- Community
- Garage Carport
- 2 Car Garage
- Garage Spaces
- 2
- Pets
- Allowed
- Flood Zone Code
- X
- Parcel ID
- 25-23-27-0201-01-770
- Legal Description
- ASHLIN PARK PHASE 2 84/144 LOT 177
Listing courtesy of KELLER WILLIAMS REALTY AT THE LAKES. 407-566-1800
Selling Office: KELLER WILLIAMS CLASSIC.Mortgage Calculator
StellarMLS is the source of this information via Internet Data Exchange Program. All listing information is deemed reliable but not guaranteed and should be independently verified through personal inspection by appropriate professionals. Listings displayed on this website may be subject to prior sale or removal from sale. Availability of any listing should always be independently verified. Listing information is provided for consumer personal, non-commercial use, solely to identify potential properties for potential purchase. All other use is strictly prohibited and may violate relevant federal and state law. Data last updated on