2134 Fairmont Circle, Orlando, FL 32837
- $465,000
- 4
- BD
- 3
- BA
- 2,254
- SqFt




- Sold Price
- $465,000
- List Price
- $505,000
- Status
- Sold
- Days on Market
- 21
- Closing Date
- Aug 28, 2023
- MLS#
- S5087302
- Property Style
- Single Family
- Year Built
- 1988
- Bedrooms
- 4
- Bathrooms
- 3
- Baths Half
- 1
- Living Area
- 2,254
- Lot Size
- 9,706
- Acres
- 0.22
- Total Acreage
- 0 to less than 1/4
- Legal Subdivision Name
- Whisper Lakes
- MLS Area Major
- Orlando/Hunters Creek/Southchase
Property Description
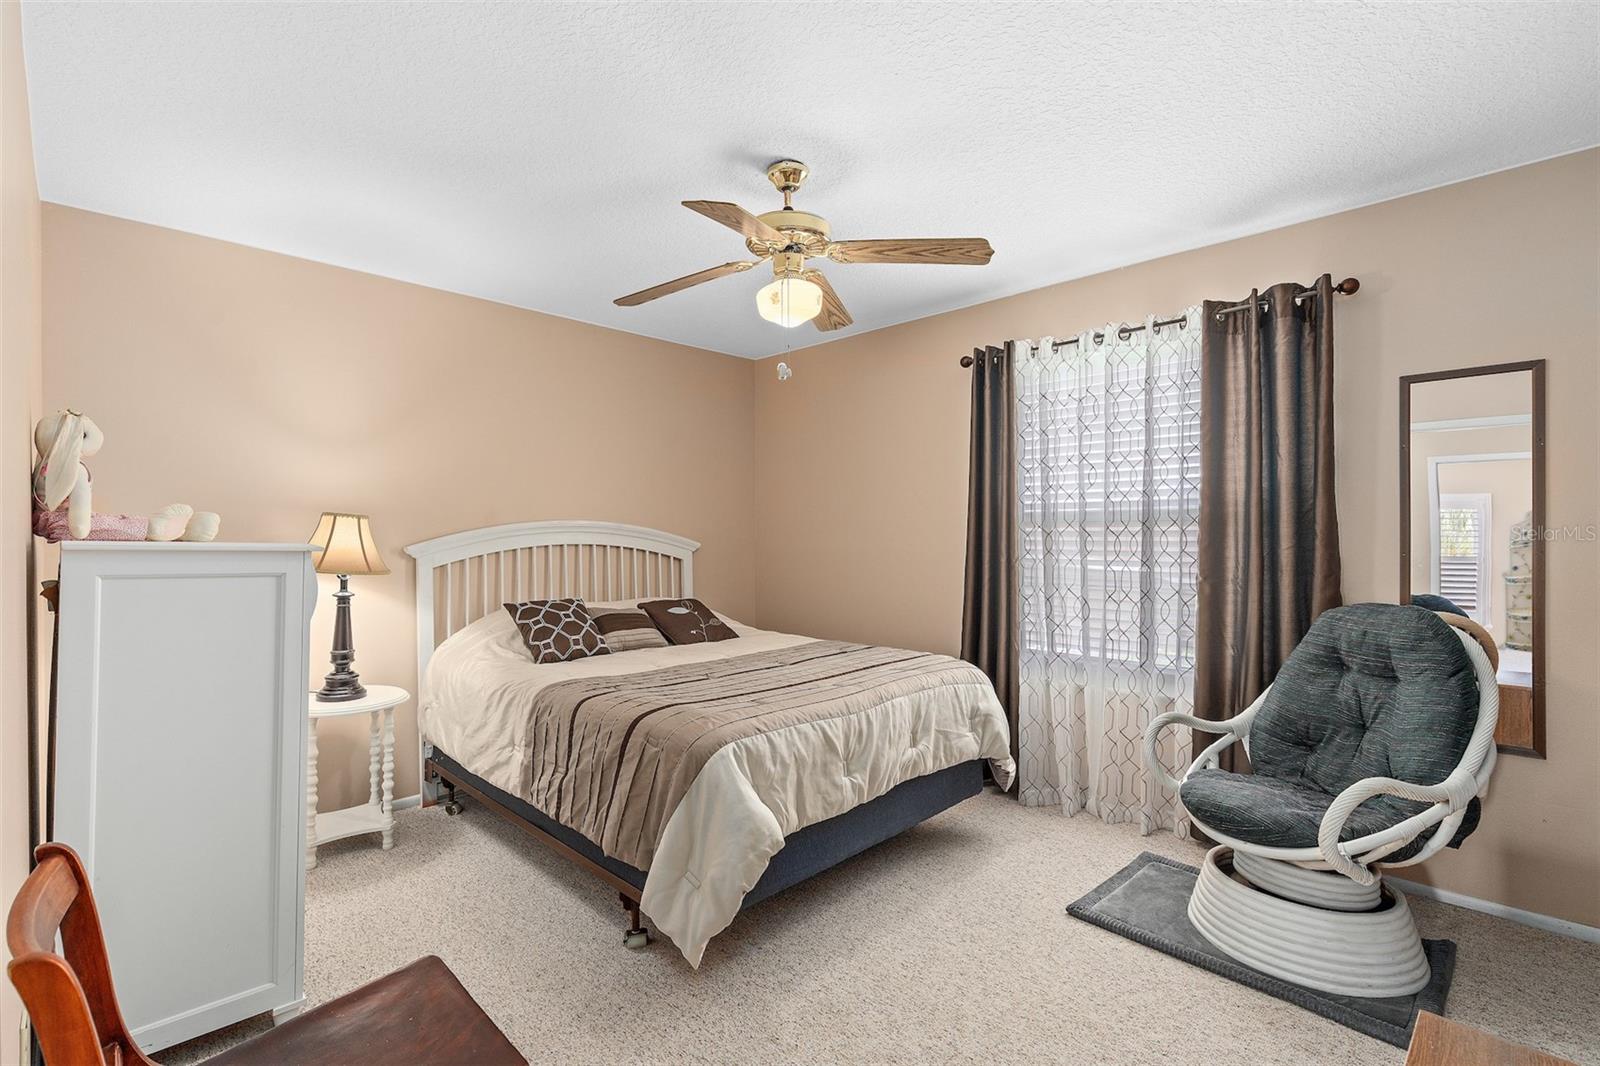
This immaculate 4 bedroom, 2.5 bath corner lot home with a 2-car oversized garage is a must-see! The interior has ceiling fans throughout, plantation shutter blinds, an abundance of closet and storage space, updated floors, granite kitchen counters, stainless steel appliances, and double-pane windows. The expanded family room showcases the porcelain tile flooring and wood-burning fireplace. The primary bedroom is located on the main level and the 2nd floor includes the remainder bedrooms, one of which has dual walk-in closets. The outdoor area's a pure paradise with a newly fenced-in yard with a fruit producing mango trees Home upgrades include a front door with sidelights (2023), water heater (2023), vinyl fence (2023), roof (2018), plumbing repiped (2015) and air conditioner only 10 years old. Conveniently located near the Loop, Orlando International Airport, Sea World, major highways, and a plethora of restaurants. Don't miss out on this dream home!!
/u.realgeeks.media/homesinorlando/NextHome-Neighborhood-Realty-Logo-Horizontal-OrangeOnWhite-Web-RGB.jpg)
Additional Information
- Taxes
- $2005
- Minimum Lease
- No Minimum
- HOA Fee
- $203
- HOA Payment Schedule
- Semi-Annually
- Location
- Corner Lot, Sidewalk
- Community Features
- Playground, Sidewalks, Tennis Courts, No Deed Restriction
- Property Description
- Two Story
- Zoning
- PUD
- Interior Layout
- Ceiling Fans(s), Eat-in Kitchen, High Ceilings, L Dining, Master Bedroom Main Floor, Open Floorplan, Thermostat, Walk-In Closet(s), Window Treatments
- Interior Features
- Ceiling Fans(s), Eat-in Kitchen, High Ceilings, L Dining, Master Bedroom Main Floor, Open Floorplan, Thermostat, Walk-In Closet(s), Window Treatments
- Floor
- Carpet, Ceramic Tile, Tile, Vinyl
- Appliances
- Dishwasher, Disposal, Dryer, Ice Maker, Microwave, Range, Refrigerator, Washer
- Utilities
- Cable Available, Electricity Connected, Phone Available, Public, Sewer Connected, Street Lights, Water Connected
- Heating
- Electric
- Air Conditioning
- Central Air
- Exterior Construction
- Block, Stucco
- Exterior Features
- Irrigation System, Private Mailbox, Rain Gutters, Sidewalk, Sliding Doors
- Roof
- Shingle
- Foundation
- Slab
- Pool
- No Pool
- Garage Carport
- 2 Car Garage
- Garage Spaces
- 2
- Elementary School
- John Young Elem
- Middle School
- Freedom Middle
- High School
- Freedom High School
- Fences
- Vinyl
- Pets
- Allowed
- Flood Zone Code
- X
- Parcel ID
- 16-24-29-9232-00-390
- Legal Description
- WHISPER LAKES UNIT 3 17/90 LOT 39
Listing courtesy of CENTURY 21 BE3. 727-596-3343
Selling Office: PROFILES INTERNATIONAL REALTY.Mortgage Calculator
StellarMLS is the source of this information via Internet Data Exchange Program. All listing information is deemed reliable but not guaranteed and should be independently verified through personal inspection by appropriate professionals. Listings displayed on this website may be subject to prior sale or removal from sale. Availability of any listing should always be independently verified. Listing information is provided for consumer personal, non-commercial use, solely to identify potential properties for potential purchase. All other use is strictly prohibited and may violate relevant federal and state law. Data last updated on