4042 Booker Street, Orlando, FL 32811
- $305,000
- 3
- BD
- 2
- BA
- 1,066
- SqFt






- Sold Price
- $305,000
- List Price
- $345,000
- Status
- Sold
- Days on Market
- 27
- Closing Date
- Aug 29, 2023
- MLS#
- S5087103
- Property Style
- Single Family
- New Construction
- Yes
- Year Built
- 2023
- Bedrooms
- 3
- Bathrooms
- 2
- Living Area
- 1,066
- Lot Size
- 5,701
- Acres
- 0.13
- Total Acreage
- 0 to less than 1/4
- Legal Subdivision Name
- Rody Sub
- MLS Area Major
- Orlando/Orlo Vista/Richmond Heights
Property Description
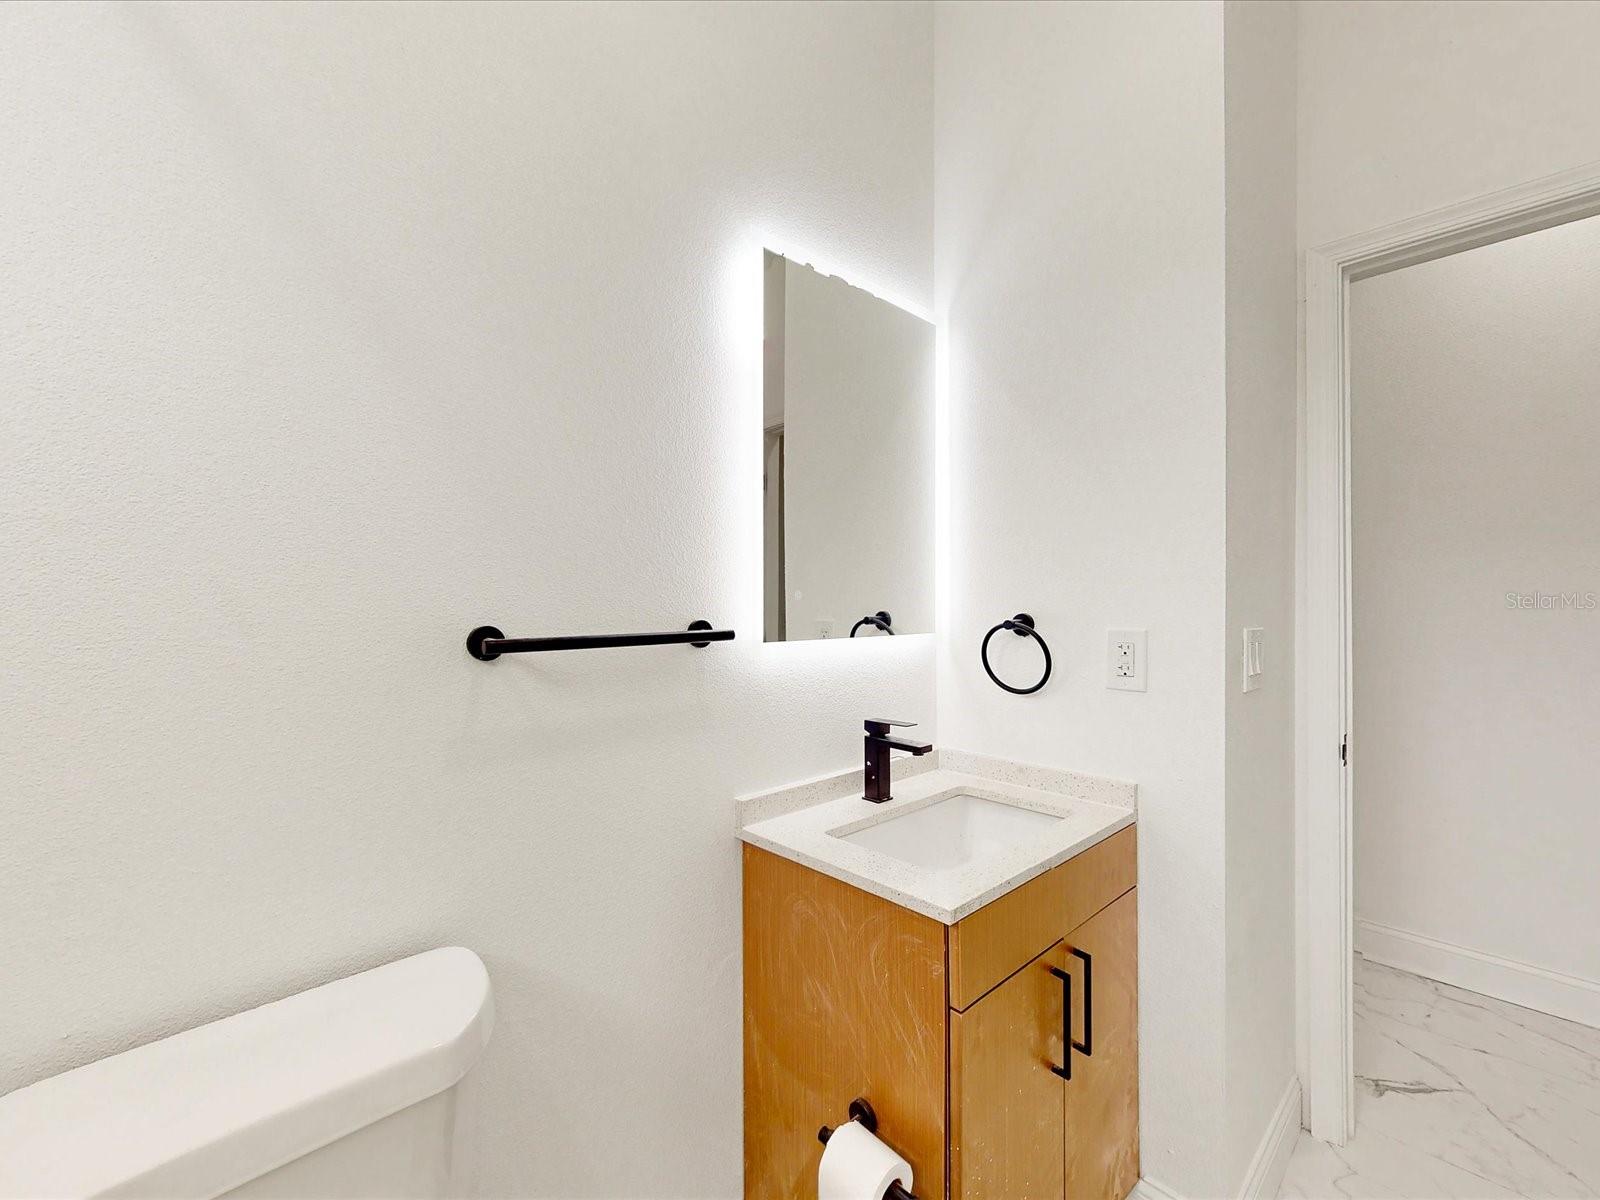
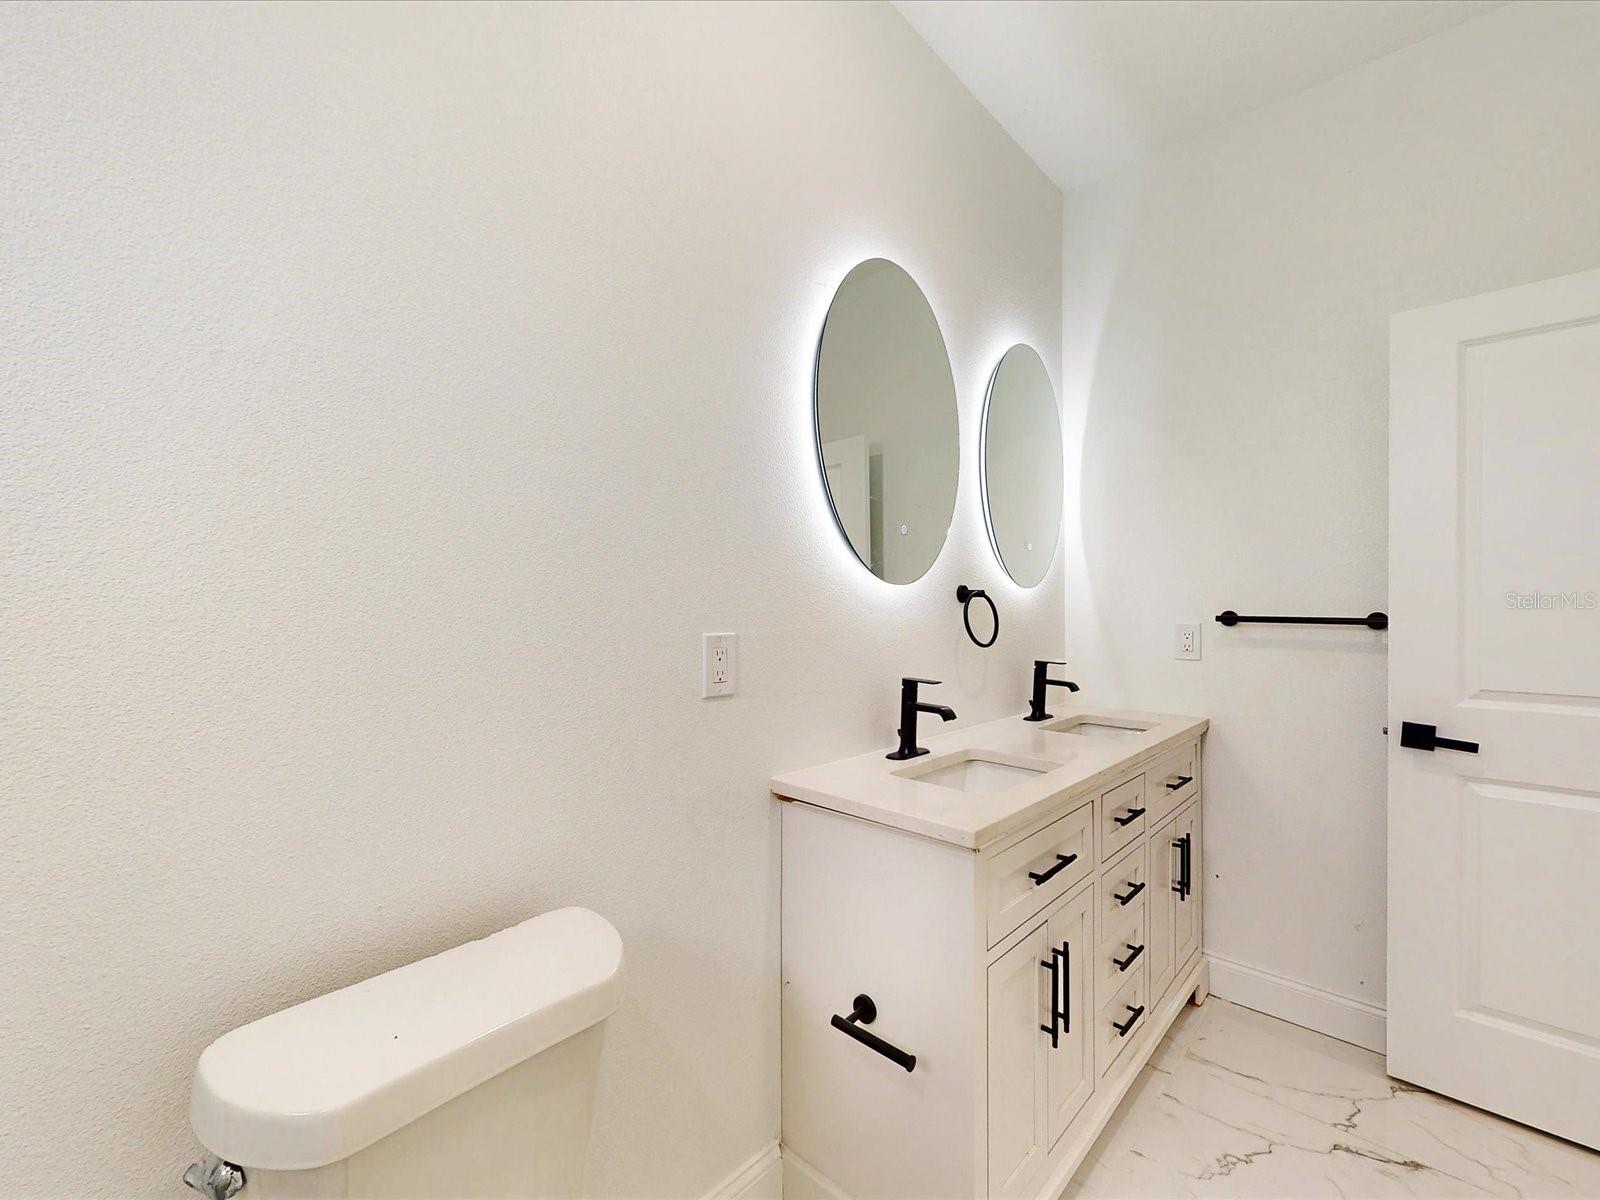
Under contract-accepting backup offers. Waiting for your dream home to be built? Why wait when it is already built! Near all of Orlando’s necessities and attractions, this home built in 2023 is perfect for first time homeowners! Come see this home as it welcomes you in with stunning pavers and prepares you for the beauty you are about to witness. As you walk into the house, be greeted by the marvelous ceramic tile and the open floor plan which will leave you in awe! When you are done looking at the beautiful interior, your eyes will gaze towards the kitchen which contains a quartz countertop and stainless-steel appliances, which come with the home. Another great thing that comes with the home is everything you need to mount your television to the wall; watch anything you like from the living room or the kitchen! Going towards the three bedrooms and two bathrooms, take in the laminated floors of the bathrooms and quartz countertops for both bathrooms! The glass door for the shower in the master bedroom is so pretty! Stop waiting now, this is the home for you!
/u.realgeeks.media/homesinorlando/NextHome-Neighborhood-Realty-Logo-Horizontal-OrangeOnWhite-Web-RGB.jpg)
Additional Information
- Taxes
- $534
- Minimum Lease
- No Minimum
- Location
- Cleared, City Limits, In County, Sidewalk, Paved
- Community Features
- No Deed Restriction
- Property Description
- One Story
- Zoning
- R-1
- Interior Layout
- Ceiling Fans(s), Eat-in Kitchen, Open Floorplan
- Interior Features
- Ceiling Fans(s), Eat-in Kitchen, Open Floorplan
- Floor
- Ceramic Tile, Laminate
- Appliances
- Dishwasher, Microwave, Range, Refrigerator
- Utilities
- Cable Available, Electricity Available, Electricity Connected, Sewer Available, Sewer Connected, Street Lights, Underground Utilities
- Heating
- Central
- Air Conditioning
- Central Air
- Exterior Construction
- Block
- Exterior Features
- Lighting
- Roof
- Shingle
- Foundation
- Slab
- Pool
- No Pool
- Garage Carport
- 1 Car Garage
- Garage Spaces
- 1
- Elementary School
- Eccleston Elem
- Middle School
- Carver Middle
- High School
- Oak Ridge High
- Flood Zone Code
- X
- Parcel ID
- 32-22-29-7624-00-050
- Legal Description
- RODY SUB U/104 LOT 5
Listing courtesy of REMAX PREMIER PROPERTIES. 407-343-4245
Selling Office: REMAX PREMIER PROPERTIES.Mortgage Calculator
StellarMLS is the source of this information via Internet Data Exchange Program. All listing information is deemed reliable but not guaranteed and should be independently verified through personal inspection by appropriate professionals. Listings displayed on this website may be subject to prior sale or removal from sale. Availability of any listing should always be independently verified. Listing information is provided for consumer personal, non-commercial use, solely to identify potential properties for potential purchase. All other use is strictly prohibited and may violate relevant federal and state law. Data last updated on