1850 Black Lake Boulevard, Winter Garden, FL 34787
- $745,000
- 5
- BD
- 3
- BA
- 3,377
- SqFt






- Sold Price
- $745,000
- List Price
- $749,950
- Status
- Sold
- Days on Market
- 33
- Closing Date
- Sep 01, 2023
- MLS#
- S5086989
- Property Style
- Single Family
- Year Built
- 2005
- Bedrooms
- 5
- Bathrooms
- 3
- Living Area
- 3,377
- Lot Size
- 9,750
- Acres
- 0.22
- Total Acreage
- 0 to less than 1/4
- Legal Subdivision Name
- Stoneybrook West Unit 2
- MLS Area Major
- Winter Garden/Oakland
Property Description
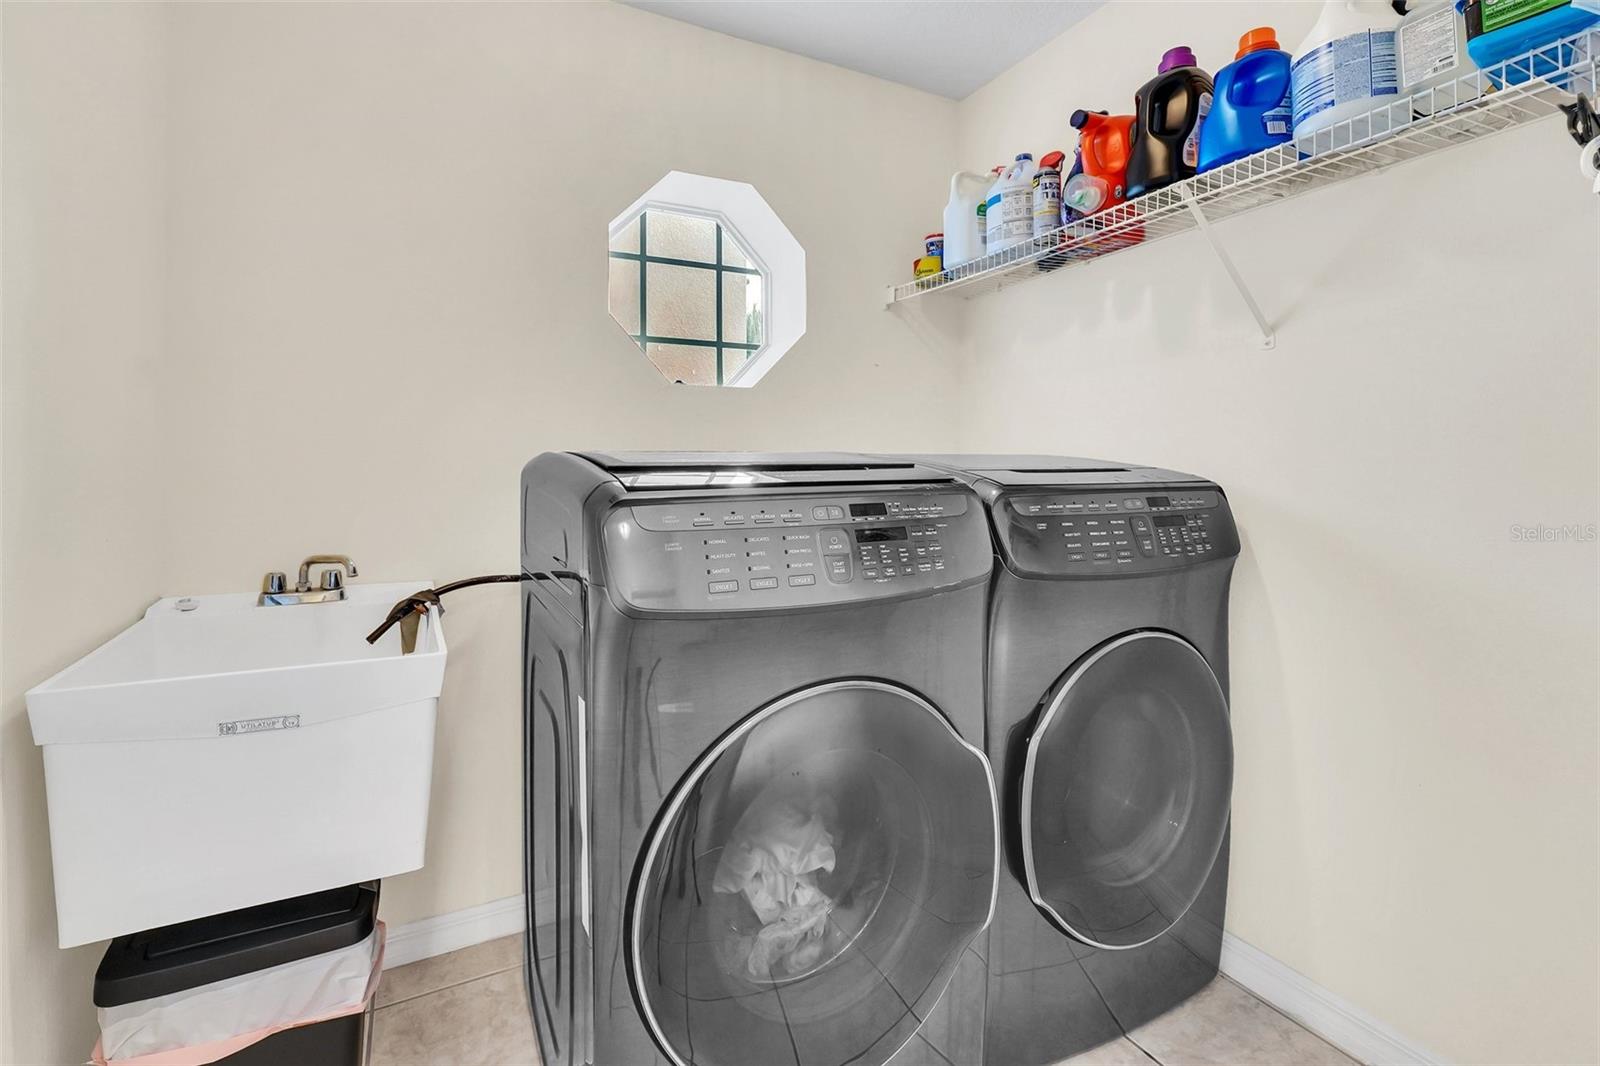
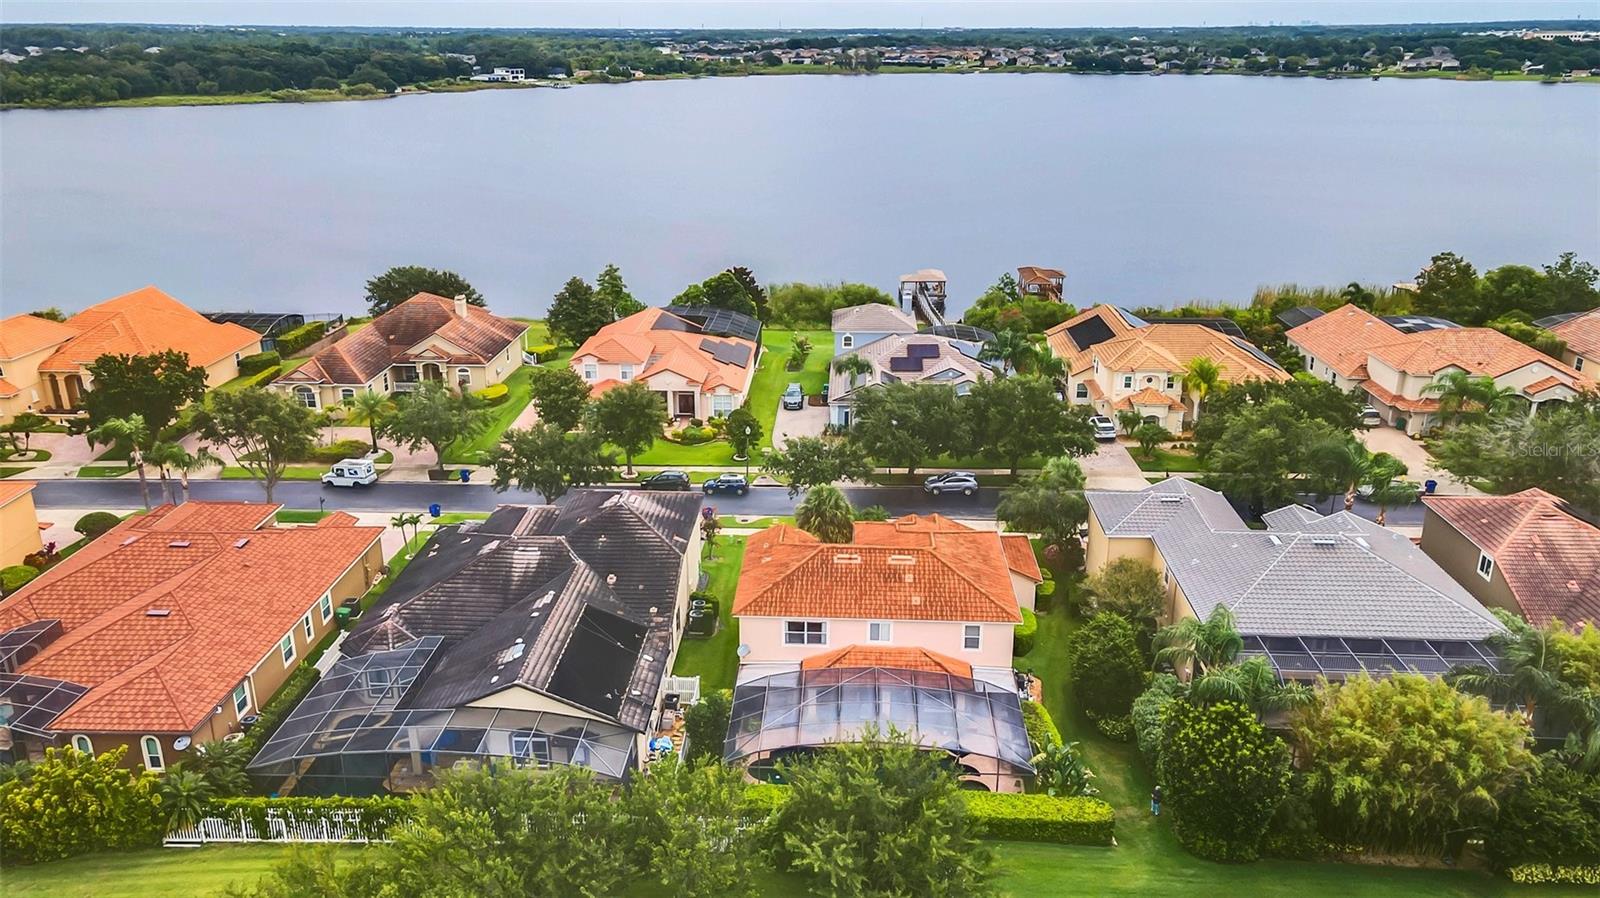
**PRICE REDUCTION** Welcome to this spacious 5-bedroom, 3-bathroom Pool Home in the Gated Stoneybrook West Golfing Community, situated across the street from the Black Lake. Step inside and be greeted by a perfect blend of modern upgrades and timeless charm. The open-concept floor plan seamlessly connects the living room, dining area, and kitchen, creating an ideal space for entertaining or spending quality time with family. The kitchen features tasteful updates, including new Quartz countertops, a center island, and all-new stainless steel appliances (2022). Adjacent to the kitchen, a spacious breakfast nook opens with sliders to the screened-in pool, offering a relaxing setting for morning coffee or casual meals. The oversized saltwater pool and spa, one of the largest in the community, provide an inviting space to unwind and enjoy. Upstairs, the primary bedroom awaits as a peaceful retreat with a generous layout, a sitting area, a fireplace, twin walk-in closets, and a private ensuite bathroom. The additional bedrooms are equally spacious and adaptable to suit your needs, whether as home offices, guest rooms, or for a growing family. The downstairs en-suite bedroom is perfect for accommodating guests and features a large walk-in shower. Step outside to discover a serene backyard oasis, complete with a patio area, potted plants, and mature landscaping. Notable updates include a new A/C unit installed in 2019 and new washer and dryer replacements. Stoneybrook West offers an abundance of amenities to cater to all types of families. Park with ease on the oversized front paved driveway with a 3-car garage. The community's Town Center Clubhouse, just a 5-minute walk away, boasts a large lap pool, fitness center, playground, basketball courts, tennis courts, in-line skating rink, pickleball court, and sand volleyball court. With 24/7 guard-gated security, peace of mind is ensured. HOA dues cover high-speed internet and cable TV, providing convenience and connectivity. The community is proud to be located near top-rated schools, making it an ideal place to raise a family. Conveniently located minutes away from Winter Garden Shops and the charming Downtown Winter Garden area, you'll have access to an array of dining, shopping, and entertainment options. Additionally, with its proximity to Disney Theme Parks, Universal Studios, MCO Airport, and easy access to downtown Orlando via the 429 Toll Road, this home offers the perfect balance between peaceful suburban living and the excitement of the city. Don't miss your chance to view this exceptional property and make it your dream home.
/u.realgeeks.media/homesinorlando/NextHome-Neighborhood-Realty-Logo-Horizontal-OrangeOnWhite-Web-RGB.jpg)
Additional Information
- Taxes
- $8649
- Taxes
- $865
- Minimum Lease
- 1-2 Years
- HOA Fee
- $688
- HOA Payment Schedule
- Quarterly
- Maintenance Includes
- Guard - 24 Hour, Cable TV, Common Area Taxes, Pool, Internet, Recreational Facilities
- Location
- Cul-De-Sac
- Community Features
- Deed Restrictions, Fishing, Fitness Center, Gated Community - Guard, Golf, Park, Playground, Pool, Tennis Courts, Water Access, Golf Community
- Property Description
- Two Story
- Zoning
- PUD
- Interior Layout
- Ceiling Fans(s), Eat-in Kitchen, High Ceilings, Kitchen/Family Room Combo, Master Bedroom Upstairs, Open Floorplan, Solid Surface Counters, Thermostat, Tray Ceiling(s), Walk-In Closet(s), Window Treatments
- Interior Features
- Ceiling Fans(s), Eat-in Kitchen, High Ceilings, Kitchen/Family Room Combo, Master Bedroom Upstairs, Open Floorplan, Solid Surface Counters, Thermostat, Tray Ceiling(s), Walk-In Closet(s), Window Treatments
- Floor
- Carpet, Ceramic Tile
- Appliances
- Dishwasher, Disposal, Dryer, Electric Water Heater, Freezer, Ice Maker, Microwave, Range, Refrigerator, Washer
- Utilities
- BB/HS Internet Available, Cable Available, Cable Connected, Electricity Connected, Propane, Public, Sewer Connected, Sprinkler Meter, Street Lights, Water Connected
- Heating
- Central, Electric, Propane, Zoned
- Air Conditioning
- Central Air, Zoned
- Fireplace Description
- Gas, Master Bedroom
- Exterior Construction
- Block, Stucco, Wood Frame
- Exterior Features
- Irrigation System, Lighting, Sliding Doors
- Roof
- Tile
- Foundation
- Slab
- Pool
- Community, Private
- Pool Type
- Chlorine Free, Gunite, In Ground, Salt Water, Screen Enclosure, Tile
- Garage Carport
- 3 Car Garage
- Garage Spaces
- 3
- Elementary School
- Whispering Oak Elem
- Middle School
- Bridgewater Middle
- High School
- West Orange High
- Water Name
- Black Lake
- Water Extras
- Dock - Open
- Water View
- Lake
- Water Access
- Lake
- Pets
- Allowed
- Flood Zone Code
- X
- Parcel ID
- 34-22-27-8287-06-120
- Legal Description
- STONEYBROOK WEST UNIT 2 46/55 LOT 12 BLK 6
Listing courtesy of TONYDAVIDSHOMES.COM, LLC. 321-559-1145
Selling Office: THE TEAM REAL ESTATE GROUP INC.Mortgage Calculator
StellarMLS is the source of this information via Internet Data Exchange Program. All listing information is deemed reliable but not guaranteed and should be independently verified through personal inspection by appropriate professionals. Listings displayed on this website may be subject to prior sale or removal from sale. Availability of any listing should always be independently verified. Listing information is provided for consumer personal, non-commercial use, solely to identify potential properties for potential purchase. All other use is strictly prohibited and may violate relevant federal and state law. Data last updated on