14588 Braddock Oak Drive, Orlando, FL 32837
- $800,000
- 6
- BD
- 5
- BA
- 3,653
- SqFt




- Sold Price
- $800,000
- List Price
- $819,900
- Status
- Sold
- Days on Market
- 9
- Closing Date
- Aug 09, 2023
- MLS#
- S5086938
- Property Style
- Single Family
- Architectural Style
- Contemporary
- Year Built
- 2000
- Bedrooms
- 6
- Bathrooms
- 5
- Baths Half
- 1
- Living Area
- 3,653
- Lot Size
- 14,686
- Acres
- 0.34
- Total Acreage
- 1/4 to less than 1/2
- Legal Subdivision Name
- Hunters Creek Tr 530
- Complex/Comm Name
- Braddock Oaks
- MLS Area Major
- Orlando/Hunters Creek/Southchase
Property Description
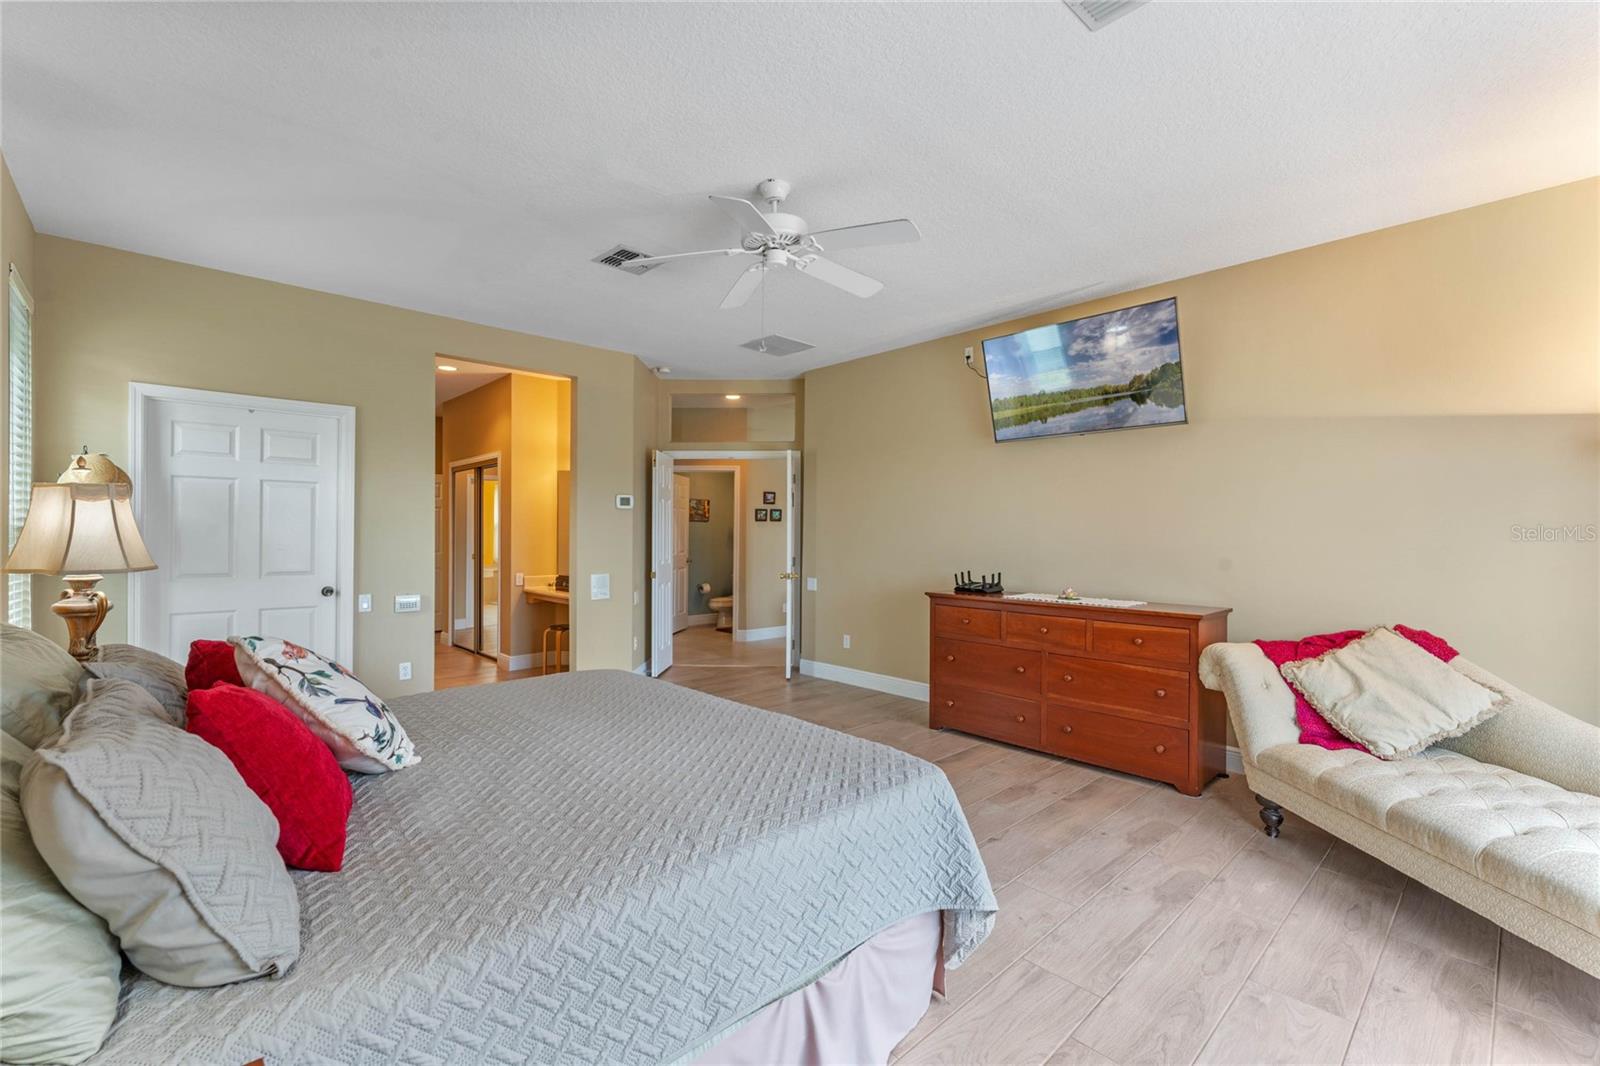
Beautiful 6 Bedroom, 4.5 Bath, Pool home in the heart of the desirable community of Hunters Creek. This home is immaculately well maintained. This home opens into a formal living room that overlooks the screened pool, formal dining room and green space, where there is plenty of room for hosting gatherings. The kitchen has tons of storage, perfect for entertaining. The kitchen overlooks the eat-in nook and the family room with access to the pool. Just off the family room is a cozy bedroom and full bath with a private door to the backyard and patio. This split floor plan has two additional spacious bedrooms with a Jack-n Jill bathroom. Separate and cozy, the Owner’s suite has access to the pool through sliding glass doors, has a walk-in closet and a dressing table. The private bath has dual sinks, tile shower and a large jet/soaking tub. The 5th bedroom/study, currently communicates with the Owner’s Suite and makes a perfect work from-home office. As if that’s not enough there is a bonus oversized bedroom upstairs with its own bath, walk-in closet and kitchenette that makes this home a multi-gen opportunity or a vast play space. The home sits on a beautiful lot that backs up to greenbelt with tons of privacy and patio space for gatherings. You’ll love the screened in pool with a covered lanai. This home has a lot to offer and when it comes to well maintained, it means the pool was resurfaced in 2017, the main home A/C was replaced in 2022, the Owners Suite separate A/C was replaced in 2013, New roof in 2017, GE water conditioner and a 5 stage reverse osmosis filter in the kitchen, New Solar panels in 2017, new tile flooring 2019, all interior repainted in 2019, new energy efficient windows 2023, and a new steel front door in 2022. This home is move-in ready with over $150,000 in valuable upgrades. Hunters Creek has so much to offer with walking trails, volleyball, parks, baseball fields, basketball, and tennis courts and more. This is a great location close to shopping centers and restaurants. Close to major highways like the FL turnpike, SR 417, and the Osceola Parkway. Only minutes from Disney Parks, SeaWorld, International Drive, the Orlando International Airport and a great school district!
/u.realgeeks.media/homesinorlando/NextHome-Neighborhood-Realty-Logo-Horizontal-OrangeOnWhite-Web-RGB.jpg)
Additional Information
- Taxes
- $5650
- Minimum Lease
- 6 Months
- HOA Fee
- $85
- HOA Payment Schedule
- Quarterly
- Maintenance Includes
- Maintenance Grounds, Recreational Facilities
- Location
- Greenbelt, Oversized Lot, Paved
- Community Features
- Clubhouse, Dog Park, Fishing, Park, Playground, Racquetball, Sidewalks, Tennis Courts, No Deed Restriction, Security
- Property Description
- Two Story
- Zoning
- P-D
- Interior Layout
- Ceiling Fans(s), Eat-in Kitchen, High Ceilings, Kitchen/Family Room Combo, Master Bedroom Main Floor, Solid Wood Cabinets, Thermostat, Walk-In Closet(s), Window Treatments
- Interior Features
- Ceiling Fans(s), Eat-in Kitchen, High Ceilings, Kitchen/Family Room Combo, Master Bedroom Main Floor, Solid Wood Cabinets, Thermostat, Walk-In Closet(s), Window Treatments
- Floor
- Ceramic Tile, Laminate
- Appliances
- Dishwasher, Disposal, Electric Water Heater, Exhaust Fan, Kitchen Reverse Osmosis System, Microwave, Range, Refrigerator, Water Filtration System
- Utilities
- Cable Available, Fiber Optics, Water Connected
- Heating
- Central
- Air Conditioning
- Central Air
- Exterior Construction
- Block, Concrete, Stucco
- Exterior Features
- Irrigation System, Rain Gutters, Sidewalk, Sprinkler Metered
- Roof
- Shingle
- Foundation
- Slab
- Pool
- Private
- Pool Type
- In Ground, Screen Enclosure
- Garage Carport
- 2 Car Garage
- Garage Spaces
- 2
- Garage Features
- Driveway, Garage Door Opener
- Garage Dimensions
- 23x23
- Elementary School
- West Creek Elem
- Middle School
- Hunter's Creek Middle
- High School
- Freedom High School
- Pets
- Allowed
- Flood Zone Code
- X
- Parcel ID
- 31-24-29-3863-00-510
- Legal Description
- HUNTERS CREEK TRACT 530 37/31 LOT 51
Listing courtesy of REMAX PREMIER PROPERTIES. 407-343-4245
Selling Office: THE FIRM RE.Mortgage Calculator
StellarMLS is the source of this information via Internet Data Exchange Program. All listing information is deemed reliable but not guaranteed and should be independently verified through personal inspection by appropriate professionals. Listings displayed on this website may be subject to prior sale or removal from sale. Availability of any listing should always be independently verified. Listing information is provided for consumer personal, non-commercial use, solely to identify potential properties for potential purchase. All other use is strictly prohibited and may violate relevant federal and state law. Data last updated on