8527 Pippen Drive, Orlando, FL 32836
- $1,500,000
- 7
- BD
- 7
- BA
- 5,392
- SqFt




- Sold Price
- $1,500,000
- List Price
- $1,750,000
- Status
- Sold
- Days on Market
- 55
- Closing Date
- Sep 15, 2023
- MLS#
- S5086615
- Property Style
- Single Family
- Year Built
- 2015
- Bedrooms
- 7
- Bathrooms
- 7
- Baths Half
- 1
- Living Area
- 5,392
- Lot Size
- 8,731
- Acres
- 0.20
- Total Acreage
- 0 to less than 1/4
- Legal Subdivision Name
- Parkside Ph 2
- MLS Area Major
- Orlando/Dr. Phillips/Bay Vista
Property Description
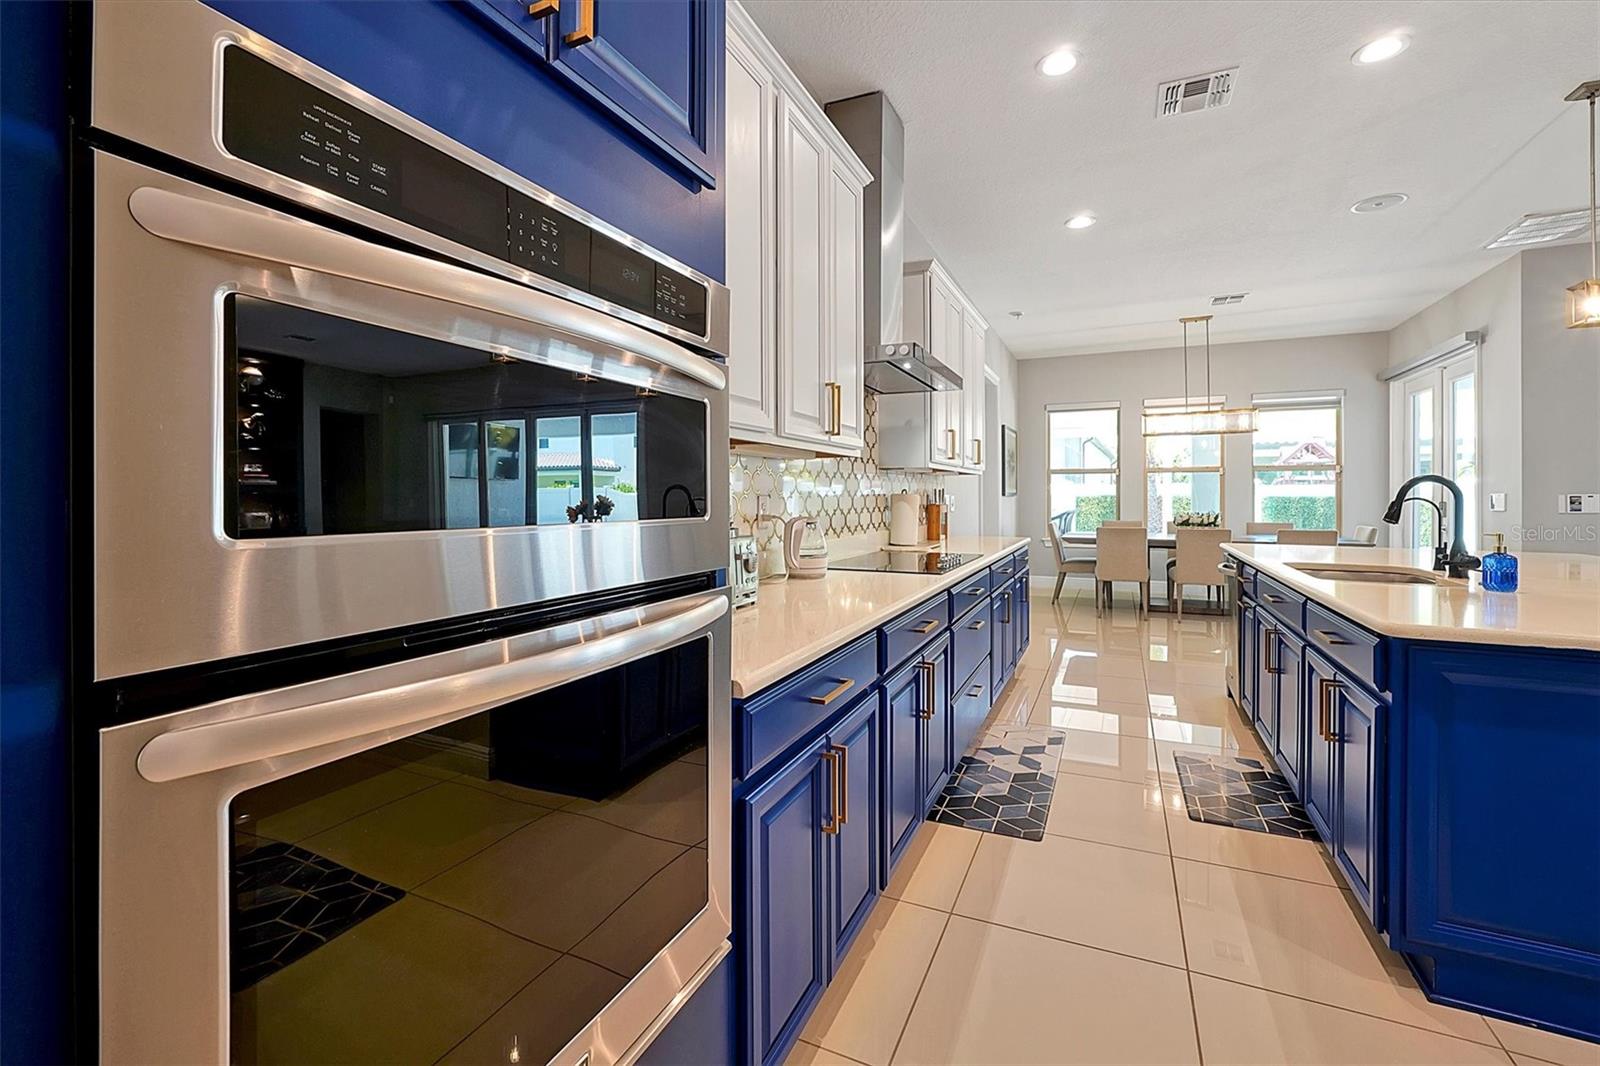
Welcome to your dream home in Dr. Phillips, Orlando! This magnificent property boasts an impressive 7 bedrooms and 6.5 bathrooms, offering you an abundance of space and luxury. Nestled within one of Orlando's most sought-after neighborhoods, this home combines elegance, comfort, and a prime location. Step inside and be greeted by the grandeur of this residence. The foyer leads you into an expansive living area, featuring high ceilings, stylish finishes, and an abundance of natural light. The open floor plan seamlessly connects the living room, dining area, and gourmet kitchen, creating the perfect space for entertaining guests or enjoying quality time with family. The chef's kitchen is a culinary enthusiast's dream, equipped with top-of-the-line stainless steel appliances, massive center island, 42 inch wood cabinets. The adjoining formal dining area provides an elegant setting for hosting dinner parties and creating lasting memories. As you explore further, you'll discover the first floor serene master suite, offering a private retreat to unwind and relax. The master bedroom features a spacious layout, a cozy sitting area, and a lavish en-suite bathroom complete with a luxurious soaking tub, a walk-in shower, and dual vanities. With six additional well-appointed bedrooms and accompanying bathrooms, there is plenty of room for family members, guests, or even a home office or fitness area. Outside, your own private oasis awaits. Step into the backyard and discover a sparkling pool, perfect for cooling off on hot summer days or simply enjoying a refreshing swim. The expansive patio area provides ample space for lounging, sunbathing, and hosting outdoor gatherings. The lush landscaping surrounding the pool creates a tranquil and private ambiance, allowing you to escape from the hustle and bustle of daily life. Located in the prominent Dr. Phillips neighborhood, this home offers convenient access to renowned schools, upscale shopping, fine dining, and world-class entertainment. Enjoy the proximity to Orlando's famous theme parks, championship golf courses, and pristine lakes, ensuring there is always something exciting to explore. Don't miss the opportunity to own this remarkable 7 bedroom, 6.5 bathroom home in Dr. Phillips, Orlando. With its luxurious features, expansive layout, and prime location, this property is truly a gem. Schedule your private tour today and prepare to be captivated by the endless possibilities that await you in this stunning residence.
/u.realgeeks.media/homesinorlando/NextHome-Neighborhood-Realty-Logo-Horizontal-OrangeOnWhite-Web-RGB.jpg)
Additional Information
- Taxes
- $11219
- Minimum Lease
- 6 Months
- HOA Fee
- $330
- HOA Payment Schedule
- Quarterly
- Community Features
- Playground, Pool, Tennis Courts, No Deed Restriction
- Property Description
- Two Story
- Zoning
- P-D
- Interior Layout
- Ceiling Fans(s), Crown Molding, Master Bedroom Main Floor, Master Bedroom Upstairs, Smart Home, Solid Surface Counters, Solid Wood Cabinets, Thermostat, Walk-In Closet(s), Window Treatments
- Interior Features
- Ceiling Fans(s), Crown Molding, Master Bedroom Main Floor, Master Bedroom Upstairs, Smart Home, Solid Surface Counters, Solid Wood Cabinets, Thermostat, Walk-In Closet(s), Window Treatments
- Floor
- Carpet, Ceramic Tile
- Appliances
- Cooktop, Dishwasher, Disposal, Dryer, Electric Water Heater, Exhaust Fan, Microwave, Refrigerator, Washer
- Utilities
- BB/HS Internet Available, Electricity Available, Public, Sewer Available, Sewer Connected, Street Lights, Water Available, Water Connected
- Heating
- Central, Electric
- Air Conditioning
- Central Air, Zoned
- Exterior Construction
- Block, Stucco
- Exterior Features
- Irrigation System, Lighting, Outdoor Kitchen, Private Mailbox, Sidewalk, Sliding Doors
- Roof
- Tile
- Foundation
- Slab
- Pool
- Community, Private
- Pool Type
- Gunite, In Ground, Lighting
- Garage Carport
- 3 Car Garage
- Garage Spaces
- 3
- Garage Features
- Garage Door Opener, Oversized
- Elementary School
- Sand Lake Elem
- Middle School
- Southwest Middle
- High School
- Lake Buena Vista High School
- Pets
- Allowed
- Flood Zone Code
- X
- Parcel ID
- 10-24-28-6654-02-340
- Legal Description
- PARKSIDE PHASE 2 82/53 LOT 234
Listing courtesy of RE/MAX PRIME PROPERTIES. 407-347-4512
Selling Office: RE/MAX PRIME PROPERTIES.Mortgage Calculator
StellarMLS is the source of this information via Internet Data Exchange Program. All listing information is deemed reliable but not guaranteed and should be independently verified through personal inspection by appropriate professionals. Listings displayed on this website may be subject to prior sale or removal from sale. Availability of any listing should always be independently verified. Listing information is provided for consumer personal, non-commercial use, solely to identify potential properties for potential purchase. All other use is strictly prohibited and may violate relevant federal and state law. Data last updated on