1468 Juniper Hammock Street, Winter Garden, FL 34787
- $660,000
- 7
- BD
- 4
- BA
- 4,700
- SqFt








- Sold Price
- $660,000
- List Price
- $689,000
- Status
- Sold
- Days on Market
- 87
- Closing Date
- Oct 17, 2023
- MLS#
- S5086545
- Property Style
- Single Family
- Year Built
- 2019
- Bedrooms
- 7
- Bathrooms
- 4
- Living Area
- 4,700
- Lot Size
- 10,586
- Acres
- 0.24
- Total Acreage
- 0 to less than 1/4
- Legal Subdivision Name
- Mcallister Lndg
- MLS Area Major
- Winter Garden/Oakland
Property Description
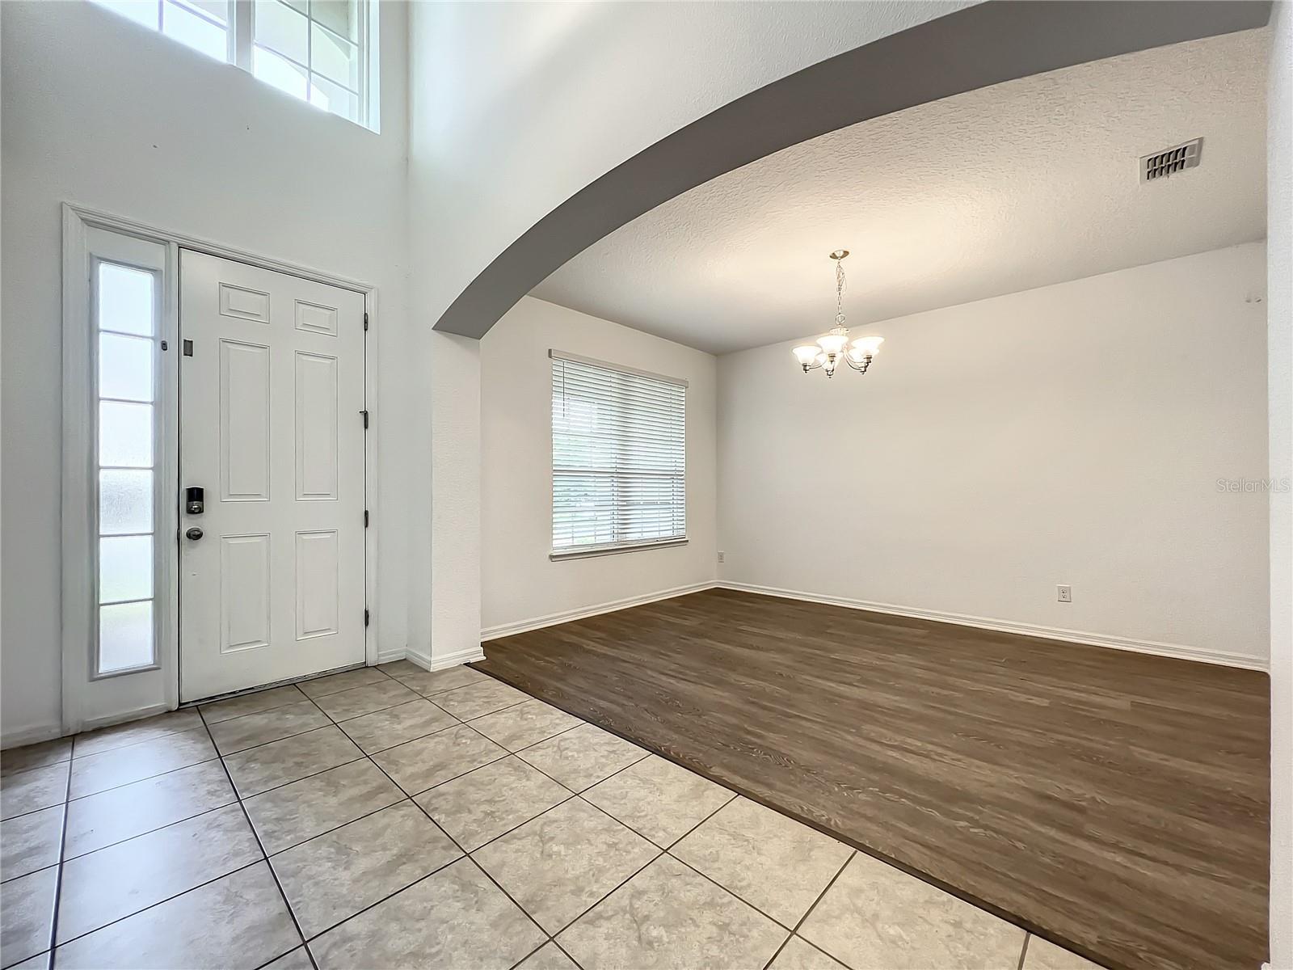
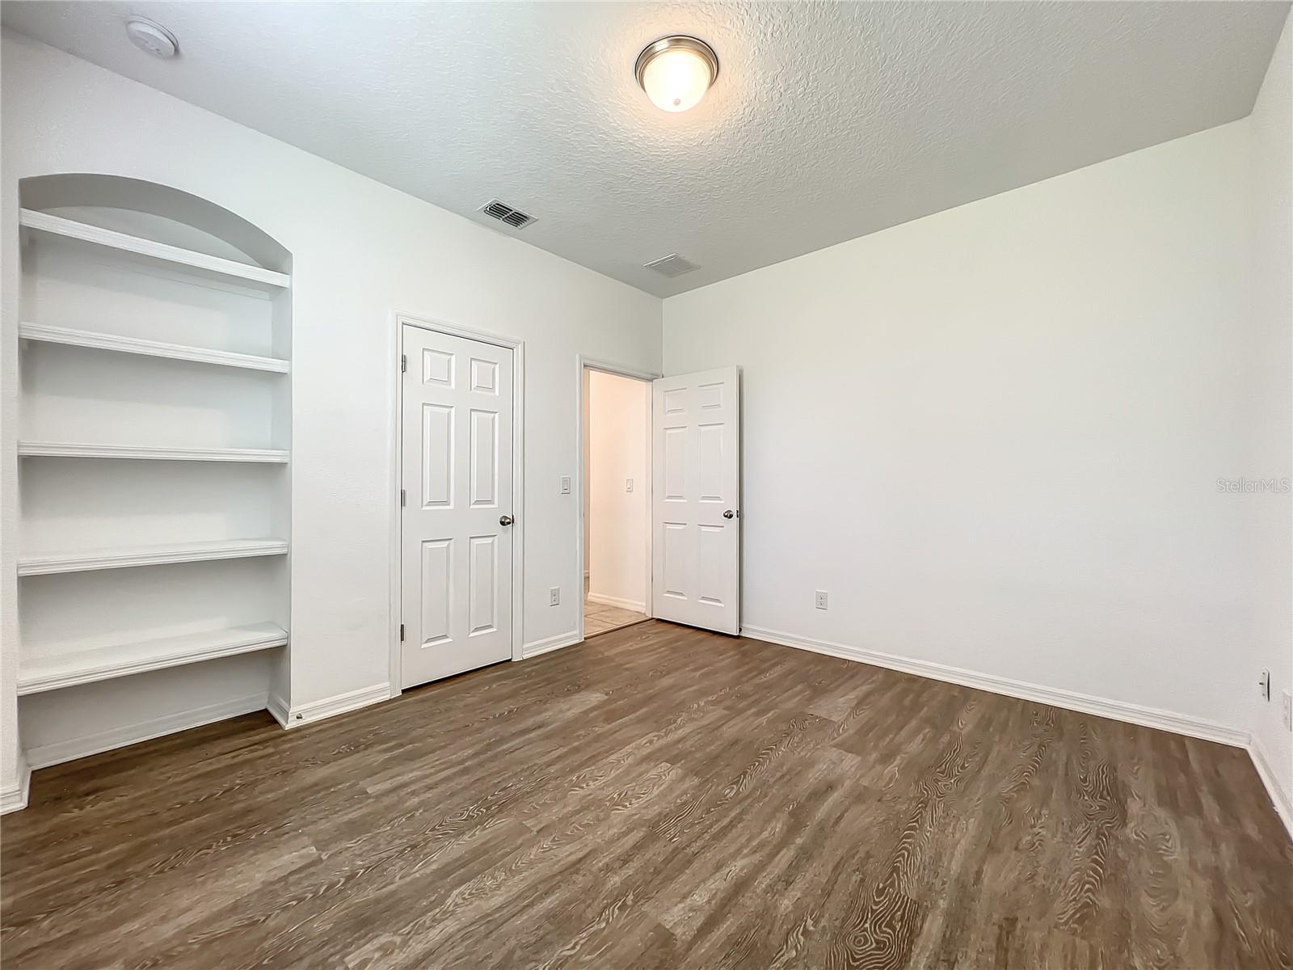
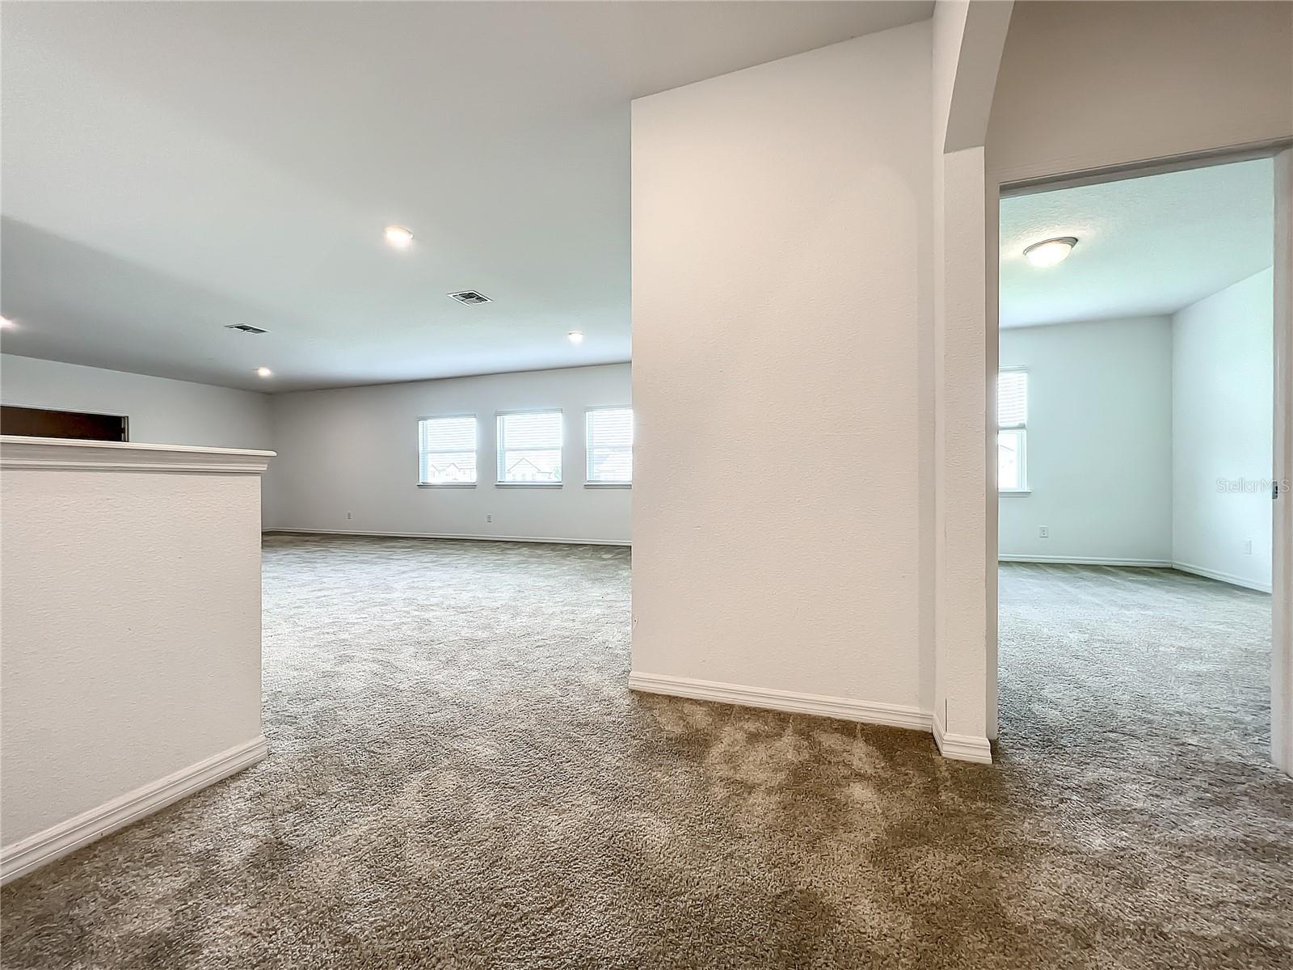
Energy-efficient gorgeous home is a beautiful upscale 2-story home with 7 bedrooms , 4 bathrooms including owner's suites and one guest room downstairs, formal dining room, living room, family room that adjoins a breakfast nook/cafe with Kitchen bar and island and oversized covered lanai. Enjoy cooking in the chef-inspired kitchen that overlooks the family room, cafe dining area and lanai. upgrade vinyl plank floor for living area and the master bedroom This home is perfect for 3-generation families. The home theater, adjoins the upstairs game room provide the perfect setting for entertaining or just hanging-out with the family while the study offers space to work from home. Other five bedrooms are seated on both side of the game room. This home is on a larger than average lot that would also accommodate a pool. The three-car trandem garage offers storage galore. Located just a few minutes from the shops, restaurants and entertainment in Historic Downtown Winter Garden, Community amenities will include a dock on Lake Apopka, parks and walking trails. Known for their energy-efficient features, our home help you live a healthier quieter lifestyle while saving you thousands on your utility bills.
/u.realgeeks.media/homesinorlando/NextHome-Neighborhood-Realty-Logo-Horizontal-OrangeOnWhite-Web-RGB.jpg)
Additional Information
- Taxes
- $8355
- Minimum Lease
- 1-2 Years
- HOA Fee
- $99
- HOA Payment Schedule
- Monthly
- Maintenance Includes
- Management
- Community Features
- Deed Restrictions, Lake, Playground, Maintenance Free
- Property Description
- Two Story
- Zoning
- PUD
- Interior Layout
- Master Bedroom Main Floor, Open Floorplan, Thermostat, Tray Ceiling(s)
- Interior Features
- Master Bedroom Main Floor, Open Floorplan, Thermostat, Tray Ceiling(s)
- Floor
- Carpet, Ceramic Tile, Vinyl
- Appliances
- Dishwasher, Disposal, Microwave, Range, Refrigerator, Washer
- Utilities
- Cable Connected, Electricity Connected
- Heating
- Central
- Air Conditioning
- Central Air
- Exterior Construction
- Block, Brick
- Exterior Features
- Irrigation System, Lighting, Sidewalk, Sliding Doors
- Roof
- Shingle
- Foundation
- Slab
- Pool
- No Pool
- Garage Carport
- 3 Car Garage
- Garage Spaces
- 3
- Pets
- Allowed
- Pet Size
- Large (61-100 Lbs.)
- Flood Zone Code
- X
- Parcel ID
- 11-22-27-5540-01-060
- Legal Description
- MCALLISTER LANDING 96/92 LOT 106
Listing courtesy of NUMBER 1 BROKER, LLC. 407-566-3400
Selling Office: NUMBER 1 BROKER, LLC.Mortgage Calculator
StellarMLS is the source of this information via Internet Data Exchange Program. All listing information is deemed reliable but not guaranteed and should be independently verified through personal inspection by appropriate professionals. Listings displayed on this website may be subject to prior sale or removal from sale. Availability of any listing should always be independently verified. Listing information is provided for consumer personal, non-commercial use, solely to identify potential properties for potential purchase. All other use is strictly prohibited and may violate relevant federal and state law. Data last updated on