15217 Johns Lake Pointe Boulevard, Winter Garden, FL 34787
- $980,000
- 4
- BD
- 4
- BA
- 3,668
- SqFt






- Sold Price
- $980,000
- List Price
- $995,000
- Status
- Sold
- Days on Market
- 41
- Closing Date
- Sep 01, 2023
- MLS#
- S5086357
- Property Style
- Single Family
- Architectural Style
- Custom
- Year Built
- 2019
- Bedrooms
- 4
- Bathrooms
- 4
- Living Area
- 3,668
- Lot Size
- 10,237
- Acres
- 0.24
- Total Acreage
- 0 to less than 1/4
- Legal Subdivision Name
- Johns Lake Pointe
- MLS Area Major
- Winter Garden/Oakland
Property Description
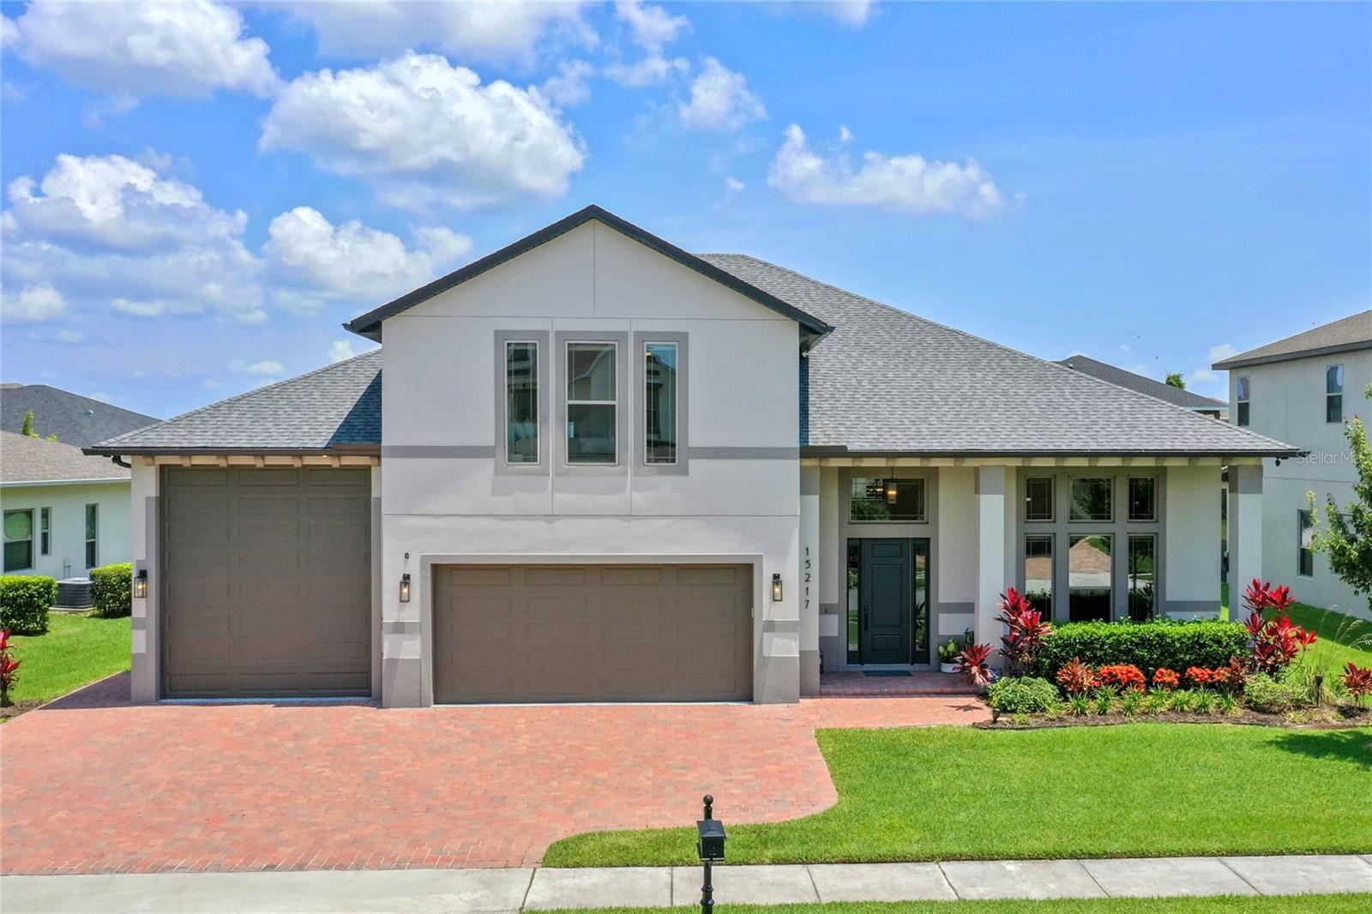
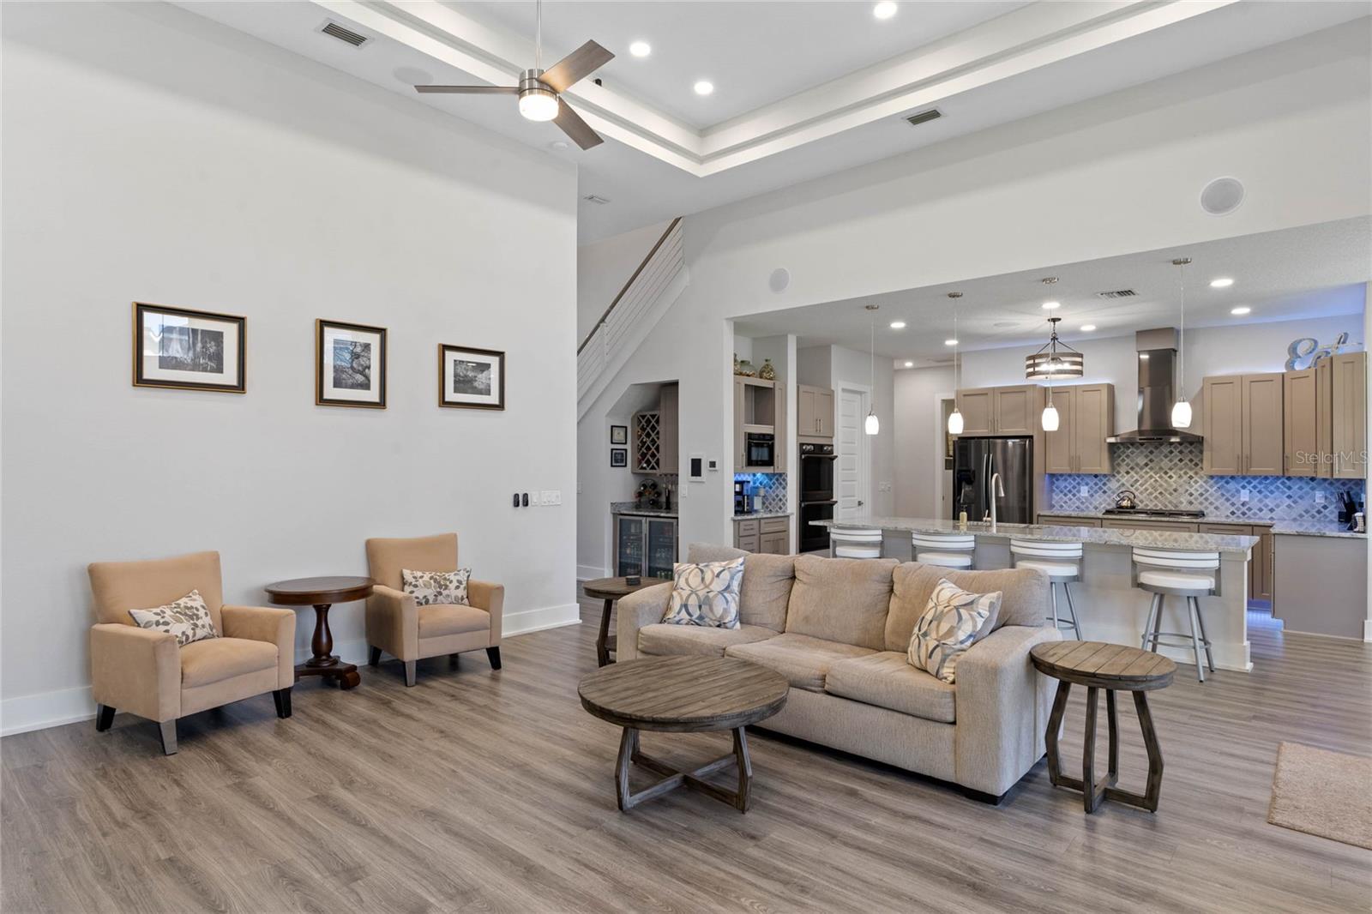
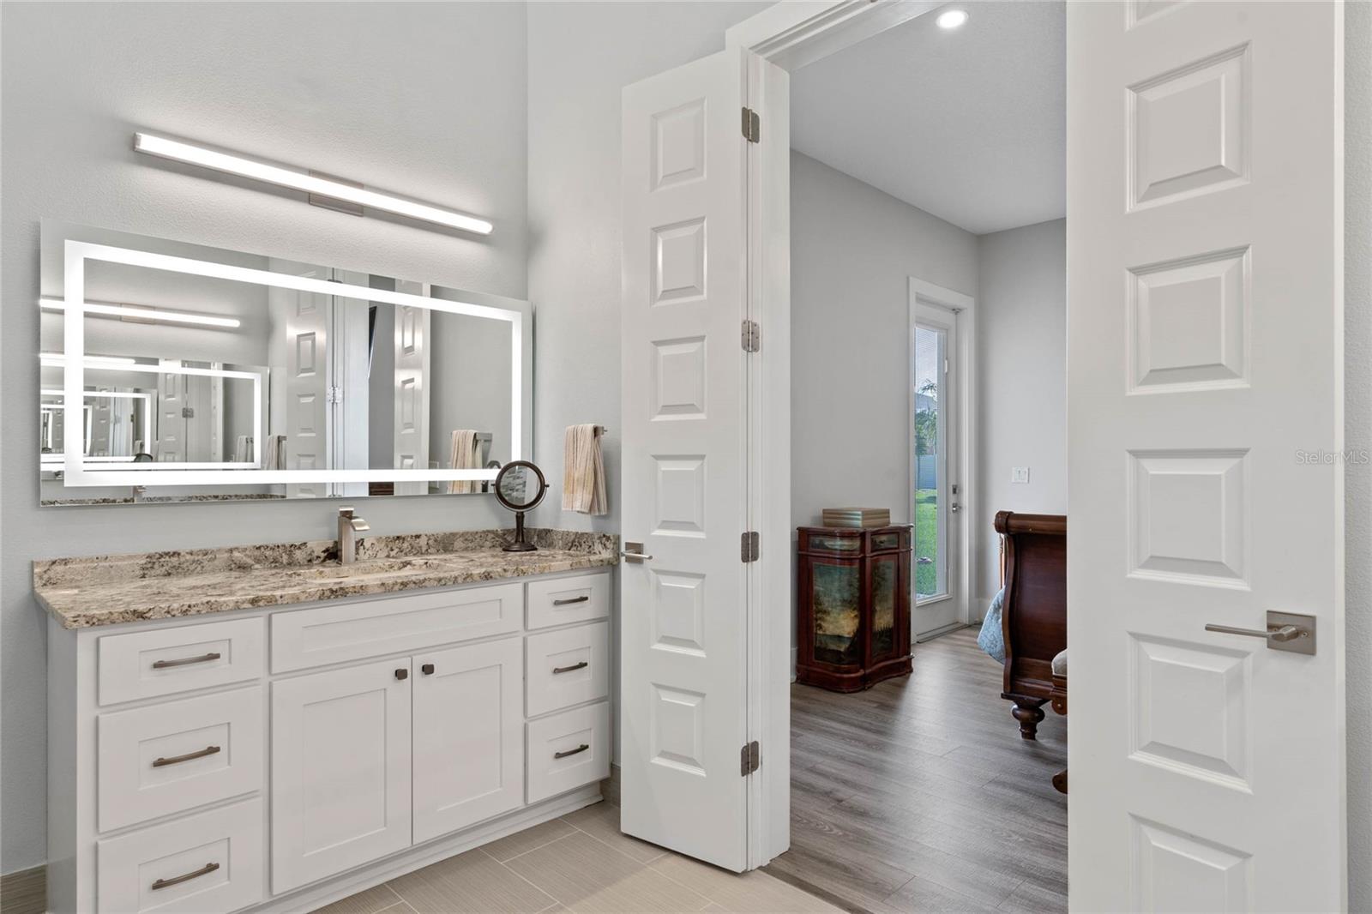
Under contract-accepting backup offers. You don't want to miss out on seeing this GORGEOUS 2019 custom home located in the highly sought after area of Winter Garden in Johns Lake Pointe subdivision. This elegant and high-tech energy efficient home is one of a kind. Walking into the home you will see the beautiful Pergo laminate flooring throughout the home and tile in the wet areas. The first room downstairs can be used as a bedroom or home office with a full bathroom and two large closets. Not only will you have your dream home but your fur child will too in the dog/cat home under the stairs. The wine bar with double beverage refrigerators and wine rack are ready for all of your entertaining needs. The large open family room has so much natural light with the beautiful big windows which also include built-in blinds to adjust as needed. In this main gathering area you will love the open concept with the kitchen, living, and dining room all together. As you can see the room is huge with 14' ceiling and then 15.5' with the tray ceiling. In this room you will also see a media closet that holds all of your electronics for the home. The gourmet kitchen is perfect for those who love to cook and entertain. High-end fingerprint resistant Samsung appliances include: 36" Gas range cooktop, double convection oven, built in convection microwave, dishwasher, and refrigerator. A lot of memories can be made when you gather around the 11' granite island. Off of the kitchen you will find the laundry room with a sink, built-in cabinets for storage, and a hanging rack. Just off the laundry room and down the hallway is the first floor Primary bedroom and bathroom. In the bedroom you will find "her" closet, but can you find "his?" Hidden inside the Master bathroom you will find the second closet. Just push the bookshelf and you will discover this hidden gem. What's not to love about this bathroom including two vanities with lighted mirrors, the free-standing soaking tub and the huge shower with dual entry and 3 shower fixtures? Headed out the back to the screened in porch you will find an outdoor kitchen ready for its next BBQ master with a piped gas grill, sink, and refrigerator. Upstairs you will find two more bedrooms and two more full bathrooms along with a bonus room/loft with wet bar and a screened in balcony. And let's not forget the music studio and/or study area/playroom. Can you imagine all that could fit in this garage? 42' deep RV garage with 14' ceilings and full connections. No RV? How about more vehicles, a boat, a golf cart, more storage? The options are endless. The double garage has an oversized 18' by 8' door. Plus you have plenty of space on the driveway for 4 more parked vehicles. In the backyard you will see plenty of space for a future pool or outdoor oasis ready for the new owner to design or to use the pool plans provided. The home has 3 A/C units for more efficient cooling and heating, as well as, spray foam insulation. The home has two 50 gallon gas water heaters and a water softener. LED lighting, 8 security cameras throughout the home along with a full audio system inside and on the back porch. Lots of storage in the attic accessible via the bonus room. Exterior of the home was just repainted in May of this year. The home is within 5 minutes to Downtown Winter Garden's restaurants and shops on Plant street. Quick access to SR429 and Florida's Turnpike. Don't miss out on seeing this beautiful home and schedule your showing today!
/u.realgeeks.media/homesinorlando/NextHome-Neighborhood-Realty-Logo-Horizontal-OrangeOnWhite-Web-RGB.jpg)
Additional Information
- Taxes
- $6663
- Minimum Lease
- 1-2 Years
- HOA Fee
- $385
- HOA Payment Schedule
- Quarterly
- Location
- Sidewalk, Paved
- Community Features
- Clubhouse, Fitness Center, Golf Carts OK, Irrigation-Reclaimed Water, No Truck/RV/Motorcycle Parking, Playground, Pool, Sidewalks, Tennis Courts, No Deed Restriction
- Property Description
- Two Story
- Zoning
- PUD
- Interior Layout
- Ceiling Fans(s), High Ceilings, Kitchen/Family Room Combo, Master Bedroom Main Floor, Open Floorplan, Thermostat, Tray Ceiling(s), Vaulted Ceiling(s), Walk-In Closet(s), Wet Bar
- Interior Features
- Ceiling Fans(s), High Ceilings, Kitchen/Family Room Combo, Master Bedroom Main Floor, Open Floorplan, Thermostat, Tray Ceiling(s), Vaulted Ceiling(s), Walk-In Closet(s), Wet Bar
- Floor
- Carpet, Epoxy, Vinyl
- Appliances
- Bar Fridge, Convection Oven, Cooktop, Dishwasher, Disposal, Gas Water Heater, Microwave, Range, Refrigerator, Water Softener
- Utilities
- BB/HS Internet Available, Cable Available, Electricity Connected, Natural Gas Connected
- Heating
- Baseboard, Central
- Air Conditioning
- Central Air
- Fireplace Description
- Electric
- Exterior Construction
- Stucco
- Exterior Features
- Balcony, French Doors, Irrigation System, Lighting, Outdoor Kitchen, Private Mailbox, Rain Gutters, Sidewalk, Sliding Doors
- Roof
- Shingle
- Foundation
- Slab
- Pool
- Community
- Garage Carport
- 4 Car Carport, 4 Car Garage, RV Garage
- Garage Spaces
- 4
- Garage Features
- Oversized, RV Garage, Workshop in Garage
- Elementary School
- Sunridge Elementary
- Middle School
- Sunridge Middle
- High School
- West Orange High
- Pets
- Allowed
- Flood Zone Code
- AE
- Parcel ID
- 28-22-27-4025-03-130
- Legal Description
- JOHNS LAKE POINTE 69/121 LOT 313
Listing courtesy of LA ROSA REALTY, LLC. 321-939-3748
Selling Office: COMPASS FLORIDA, LLC.Mortgage Calculator
StellarMLS is the source of this information via Internet Data Exchange Program. All listing information is deemed reliable but not guaranteed and should be independently verified through personal inspection by appropriate professionals. Listings displayed on this website may be subject to prior sale or removal from sale. Availability of any listing should always be independently verified. Listing information is provided for consumer personal, non-commercial use, solely to identify potential properties for potential purchase. All other use is strictly prohibited and may violate relevant federal and state law. Data last updated on