4214 Forrestal Avenue, Orlando, FL 32806
- $365,000
- 3
- BD
- 2
- BA
- 1,768
- SqFt









- Sold Price
- $365,000
- List Price
- $358,000
- Status
- Sold
- Days on Market
- 20
- Closing Date
- Aug 04, 2023
- MLS#
- S5086208
- Property Style
- Single Family
- Year Built
- 1982
- Bedrooms
- 3
- Bathrooms
- 2
- Living Area
- 1,768
- Lot Size
- 14,270
- Acres
- 0.33
- Total Acreage
- 1/4 to less than 1/2
- Legal Subdivision Name
- Holden Estates
- MLS Area Major
- Orlando/Delaney Park/Crystal Lake
Property Description
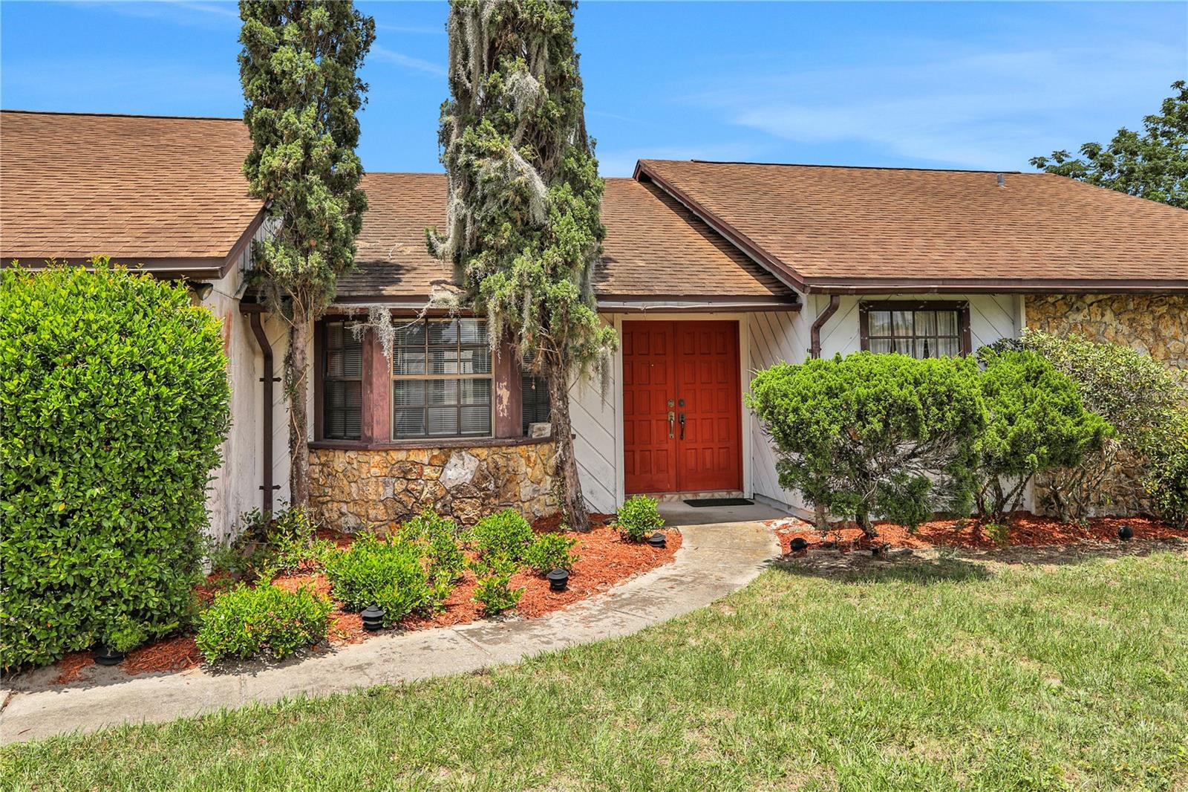
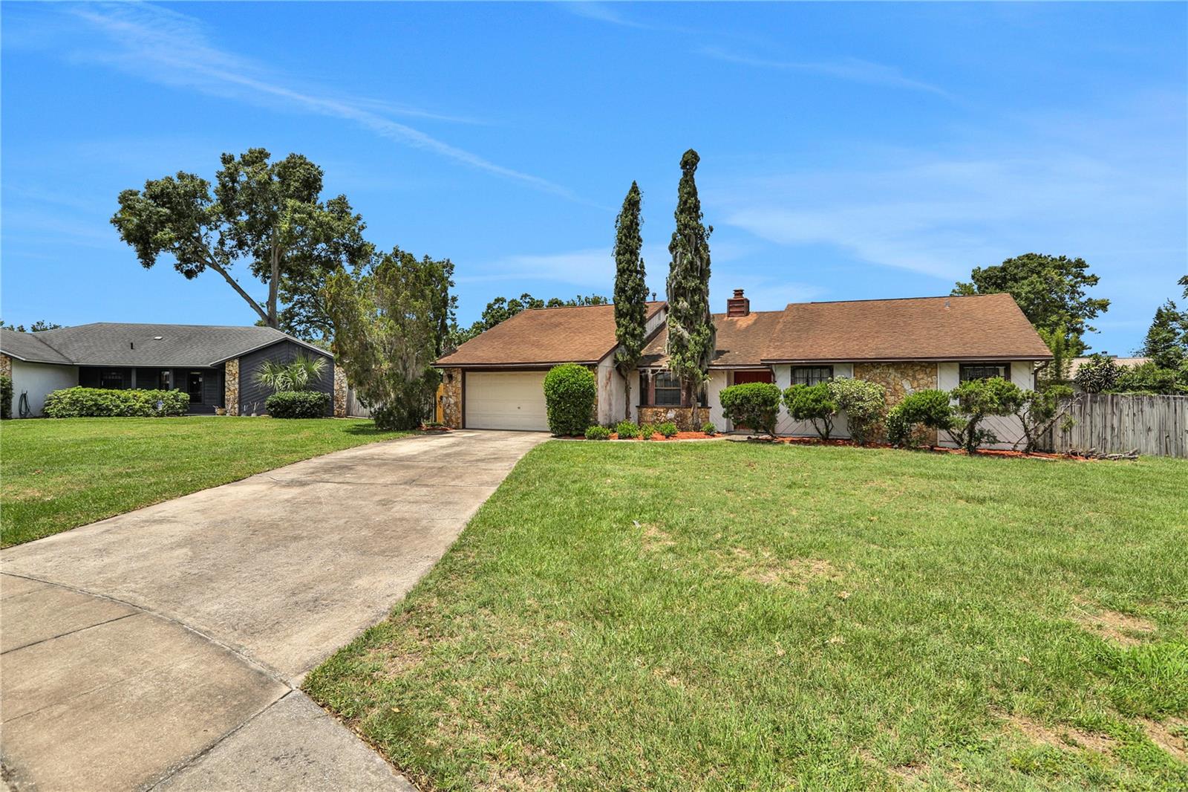
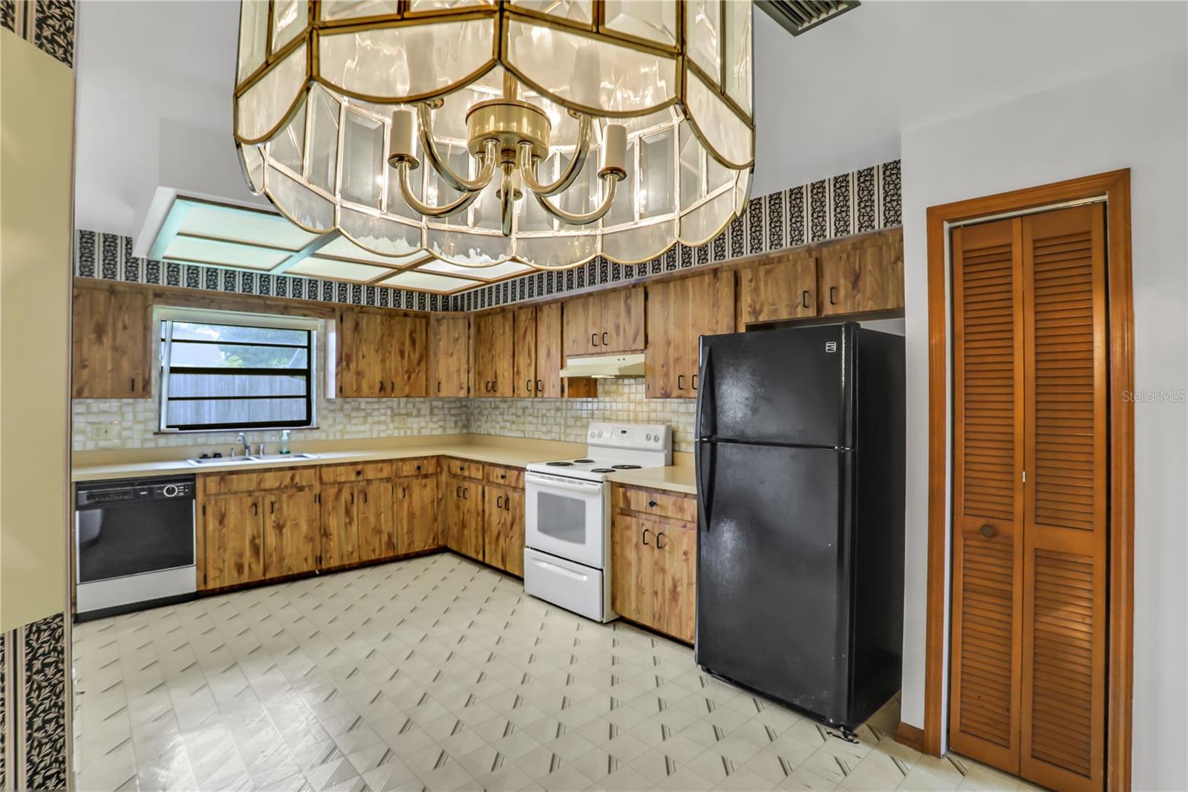
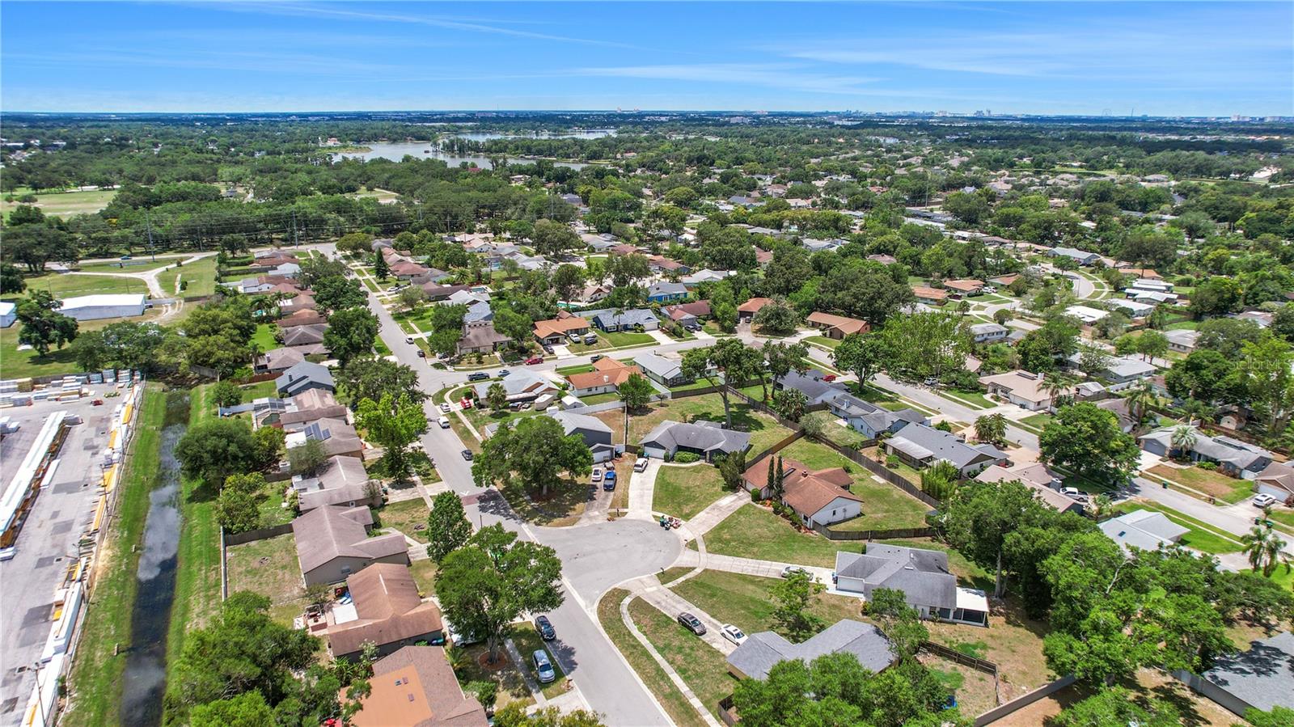
Under contract-accepting backup offers. This is the home you've been waiting for! Nestled in Holden Estates in Orlando Florida, on .32 acres of land, you'll fall in love with this block home with 2-car garage and lovely landscaping! Head up the walkway to the grand entry, double wood doors to enter into your 3-bedroom, 2-bathroom home boasting over 1,700 sq. ft of living space, with laminate and carpet flooring throughout. Step down into your living room with carpet flooring, and a grand stone, woodburning fireplace! The formal dining area just off of front door, also accesses the kitchen with eat-in area, closet pantry and lots of counter and cabinet space! You even have your own private bar area with glass shelving, sink and cabinet storage, with doors to close off when not in use. The living room flows into the family room, with sliding glass doors to access your rear, enclosed patio that opens to the back yard, enclosed with a wooden fence. Equipped with a newer AC (2020) and a Brand-New Electrical Panel (2023) this home is perfect for you and your growing family! Within walking distance of the Cypress Grove Park and Centrally located near amusement parks, dining, shopping, medical facilities and so much more! Call today to schedule an appointment.
/u.realgeeks.media/homesinorlando/NextHome-Neighborhood-Realty-Logo-Horizontal-OrangeOnWhite-Web-RGB.jpg)
Additional Information
- Taxes
- $1909
- Minimum Lease
- No Minimum
- Location
- Sidewalk
- Community Features
- No Deed Restriction
- Property Description
- One Story
- Zoning
- R-1A
- Interior Layout
- Attic Fan, Ceiling Fans(s), Eat-in Kitchen
- Interior Features
- Attic Fan, Ceiling Fans(s), Eat-in Kitchen
- Floor
- Carpet, Linoleum
- Appliances
- Cooktop, Dishwasher, Disposal, Refrigerator
- Utilities
- Cable Available, Electricity Connected
- Heating
- Central
- Air Conditioning
- Central Air
- Fireplace Description
- Wood Burning
- Exterior Construction
- Block
- Exterior Features
- Storage
- Roof
- Shingle
- Foundation
- Slab
- Pool
- No Pool
- Garage Carport
- 2 Car Garage
- Garage Spaces
- 2
- Garage Features
- Driveway
- Elementary School
- Pineloch Elem
- Middle School
- Memorial Middle
- High School
- Oak Ridge High
- Fences
- Wood
- Flood Zone Code
- X
- Parcel ID
- 11-23-29-3668-00-560
- Legal Description
- HOLDEN ESTATES 9/16 LOT 56
Listing courtesy of IRON VALLEY REAL ESTATE OSCEOLA. 407-698-4663
Selling Office: COLDWELL BANKER REALTY.Mortgage Calculator
StellarMLS is the source of this information via Internet Data Exchange Program. All listing information is deemed reliable but not guaranteed and should be independently verified through personal inspection by appropriate professionals. Listings displayed on this website may be subject to prior sale or removal from sale. Availability of any listing should always be independently verified. Listing information is provided for consumer personal, non-commercial use, solely to identify potential properties for potential purchase. All other use is strictly prohibited and may violate relevant federal and state law. Data last updated on