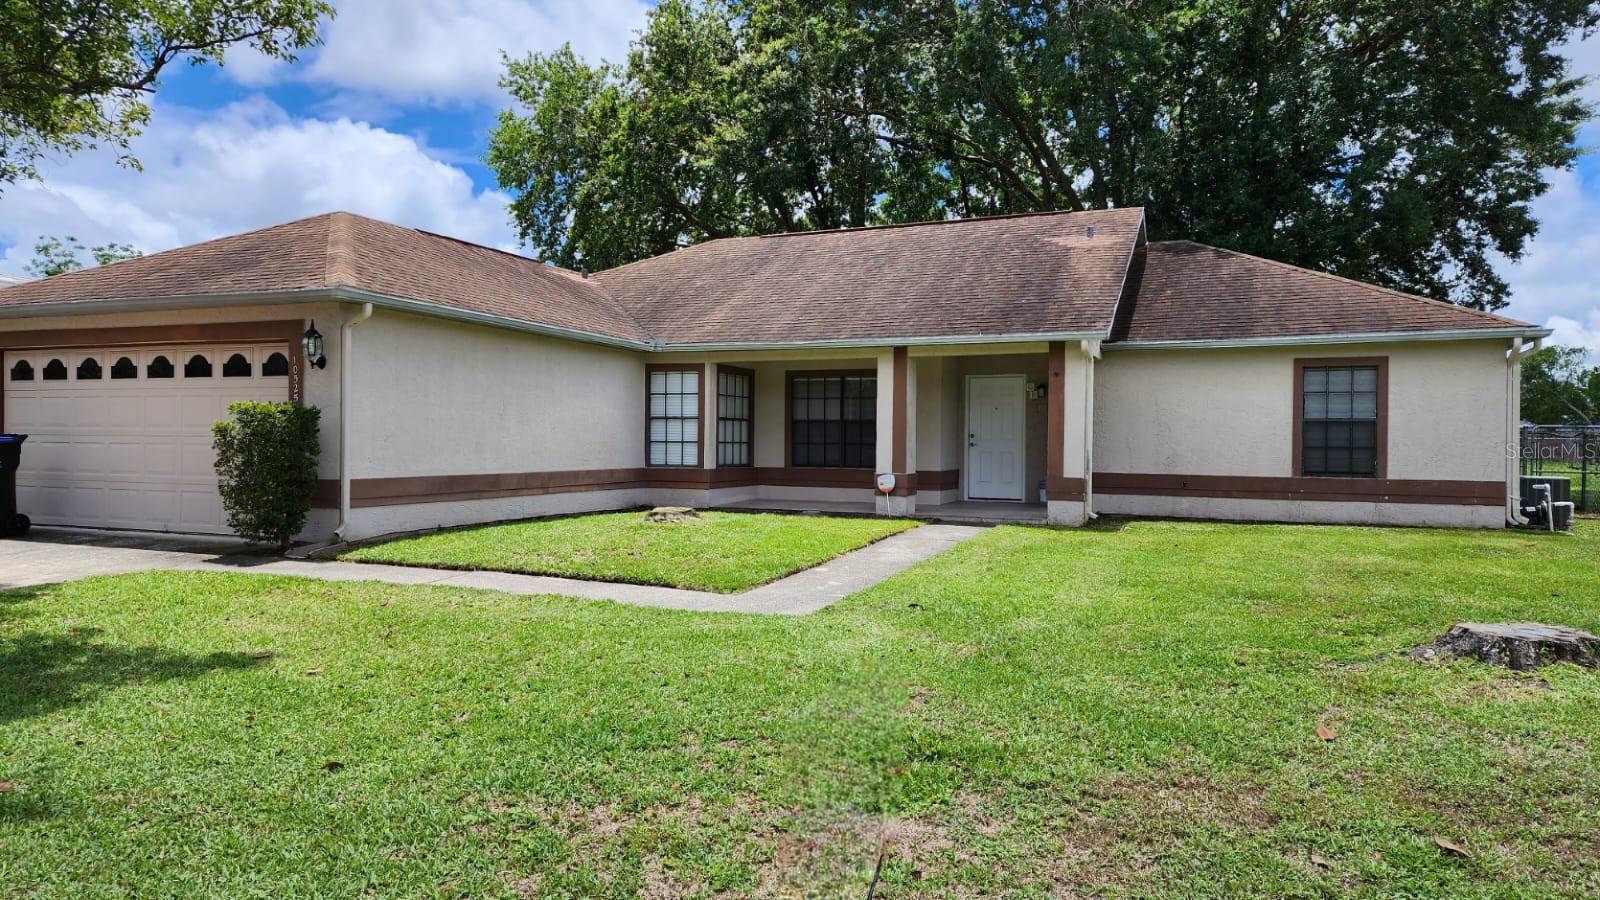
10525 Bridlewood Avenue, Orlando, FL 32825
- $315,000
- 3
- BD
- 2
- BA
- 1,624
- SqFt
- Sold Price
- $315,000
- List Price
- $415,000
- Status
- Sold
- Days on Market
- 116
- Closing Date
- Sep 29, 2023
- MLS#
- S5086113
- Property Style
- Single Family
- Architectural Style
- Contemporary
- Year Built
- 1990
- Bedrooms
- 3
- Bathrooms
- 2
- Living Area
- 1,624
- Lot Size
- 8,640
- Acres
- 0.20
- Total Acreage
- 0 to less than 1/4
- Legal Subdivision Name
- Park Manor Estates
- MLS Area Major
- Orlando/Rio Pinar / Union Park
Property Description
This spectacular 3 bedroom, 2 bath home is the perfect place to relax and entertain! With over 1600 sq ft of living space, an open floor plan with hard flooring throughout, and recessed lighting for added ambiance, you'll be sure to love the modern touches this home has. The bathrooms have been recently updated and feature granite countertops, kitchen also has granite counter top and stainless steel appliances. Step out onto your patio where you can relax in your own private hot-tub that's screened in for extra privacy. A washer/dryer room with granite countertop and sink adds convenience while a fenced-in backyard completes this beautiful property. Enjoy no HOA fees as you appreciate being conveniently located near shopping centers, restaurants, major roads, theme parks and more! Schedule your private showing today to see all that this amazing home has to offer!
/u.realgeeks.media/homesinorlando/NextHome-Neighborhood-Realty-Logo-Horizontal-OrangeOnWhite-Web-RGB.jpg)
Additional Information
- Taxes
- $3036
- Minimum Lease
- 8-12 Months
- Location
- In County, Near Public Transit, Sidewalk, Paved
- Community Features
- No Deed Restriction
- Property Description
- One Story
- Zoning
- R-1
- Interior Layout
- Ceiling Fans(s), Eat-in Kitchen, High Ceilings, Master Bedroom Main Floor, Open Floorplan, Solid Surface Counters, Split Bedroom, Walk-In Closet(s)
- Interior Features
- Ceiling Fans(s), Eat-in Kitchen, High Ceilings, Master Bedroom Main Floor, Open Floorplan, Solid Surface Counters, Split Bedroom, Walk-In Closet(s)
- Floor
- Ceramic Tile
- Appliances
- Dishwasher, Dryer, Electric Water Heater, Microwave, Range, Refrigerator, Washer, Water Filtration System
- Utilities
- Cable Available, Cable Connected, Electricity Available, Electricity Connected, Public, Street Lights
- Heating
- Central
- Air Conditioning
- Central Air
- Exterior Construction
- Block, Stucco, Wood Frame
- Exterior Features
- French Doors, Lighting, Rain Gutters, Sidewalk
- Roof
- Shingle
- Foundation
- Slab
- Pool
- No Pool
- Garage Carport
- 2 Car Garage
- Garage Spaces
- 2
- Garage Features
- Driveway, On Street
- Pets
- Allowed
- Flood Zone Code
- x
- Parcel ID
- 20-22-31-6699-05-520
- Legal Description
- PARK MANOR ESTATES UNIT 12B 22/28 LOT 552
Listing courtesy of ROBERT MICHAEL & COMPANY INC.. 407-545-2272
Selling Office: ROBERT MICHAEL & COMPANY INC..Mortgage Calculator
StellarMLS is the source of this information via Internet Data Exchange Program. All listing information is deemed reliable but not guaranteed and should be independently verified through personal inspection by appropriate professionals. Listings displayed on this website may be subject to prior sale or removal from sale. Availability of any listing should always be independently verified. Listing information is provided for consumer personal, non-commercial use, solely to identify potential properties for potential purchase. All other use is strictly prohibited and may violate relevant federal and state law. Data last updated on