10635 Village Lake Road, Windermere, FL 34786
- $485,000
- 3
- BD
- 3
- BA
- 1,850
- SqFt




- Sold Price
- $485,000
- List Price
- $495,000
- Status
- Sold
- Days on Market
- 80
- Closing Date
- Aug 29, 2023
- MLS#
- S5085967
- Property Style
- Townhouse
- Year Built
- 2014
- Bedrooms
- 3
- Bathrooms
- 3
- Baths Half
- 1
- Living Area
- 1,850
- Lot Size
- 3,191
- Acres
- 0.07
- Total Acreage
- 0 to less than 1/4
- Legal Subdivision Name
- Lakeside Village Twnhms
- MLS Area Major
- Windermere
Property Description
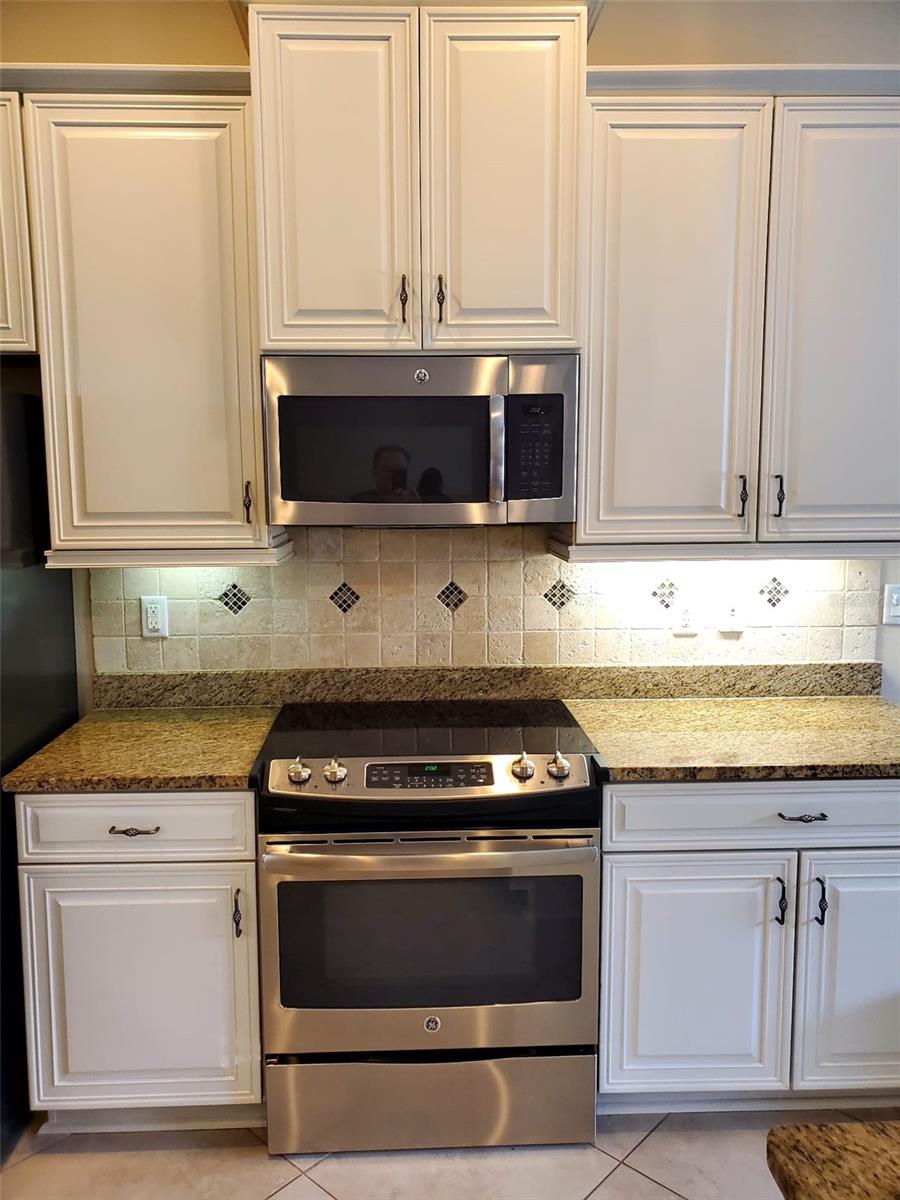
Excellent opportunity to own a luxury home! This elegant 3BR/2.5BA townhome is beautifully appointed and has an ideal location. The heart of the home is comprised of open living/dining and kitchen space. Gourmet styled kitchen with sweeping counter space (granite!), breakfast bar and attractive raised panel cabinetry w/decorative hardware. Stainless appliances included! There’s room to seat a crowd in the formal dining space, and a unique built-in nook w/bench seating for quick meals on the go. Upstairs is the master suite. Spacious and beautifully appointed, with crown molding, tray ceiling, walk in closet and a private balcony – perfect for viewing the nightly theme park fireworks! French doors lead to full bath with dual sink vanity, soaker tub and separate shower. You’ll appreciate the convenience of having a laundry closet on the upper level. You’ll enjoy having a large, private pool open patio with easy access from the family room. A breezeway connects the home to the rear entry two car garage. You can literally walk to shopping/dining and are a short drive from the theme parks. This home shows like a model!!!
/u.realgeeks.media/homesinorlando/NextHome-Neighborhood-Realty-Logo-Horizontal-OrangeOnWhite-Web-RGB.jpg)
Additional Information
- Taxes
- $3671
- Minimum Lease
- 8-12 Months
- Hoa Fee
- $600
- HOA Payment Schedule
- Quarterly
- Maintenance Includes
- Escrow Reserves Fund, Maintenance Structure, Maintenance Grounds, Management
- Community Features
- None, No Deed Restriction
- Property Description
- Two Story
- Zoning
- P-D
- Interior Layout
- Ceiling Fans(s), Crown Molding, Eat-in Kitchen, Open Floorplan, Solid Surface Counters, Solid Wood Cabinets, Tray Ceiling(s), Walk-In Closet(s)
- Interior Features
- Ceiling Fans(s), Crown Molding, Eat-in Kitchen, Open Floorplan, Solid Surface Counters, Solid Wood Cabinets, Tray Ceiling(s), Walk-In Closet(s)
- Floor
- Carpet, Ceramic Tile, Hardwood
- Appliances
- Bar Fridge, Cooktop, Dishwasher, Disposal, Dryer, Gas Water Heater, Microwave, Refrigerator, Washer
- Utilities
- BB/HS Internet Available, Cable Available, Electricity Available, Electricity Connected, Natural Gas Available, Natural Gas Connected, Sewer Available, Sewer Connected, Underground Utilities, Water Available, Water Connected
- Heating
- Central
- Air Conditioning
- Central Air
- Exterior Construction
- Block, Concrete
- Exterior Features
- Balcony, Sliding Doors
- Roof
- Shingle
- Foundation
- Slab
- Pool
- Private
- Pool Type
- Heated, In Ground, Screen Enclosure
- Garage Carport
- 2 Car Garage
- Garage Spaces
- 2
- Elementary School
- Bay Lake Elementary
- Middle School
- Horizon West Middle School
- High School
- Windermere High School
- Fences
- Fenced
- Pets
- Not Allowed
- Flood Zone Code
- 12095C
- Parcel ID
- 36-23-27-5451-00-240
- Legal Description
- LAKESIDE VILLAGE TOWNHOMES 78/114 LOT 24
Listing courtesy of ALTIS REALTY. 407-401-7447
Selling Office: ALTIS REALTY.Mortgage Calculator
StellarMLS is the source of this information via Internet Data Exchange Program. All listing information is deemed reliable but not guaranteed and should be independently verified through personal inspection by appropriate professionals. Listings displayed on this website may be subject to prior sale or removal from sale. Availability of any listing should always be independently verified. Listing information is provided for consumer personal, non-commercial use, solely to identify potential properties for potential purchase. All other use is strictly prohibited and may violate relevant federal and state law. Data last updated on