8003 Bayside View Drive, Orlando, FL 32819
- $395,000
- 2
- BD
- 3
- BA
- 1,492
- SqFt






- Sold Price
- $395,000
- List Price
- $395,000
- Status
- Sold
- Days on Market
- 32
- Closing Date
- Jul 28, 2023
- MLS#
- S5085812
- Property Style
- Townhouse
- Year Built
- 1988
- Bedrooms
- 2
- Bathrooms
- 3
- Baths Half
- 1
- Living Area
- 1,492
- Lot Size
- 2,553
- Acres
- 0.06
- Total Acreage
- 0 to less than 1/4
- Building Name
- N/A
- Legal Subdivision Name
- Sandpointe Twnhs Sec 05
- MLS Area Major
- Orlando/Bay Hill/Sand Lake
Property Description
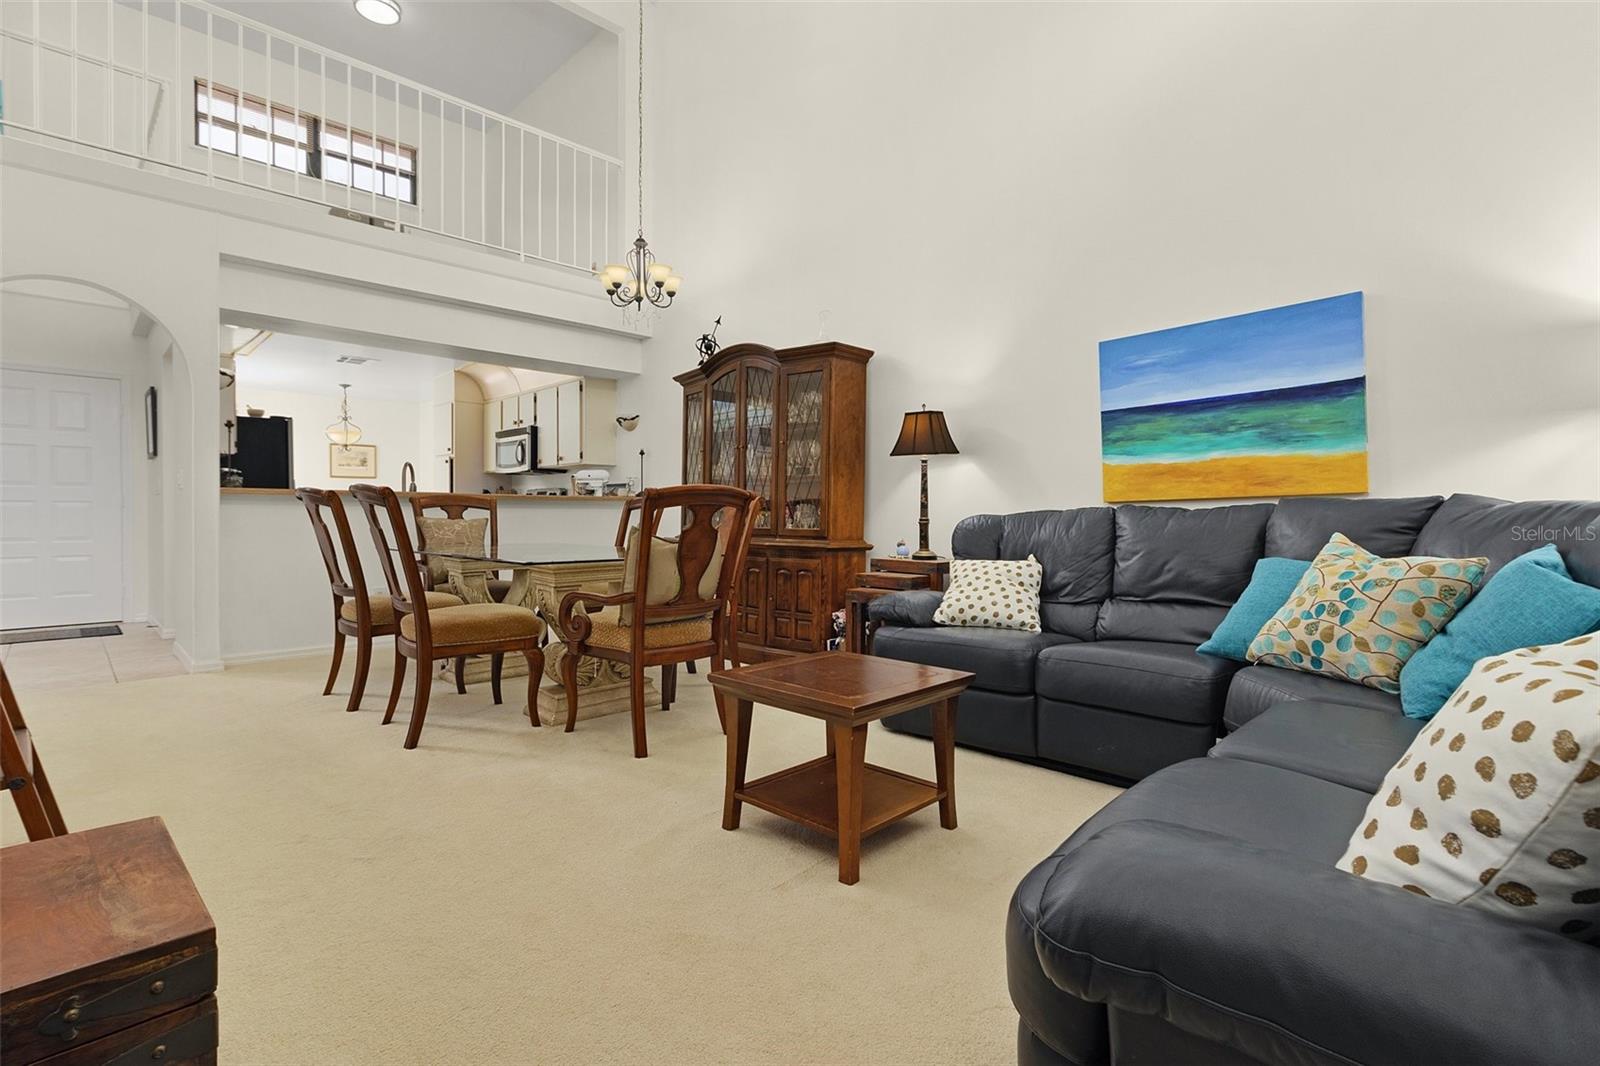
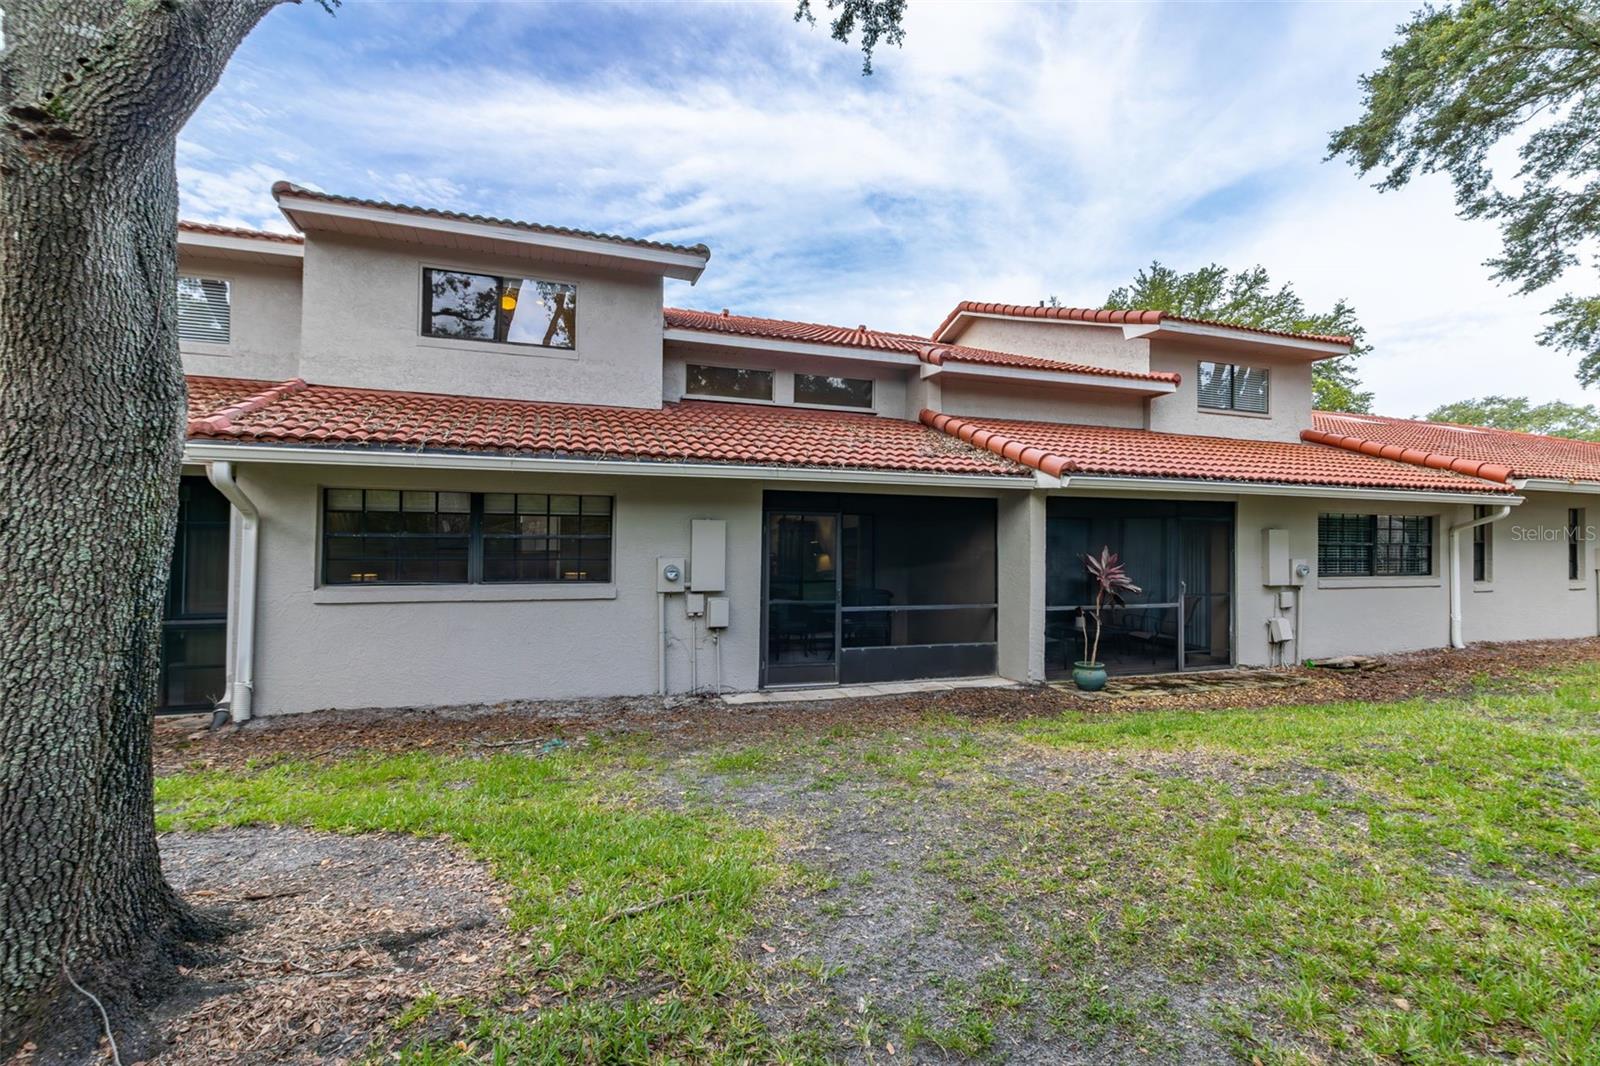
Under contract-accepting backup offers. Unbeatable location and price in the HEART OF DR PHILLIPS just around the corner from the famous Restaurant Row on Sand Lake Road! This charming townhome features SPECTACULAR PRIVATE VIEWS OF GREEN BELT from all bedrooms, living room and COVERED SCREENED LANAI; cozy COURTYARD with private iron gate leading to the front door, SPACIOUS LAYOUT with deep DOUBLE CEILINGS in the living room; MASTER BEDROOM downstairs, roomy GUEST SUITE on the second floor, cute open LOFT perfect for the home office, reading room/library, hobby room - the choice is yours to make. Fully equipped KITCHEN presents a great space to enjoy cooking experience and features a breakfast bar and tile flooring. Kitchen area extends to the functional DINETTE/breakfast nook overlooking the private courtyard through the sliding glass doors. DELUXE MASTER SUITE on the main level is featuring ceiling fan and separate private lanai access through the double glass doors. OWNER BATHROOM showcases tile flooring, stand up shower, garden tub, dual sinks, cultured marble countertops, solid wood base cabinets, modern light fixture; two closets and a private toilet enclosure. The most RECENT RENOVATIONS include: NEW GARAGE DOOR(2022) with new remotes and outside keypad, remodeled half bath under the staircase with upgraded vanity, custom mosaic accents and framed mirror; new vanity with sink & new light fixture in the upstairs suite. Laundry hookups are in the garage with newer LG front load washer and dryer (2019) included in the Sale. 2 CAR GARAGE with driveway and additional parking spots for guests are across the street. The HOA just finished the following community projects in 2021-2022: COMPLETE RE-ROOF, added RAIN GUTTERS, painted exterior, resurfaced the road. This is a CONCRETE BLOCK CONSTRUCTION top to bottom and BARREL TILE ROOF that combines high quality and durability with exceptional Spanish Mediterranean look. Sandpointe Townhomes is a GATED COMMUNITY offering community pool, clubhouse with fitness room, tennis courts and bocce ball court for its residents' use. Maintenance of the common areas, roads, lights, exterior paint, repairs to the roof, gates is covered by the HOA; no CDD. This is a lovely home for new owners to make their own - we welcome you to schedule a private showing and check it out! Home Sweet Home awaits!
/u.realgeeks.media/homesinorlando/NextHome-Neighborhood-Realty-Logo-Horizontal-OrangeOnWhite-Web-RGB.jpg)
Additional Information
- Taxes
- $2006
- Minimum Lease
- 1-2 Years
- Hoa Fee
- $335
- HOA Payment Schedule
- Monthly
- Maintenance Includes
- Maintenance Structure, Maintenance Grounds
- Community Features
- Clubhouse, Fitness Center, Gated, Pool, Tennis Courts, No Deed Restriction, Gated Community
- Property Description
- Two Story
- Zoning
- R-3
- Interior Layout
- Ceiling Fans(s), Eat-in Kitchen, High Ceilings, Living Room/Dining Room Combo, Master Bedroom Main Floor, Open Floorplan, Vaulted Ceiling(s)
- Interior Features
- Ceiling Fans(s), Eat-in Kitchen, High Ceilings, Living Room/Dining Room Combo, Master Bedroom Main Floor, Open Floorplan, Vaulted Ceiling(s)
- Floor
- Carpet, Ceramic Tile
- Appliances
- Dryer, Microwave, Range, Refrigerator, Washer
- Utilities
- Public
- Heating
- Central
- Air Conditioning
- Central Air
- Exterior Construction
- Block, Stucco
- Exterior Features
- Courtyard, Irrigation System, Rain Gutters, Sliding Doors
- Roof
- Tile
- Foundation
- Slab
- Pool
- Community
- Garage Carport
- 2 Car Garage
- Garage Spaces
- 2
- Elementary School
- Dr. Phillips Elem
- Middle School
- Southwest Middle
- High School
- Dr. Phillips High
- Pets
- Allowed
- Flood Zone Code
- X
- Parcel ID
- 27-23-28-7849-01-420
- Legal Description
- SANDPOINTE TOWNHOUSES SEC FIVE 20/61 LOT142
Listing courtesy of KELLER WILLIAMS REALTY AT THE LAKES. 407-566-1800
Selling Office: EXP REALTY LLC.Mortgage Calculator
StellarMLS is the source of this information via Internet Data Exchange Program. All listing information is deemed reliable but not guaranteed and should be independently verified through personal inspection by appropriate professionals. Listings displayed on this website may be subject to prior sale or removal from sale. Availability of any listing should always be independently verified. Listing information is provided for consumer personal, non-commercial use, solely to identify potential properties for potential purchase. All other use is strictly prohibited and may violate relevant federal and state law. Data last updated on