4822 Lake Milly Drive, Orlando, FL 32839
- $550,000
- 3
- BD
- 3
- BA
- 2,473
- SqFt







- Sold Price
- $550,000
- List Price
- $560,000
- Status
- Sold
- Days on Market
- 26
- Closing Date
- Aug 25, 2023
- MLS#
- S5085530
- Property Style
- Single Family
- Year Built
- 2011
- Bedrooms
- 3
- Bathrooms
- 3
- Baths Half
- 1
- Living Area
- 2,473
- Lot Size
- 19,390
- Acres
- 0.45
- Total Acreage
- 1/4 to less than 1/2
- Legal Subdivision Name
- Legacy A-H
- MLS Area Major
- Orlando/Edgewood/Pinecastle
Property Description
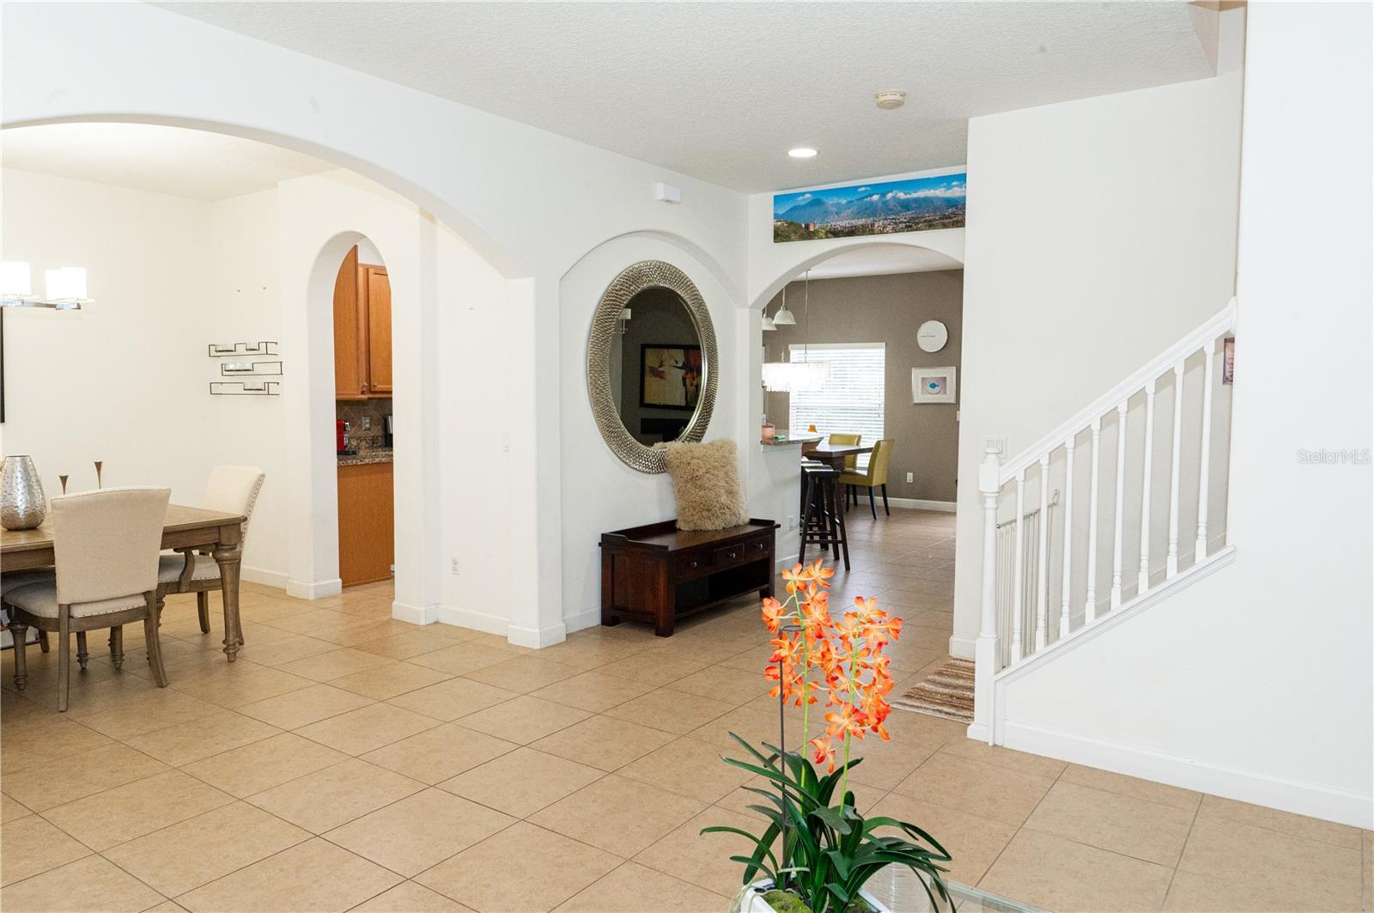
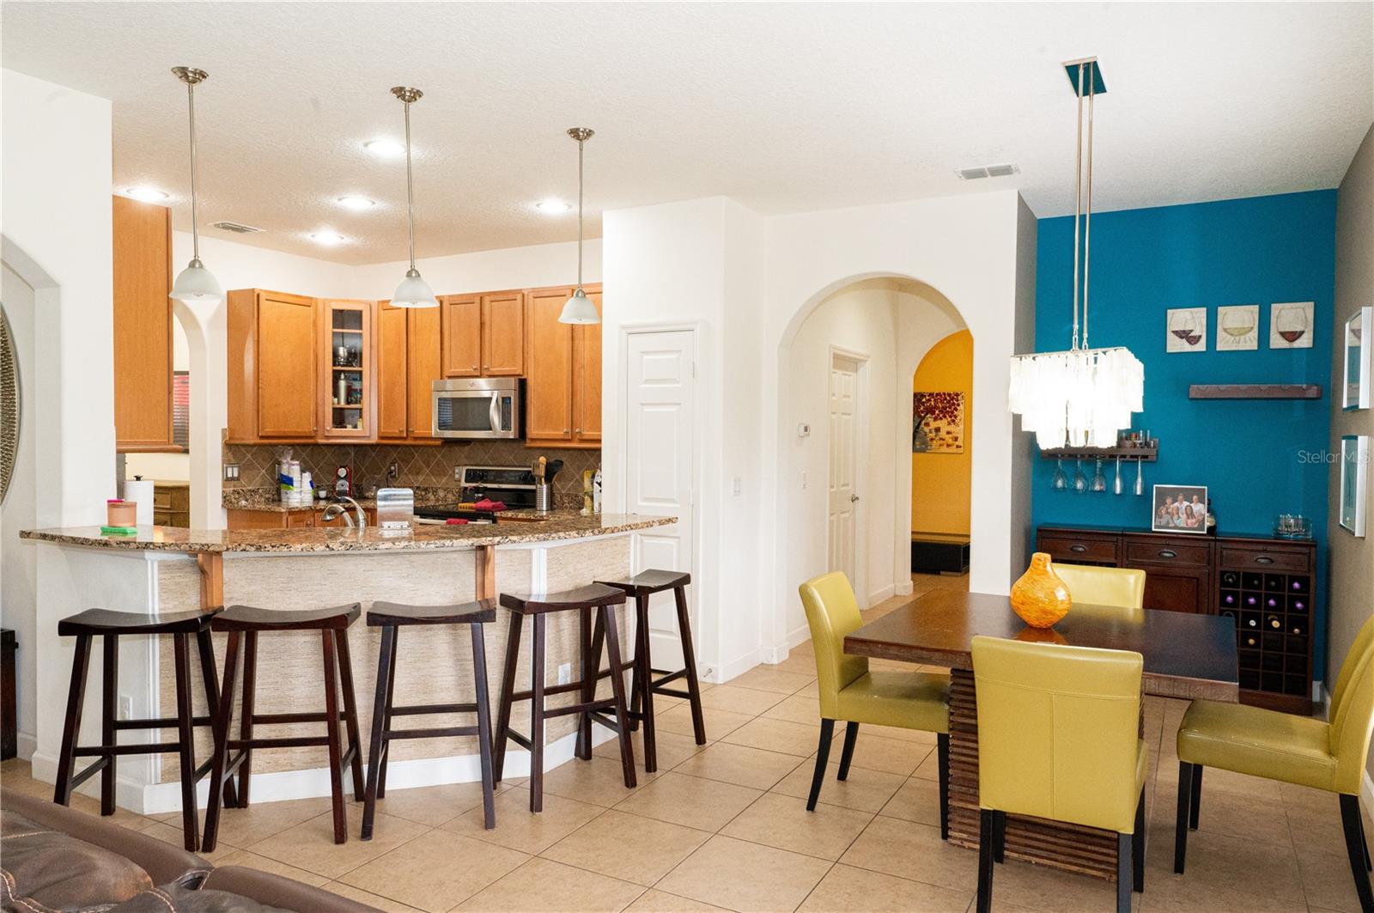
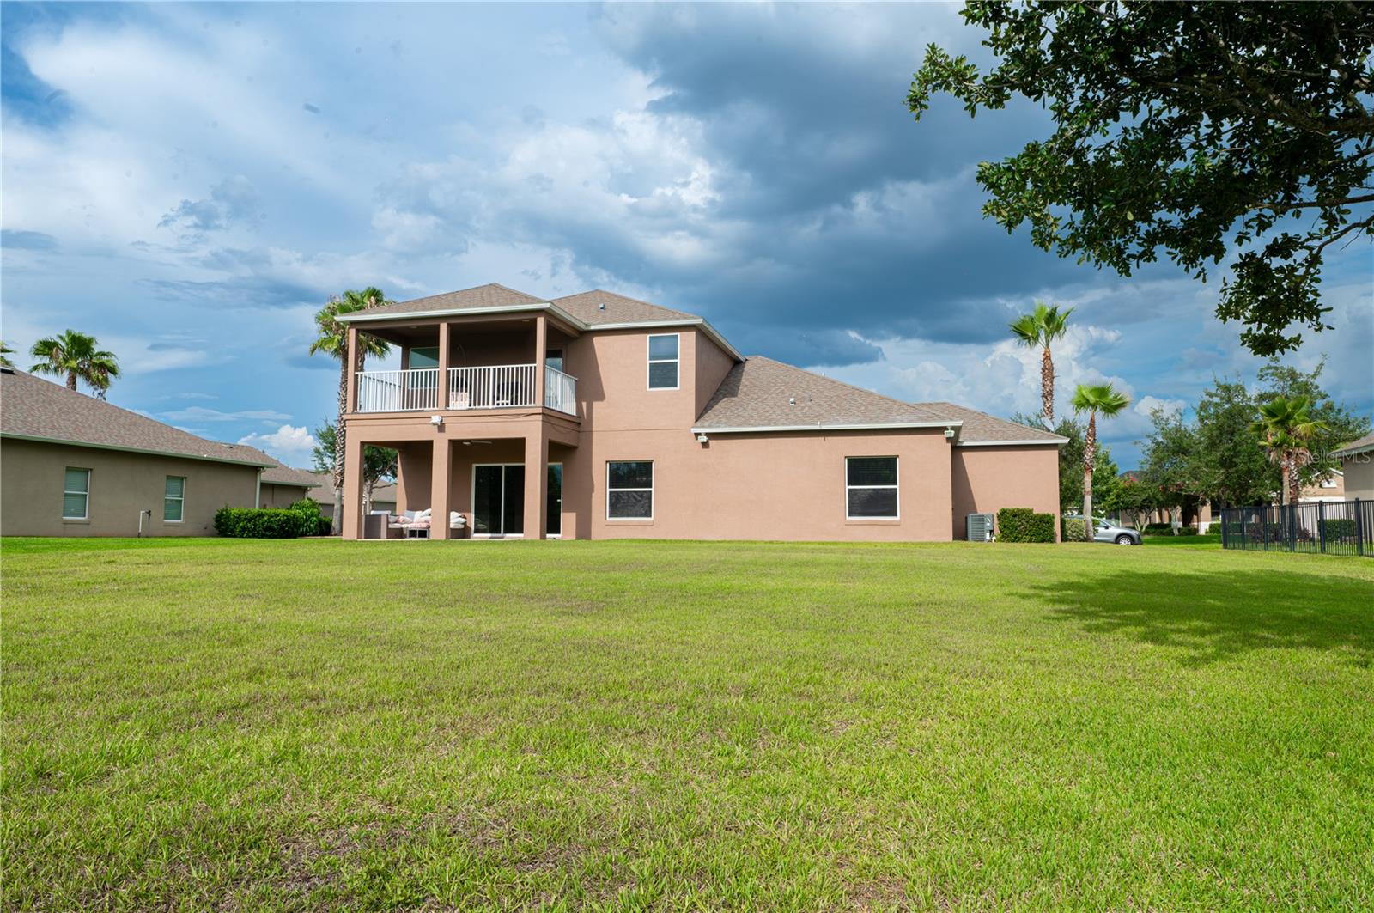
Welcome to Legacy, where luxury and tranquility come together. This stunning house offers a unique living experience in a private gated community. With breathtaking views, spacious rooms, and exquisite details, this 3-bedroom, 3-bathroom home is a true gem. Additionally, it features a flex room that can be customized to suit your needs and preferences, adding versatility to the living space. Notably, the house boasts carpet-free areas throughout, further enhancing its elegance. The master bedroom is beautifully designed, featuring French-style doors and high ceilings that create an atmosphere of elegance. Step outside to the spectacular patio, set on an expansive lot at the edge of a breathtaking lake, providing panoramic views and a serene environment. Conveniently, this property also includes a 3-car garage, providing ample space for parking and storage. The gated community ensures security and privacy, while its prime location places you near Florida Mall, Millenia Mall, Downtown Orlando, and offers quick access to major thoroughfares, making commuting a breeze. Additionally, it is conveniently located near hospitals, providing easy access to healthcare facilities when needed. This exceptional property presents a remarkable opportunity to live in the home of your dreams. Don't miss out on this outstanding chance to make it yours!
/u.realgeeks.media/homesinorlando/NextHome-Neighborhood-Realty-Logo-Horizontal-OrangeOnWhite-Web-RGB.jpg)
Additional Information
- Taxes
- $7138
- Minimum Lease
- 1-2 Years
- HOA Fee
- $356
- HOA Payment Schedule
- Quarterly
- Community Features
- No Deed Restriction
- Property Description
- Two Story
- Zoning
- PD
- Interior Layout
- Ceiling Fans(s), Open Floorplan, Solid Surface Counters, Thermostat
- Interior Features
- Ceiling Fans(s), Open Floorplan, Solid Surface Counters, Thermostat
- Floor
- Ceramic Tile, Laminate
- Appliances
- Dishwasher, Disposal, Dryer, Microwave, Refrigerator, Washer
- Utilities
- Cable Connected, Electricity Connected, Sewer Connected, Water Connected
- Heating
- Central, Electric
- Air Conditioning
- Central Air
- Exterior Construction
- Block, Stucco
- Exterior Features
- Balcony
- Roof
- Shingle
- Foundation
- Slab
- Pool
- No Pool
- Garage Carport
- 3 Car Garage
- Garage Spaces
- 3
- Water View
- Lake
- Pets
- Allowed
- Flood Zone Code
- x
- Parcel ID
- 14-23-29-4989-00-700
- Legal Description
- LEGACY 62/76 LOT 70
Listing courtesy of MBT REALTY LLC. 407-283-3351
Selling Office: KELLER WILLIAMS REALTY AT THE PARKS.Mortgage Calculator
StellarMLS is the source of this information via Internet Data Exchange Program. All listing information is deemed reliable but not guaranteed and should be independently verified through personal inspection by appropriate professionals. Listings displayed on this website may be subject to prior sale or removal from sale. Availability of any listing should always be independently verified. Listing information is provided for consumer personal, non-commercial use, solely to identify potential properties for potential purchase. All other use is strictly prohibited and may violate relevant federal and state law. Data last updated on