8016 Sandpoint Boulevard, Orlando, FL 32819
- $485,000
- 3
- BD
- 3
- BA
- 1,804
- SqFt




- Sold Price
- $485,000
- List Price
- $495,000
- Status
- Sold
- Days on Market
- 221
- Closing Date
- Apr 25, 2024
- MLS#
- S5085246
- Property Style
- Townhouse
- Year Built
- 1987
- Bedrooms
- 3
- Bathrooms
- 3
- Baths Half
- 1
- Living Area
- 1,804
- Lot Size
- 2,553
- Acres
- 0.06
- Total Acreage
- 0 to less than 1/4
- Legal Subdivision Name
- Sandpointe Twnhs Sec 02
- MLS Area Major
- Orlando/Bay Hill/Sand Lake
Property Description
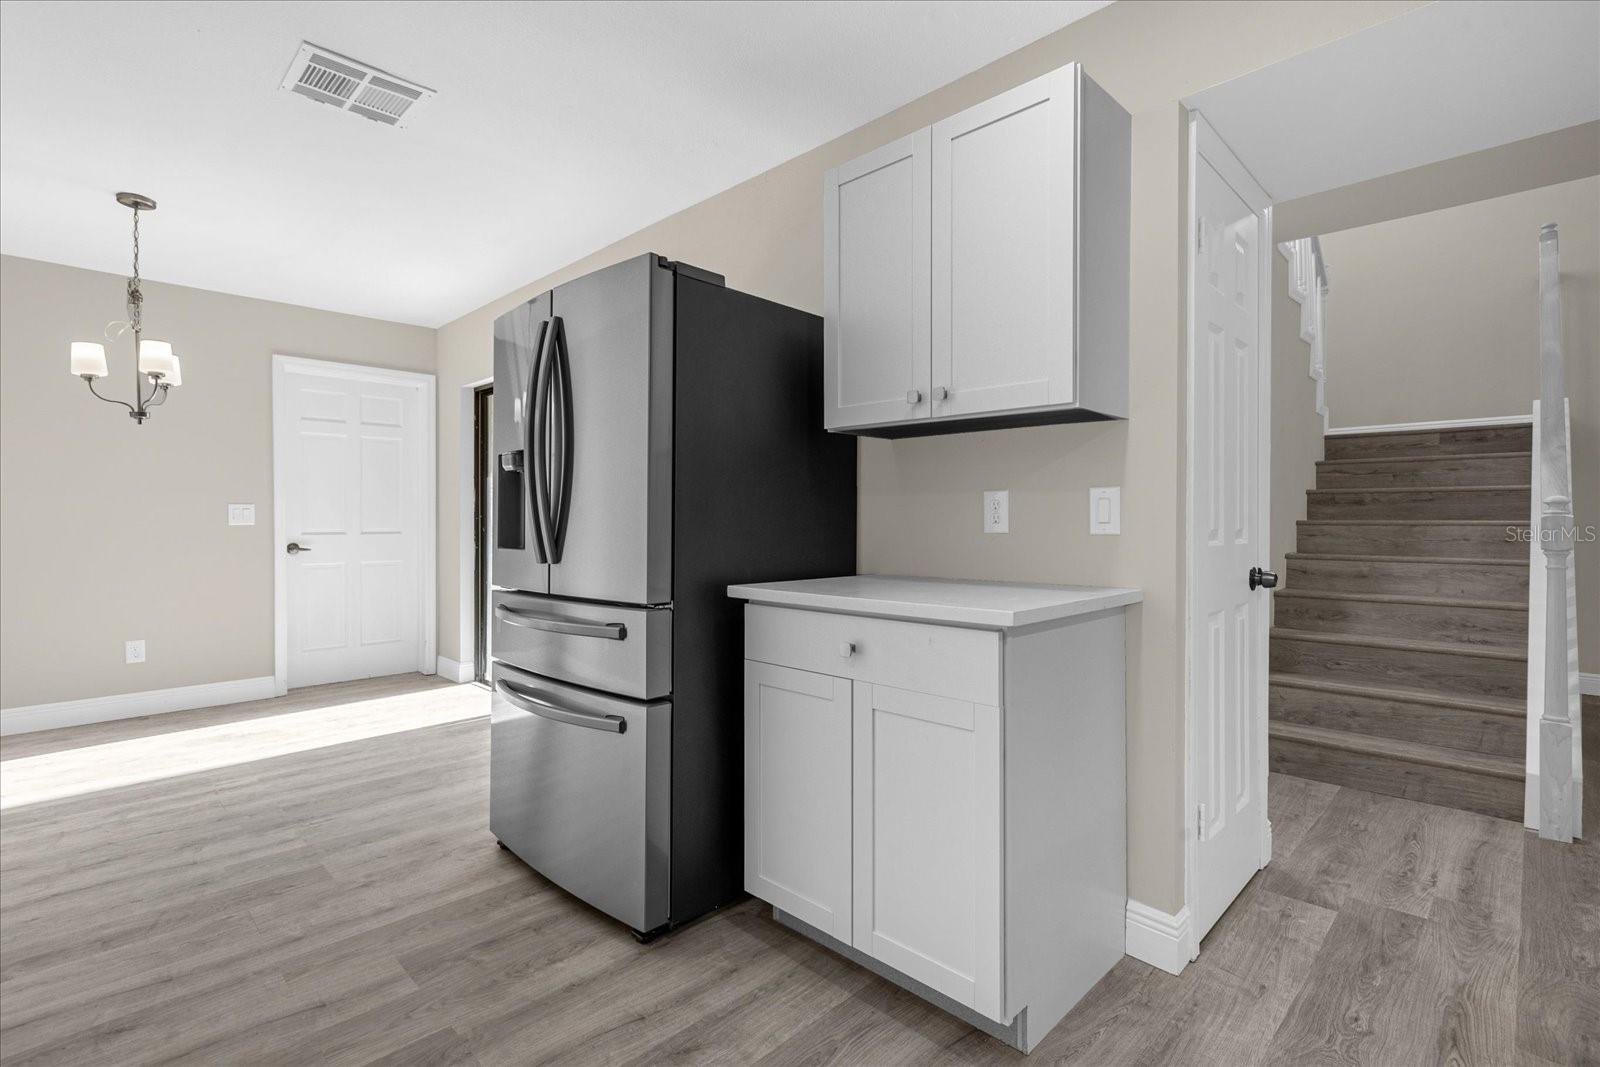
The future home you are looking for. This gated townhome community located at not only one of the top locations in Orlando is also the center of what gastronomy really means. Containing 3 Bedrooms, 2.5 Bathrooms, spacious patio, and great living room space. Completely remodeled from top to bottom with only the most elegant material; wooden vinyl waterproof floors, new interior painting, remodeled bathrooms, renovated garage and so much more. Only minutes away from only the finest restaurants in all of Orlando, attractions, and shopping. Surrounded by great schools for the younger and older kiddos; Dr. Phillips High School and Dr. Phillips Elementary. This home was blessed to receive an entire new design for it’s stairs as well as a beautiful chandelier hanging from the ceiling as you step to the second floor where all 3 bedrooms are located. The master bedroom with its many features added such as a sliding barn door that separates the commodious room from its freshly renowned bathroom. Right across we have the other two comfy rooms the house supplies as well as a elegant bathroom. This home is certainly unique from any other, which brings me to my point… what are you waiting for, come experience it for yourself.
/u.realgeeks.media/homesinorlando/NextHome-Neighborhood-Realty-Logo-Horizontal-OrangeOnWhite-Web-RGB.jpg)
Additional Information
- Taxes
- $5078
- Minimum Lease
- 8-12 Months
- Hoa Fee
- $335
- HOA Payment Schedule
- Monthly
- Maintenance Includes
- Pool, Maintenance Grounds, Private Road
- Community Features
- Fitness Center, Pool, Tennis Courts, No Deed Restriction
- Property Description
- Two Story
- Zoning
- R-3
- Interior Layout
- Eat-in Kitchen, PrimaryBedroom Upstairs, Other, Thermostat, Walk-In Closet(s)
- Interior Features
- Eat-in Kitchen, PrimaryBedroom Upstairs, Other, Thermostat, Walk-In Closet(s)
- Floor
- Vinyl
- Appliances
- Cooktop, Dishwasher, Dryer, Microwave, Range, Refrigerator, Washer
- Utilities
- Electricity Connected, Sewer Available
- Heating
- Central
- Air Conditioning
- Central Air
- Exterior Construction
- Block, Stucco, Wood Frame
- Exterior Features
- Irrigation System, Sidewalk, Tennis Court(s)
- Roof
- Tile
- Foundation
- Slab
- Pool
- Community
- Garage Carport
- 2 Car Garage
- Garage Spaces
- 2
- Elementary School
- Dr. Phillips Elem
- Middle School
- Southwest Middle
- High School
- Dr. Phillips High
- Pets
- Allowed
- Pet Size
- Medium (36-60 Lbs.)
- Flood Zone Code
- X
- Parcel ID
- 27-23-28-7840-00-410
- Legal Description
- SANDPOINTE TOWNHOUSES SEC TWO 14/55 LOT41
Listing courtesy of JMC REALTY.
Selling Office: EXP REALTY LLC.Mortgage Calculator
StellarMLS is the source of this information via Internet Data Exchange Program. All listing information is deemed reliable but not guaranteed and should be independently verified through personal inspection by appropriate professionals. Listings displayed on this website may be subject to prior sale or removal from sale. Availability of any listing should always be independently verified. Listing information is provided for consumer personal, non-commercial use, solely to identify potential properties for potential purchase. All other use is strictly prohibited and may violate relevant federal and state law. Data last updated on