1200 Ironsmith Drive Unit 205, Celebration, FL 34747
- $535,000
- 3
- BD
- 3
- BA
- 1,849
- SqFt




- Sold Price
- $535,000
- List Price
- $565,000
- Status
- Sold
- Days on Market
- 59
- Closing Date
- Aug 10, 2023
- MLS#
- S5085101
- Property Style
- Condo
- Year Built
- 2007
- Bedrooms
- 3
- Bathrooms
- 3
- Living Area
- 1,849
- Lot Size
- 29,489
- Acres
- 0.68
- Building Name
- 1200/ Bldg 4
- Monthly Condo Fee
- 576
- Legal Subdivision Name
- Artisan Club Condo Ph 05
- MLS Area Major
- Kissimmee/Celebration
Property Description
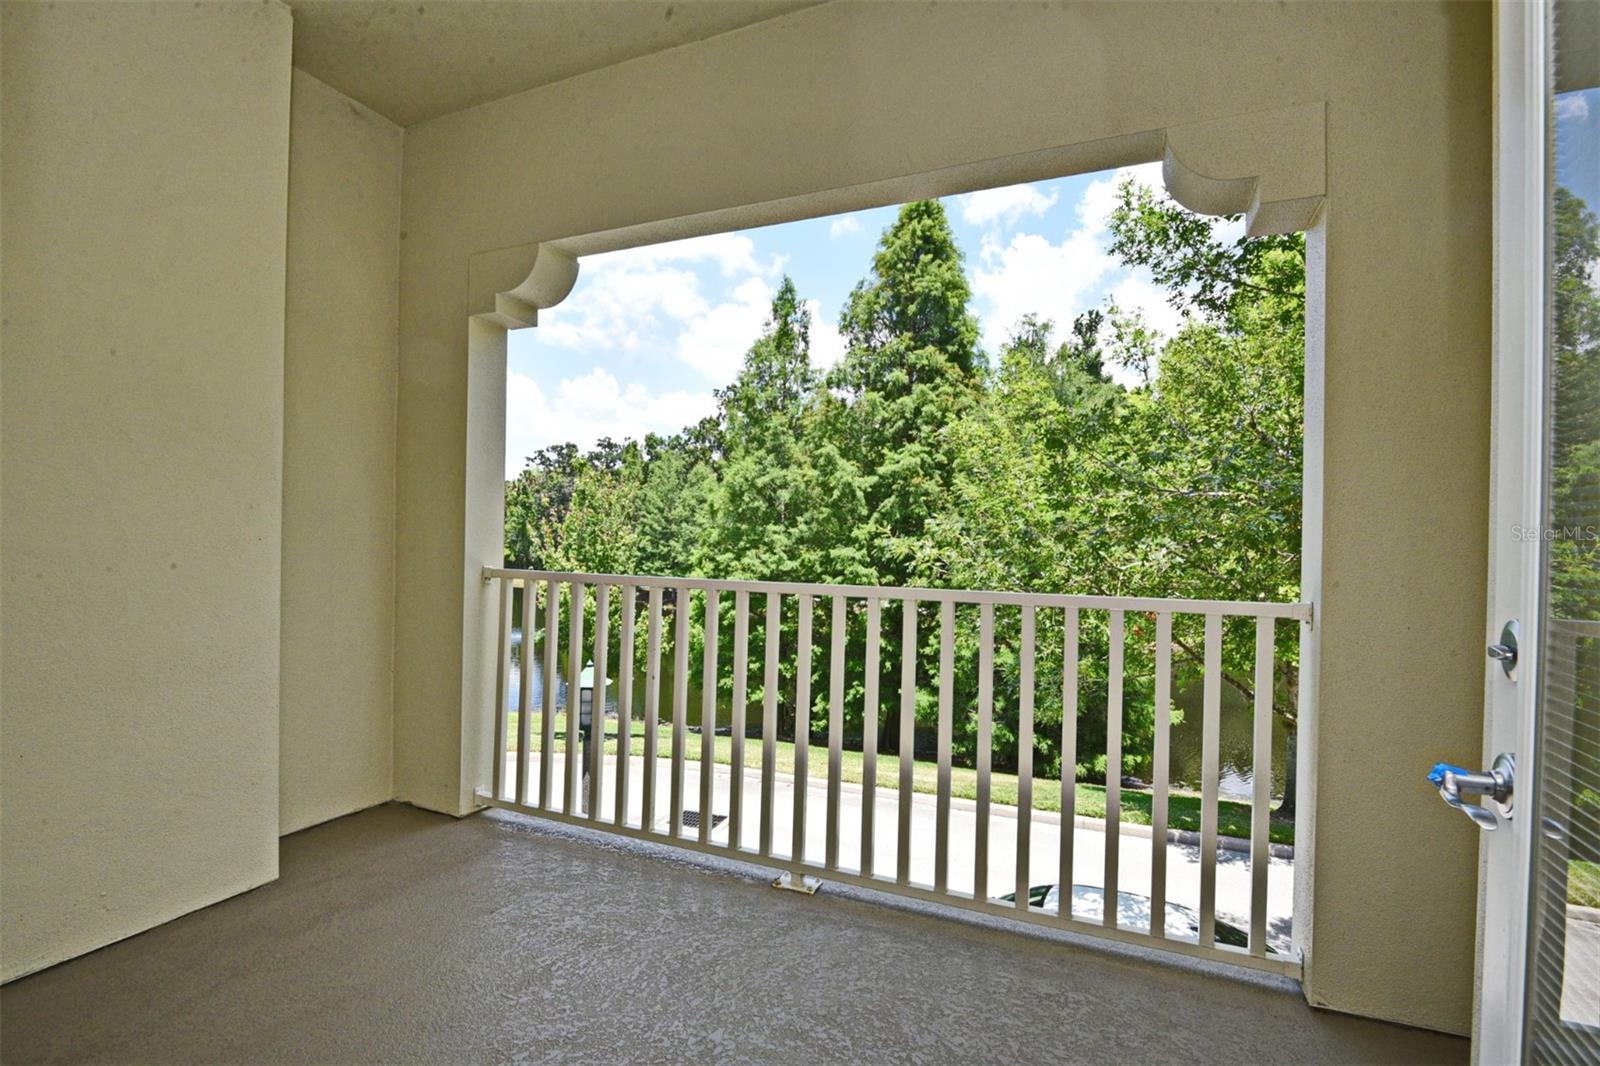
Rare "Whistler" 3 Bedroom, 3 Bath with Flex Room and FULL WATER VIEW from the Covered Balcony. As you enter the foyer on your left is a Flex Room that can also serve as a Home Office/Den and down the Right Hallway there are 2 Full Bathrooms and 2 Full Bedrooms (one with a Murphy Bed). At the end of the Hallway is the Laundry Room with Kenmore HE Washer & Dryer, Sink with cabinet plus a storage closet. As you enter the OPEN Living/Dining area there is Crown Molding and Brazilian Cherry Floors plus French Door to the Covered Balcony. Balcony has a Full WATER VIEW with walking trail around the water. Kitchen has a Breakfast Area and features: Granite, Dark 42" Cabinets, Kenmore Stainless Appliances including a Double Drawer Dishwasher, Closet Pantry plus Custom Track Lighting. Split Bedroom with the Master off the Open Space and window views of the WATER, Shower has grab bars plus there are 2 separate sinks and an Long Walk-in Closet. This unit includes a locked Storage Room (S2) near the unit and the largest Cage A. Garage G24 is Oversized with 5 panels so you can fit a tall vehicle plus there is additional storage. A/C was replaced 10/6/2016. Enjoy the Artisan Club Amenities that include: Resort Style Heated Saltwater Pool & Spa, Fitness Center with Locker Rooms, Restaurant with Full Bar, Billiard Room, Outdoor Kitchen, Banquet Room that can be rented for special events plus enjoy the many club parties & planned activities. Celebration has miles of walking/biking trails throughout the community.
/u.realgeeks.media/homesinorlando/NextHome-Neighborhood-Realty-Logo-Horizontal-OrangeOnWhite-Web-RGB.jpg)
Additional Information
- Taxes
- $5126
- Taxes
- $708
- Minimum Lease
- 1-2 Years
- Hoa Fee
- $291
- HOA Payment Schedule
- Quarterly
- Maintenance Includes
- Pool, Escrow Reserves Fund, Maintenance Structure, Maintenance Grounds, Pest Control, Sewer, Trash, Water
- Condo Fees
- $1727
- Condo Fees Term
- Quarterly
- Other Fees Amount
- 330
- Other Fees Term
- Quarterly
- Community Features
- Association Recreation - Owned, Deed Restrictions, Fitness Center, Park, Playground, Pool, Sidewalks
- Property Description
- One Story
- Zoning
- OPUD
- Interior Layout
- Ceiling Fans(s), Crown Molding, Eat-in Kitchen, Living Room/Dining Room Combo, Master Bedroom Main Floor, Solid Surface Counters, Solid Wood Cabinets, Walk-In Closet(s)
- Interior Features
- Ceiling Fans(s), Crown Molding, Eat-in Kitchen, Living Room/Dining Room Combo, Master Bedroom Main Floor, Solid Surface Counters, Solid Wood Cabinets, Walk-In Closet(s)
- Floor
- Carpet, Ceramic Tile, Wood
- Appliances
- Dishwasher, Disposal, Dryer, Microwave, Range, Refrigerator, Washer
- Utilities
- Cable Available, Electricity Connected, Sewer Connected, Street Lights, Underground Utilities, Water Connected
- Heating
- Central
- Air Conditioning
- Central Air
- Exterior Construction
- Block, Stucco
- Exterior Features
- Balcony
- Roof
- Shingle
- Foundation
- Slab
- Pool
- Community
- Garage Carport
- 1 Car Garage
- Garage Spaces
- 1
- Garage Features
- Garage Door Opener, Oversized, Under Building
- Elementary School
- Celebration K-8
- Middle School
- Celebration K-8
- High School
- Celebration High
- Water View
- Pond
- Pets
- Allowed
- Max Pet Weight
- 65
- Pet Size
- Medium (36-60 Lbs.)
- Floor Number
- 2
- Flood Zone Code
- X
- Parcel ID
- 19-25-28-3163-0004-2050
- Legal Description
- ARTISAN CLUB CONDO PH 5 CB 11 PG 13-20 OR 3366/479 BLDG 4 UNIT 205
Listing courtesy of IMAGINATION REALTY, INC. 321-939-1300
Selling Office: CHARLES RUTENBERG REALTY ORLANDO.Mortgage Calculator
StellarMLS is the source of this information via Internet Data Exchange Program. All listing information is deemed reliable but not guaranteed and should be independently verified through personal inspection by appropriate professionals. Listings displayed on this website may be subject to prior sale or removal from sale. Availability of any listing should always be independently verified. Listing information is provided for consumer personal, non-commercial use, solely to identify potential properties for potential purchase. All other use is strictly prohibited and may violate relevant federal and state law. Data last updated on