1411 Celebration Avenue Unit 401, Celebration, FL 34747
- $465,000
- 4
- BD
- 3
- BA
- 2,136
- SqFt







- Sold Price
- $465,000
- List Price
- $499,000
- Status
- Sold
- Days on Market
- 77
- Closing Date
- Aug 25, 2023
- MLS#
- S5084740
- Property Style
- Condo
- Architectural Style
- Traditional
- Year Built
- 2005
- Bedrooms
- 4
- Bathrooms
- 3
- Baths Half
- 1
- Living Area
- 2,136
- Lot Size
- 29,090
- Acres
- 0.67
- Building Name
- 7
- Monthly Condo Fee
- 576
- Legal Subdivision Name
- Artisan Club Condo P3
- MLS Area Major
- Kissimmee/Celebration
Property Description
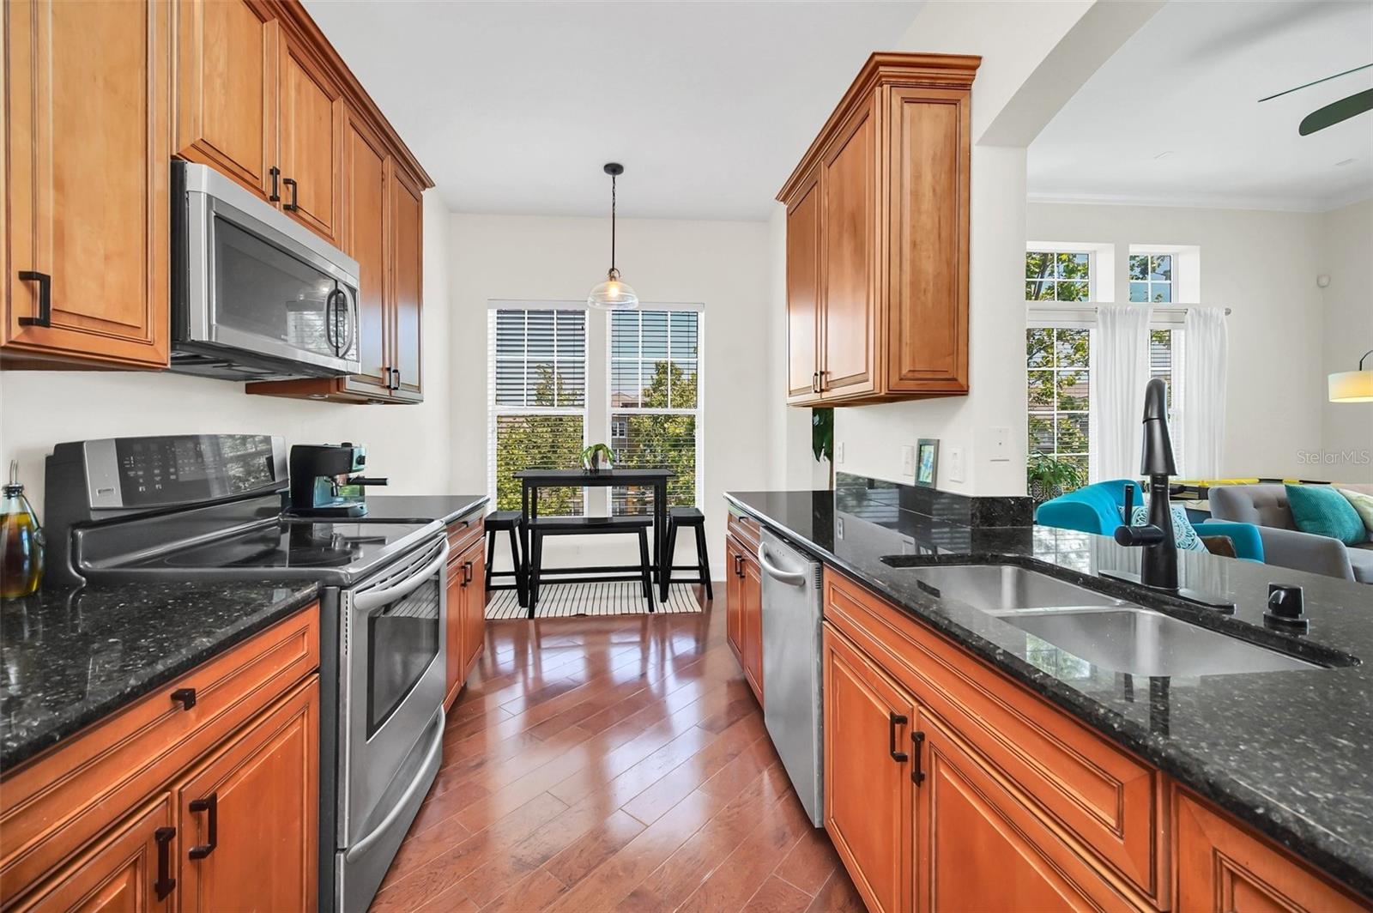
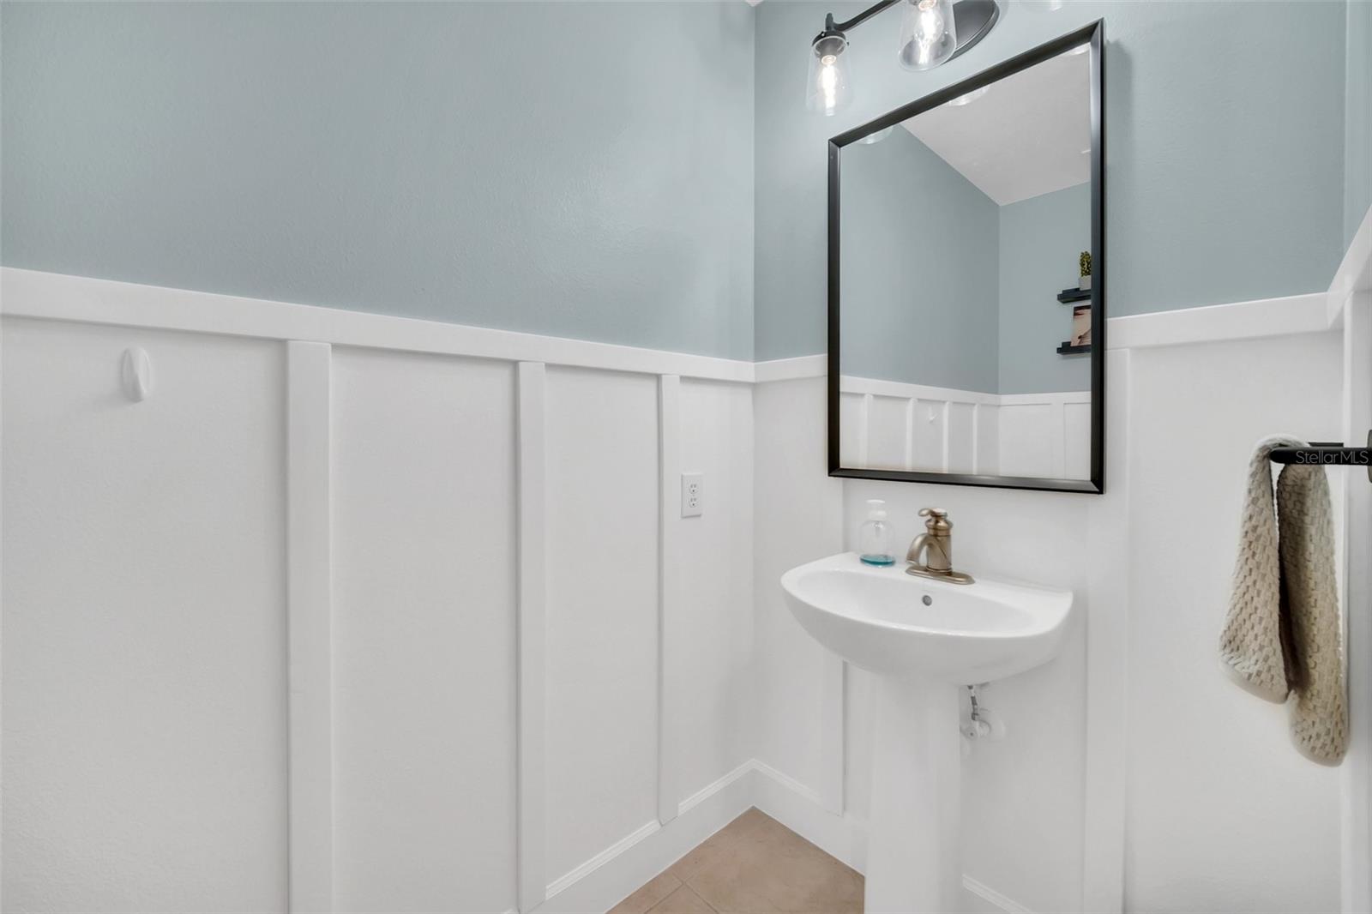
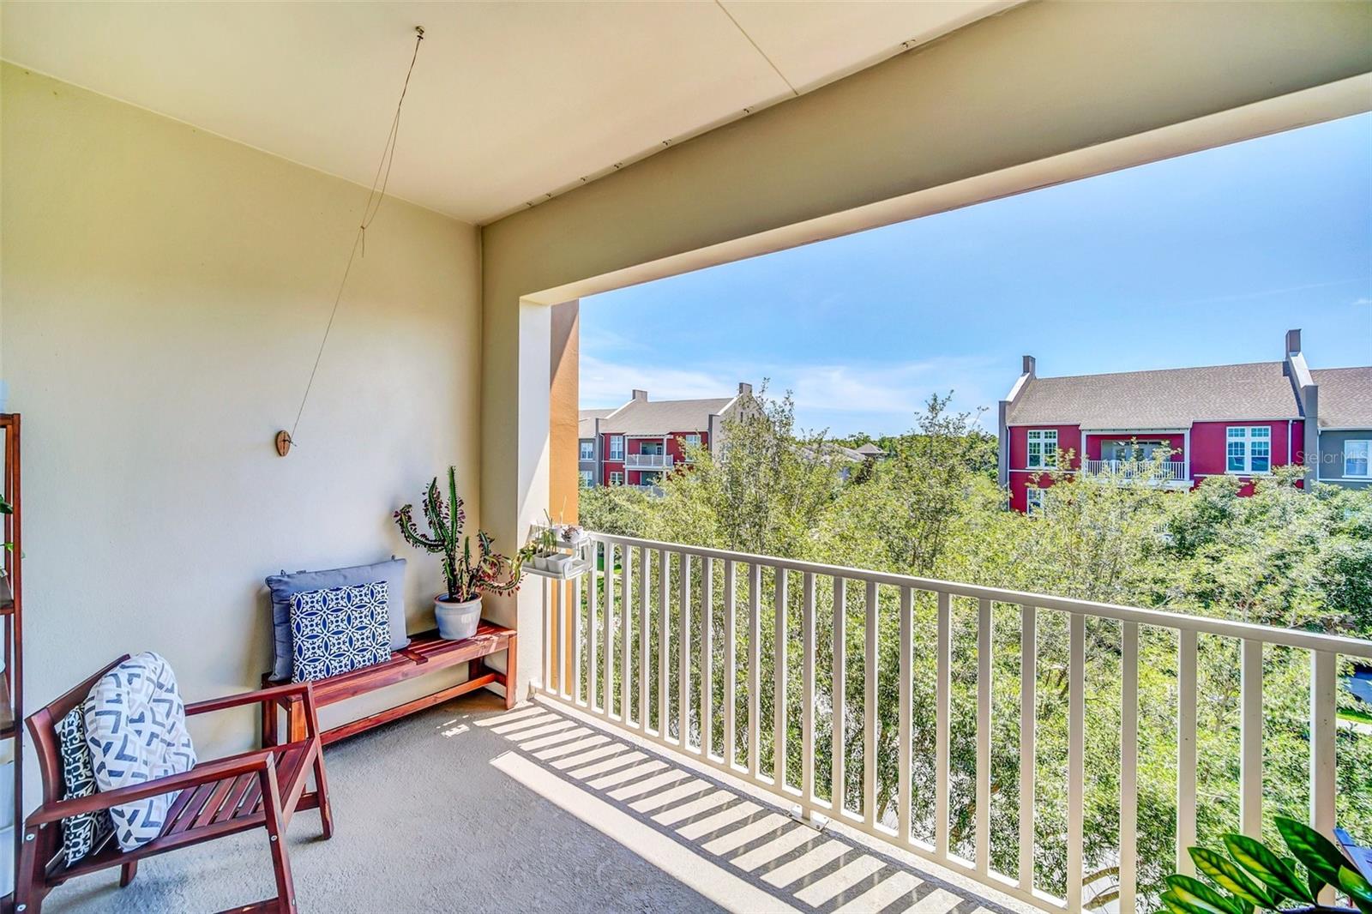
Welcome home to your spacious, top-floor, Schofield model located in the beautiful Artisan Park! This 4 bedroom, 2 and a half bath condo features hardwood floors, high ceilings, large balcony, and a 1 car garage. Upon entering you will find the beautiful wood floors flow into the dining room and kitchen which has 42-inch cabinets, granite countertops and stainless steel appliances. The living room features 12 foot ceilings and tall windows. The master bedroom is located off of the kitchen and has a large walk-in closet! Across from the kitchen you will find 2 bedrooms which share a Jack and Jill bathroom. The 4th bedroom is located off of the entry way and has built in furniture! Enjoy a short walk to the resort style Artisan Park clubhouse which features a large pool and spa, fitness center, and a tasty restaurant! You will also have access to all 5 of the Celebration pools as well! Do not miss your opportunity to live the Celebration life style!
/u.realgeeks.media/homesinorlando/NextHome-Neighborhood-Realty-Logo-Horizontal-OrangeOnWhite-Web-RGB.jpg)
Additional Information
- Taxes
- $5218
- Taxes
- $707
- Minimum Lease
- 1-2 Years
- Hoa Fee
- $291
- HOA Payment Schedule
- Quarterly
- Maintenance Includes
- Maintenance Structure, Maintenance Grounds, Sewer, Trash, Water
- Condo Fees
- $1727
- Condo Fees Term
- Quarterly
- Other Fees Amount
- 330
- Other Fees Term
- Quarterly
- Location
- City Limits, Landscaped, Sidewalk, Paved
- Community Features
- Fitness Center, Golf, Park, Playground, Pool, Sidewalks, Tennis Courts, No Deed Restriction, Golf Community
- Property Description
- One Story
- Zoning
- RES
- Interior Layout
- Ceiling Fans(s), Crown Molding, High Ceilings, Solid Surface Counters, Thermostat, Tray Ceiling(s), Walk-In Closet(s)
- Interior Features
- Ceiling Fans(s), Crown Molding, High Ceilings, Solid Surface Counters, Thermostat, Tray Ceiling(s), Walk-In Closet(s)
- Floor
- Carpet, Ceramic Tile, Wood
- Appliances
- Dishwasher, Dryer, Range, Refrigerator, Washer
- Utilities
- BB/HS Internet Available, Cable Available, Electricity Connected, Sewer Connected, Water Connected
- Heating
- Electric
- Air Conditioning
- Central Air
- Exterior Construction
- Block, Stucco
- Exterior Features
- Balcony, Sidewalk, Storage
- Roof
- Shingle
- Foundation
- Slab
- Pool
- Community
- Garage Carport
- 1 Car Garage
- Garage Spaces
- 1
- Garage Features
- Open
- Elementary School
- Celebration K-8
- Middle School
- Celebration K-8
- High School
- Celebration High
- Pets
- Allowed
- Max Pet Weight
- 30
- Floor Number
- 4
- Flood Zone Code
- x
- Parcel ID
- 19-25-28-2534-0007-4010
- Legal Description
- ARTISAN CLUB CONDO PH 3 CB 8 PG 38-44 OR 2972/1128 BLDG 7 UNIT 401
Listing courtesy of BETTER HOMES & GARDENS FINE LIVING. 407-566-0122
Selling Office: TONYDAVIDSHOMES.COM, LLC.Mortgage Calculator
StellarMLS is the source of this information via Internet Data Exchange Program. All listing information is deemed reliable but not guaranteed and should be independently verified through personal inspection by appropriate professionals. Listings displayed on this website may be subject to prior sale or removal from sale. Availability of any listing should always be independently verified. Listing information is provided for consumer personal, non-commercial use, solely to identify potential properties for potential purchase. All other use is strictly prohibited and may violate relevant federal and state law. Data last updated on