7812 Palmilla Court, Reunion, FL 34747
- $1,610,000
- 5
- BD
- 7
- BA
- 5,096
- SqFt








- Sold Price
- $1,610,000
- List Price
- $1,695,000
- Status
- Sold
- Days on Market
- 319
- Closing Date
- Apr 17, 2024
- MLS#
- S5084502
- Property Style
- Single Family
- Architectural Style
- Mediterranean
- Year Built
- 2008
- Bedrooms
- 5
- Bathrooms
- 7
- Baths Half
- 2
- Living Area
- 5,096
- Lot Size
- 7,710
- Acres
- 0.18
- Total Acreage
- 0 to less than 1/4
- Legal Subdivision Name
- Reunion West Vlgs North
- MLS Area Major
- Kissimmee/Celebration
Property Description
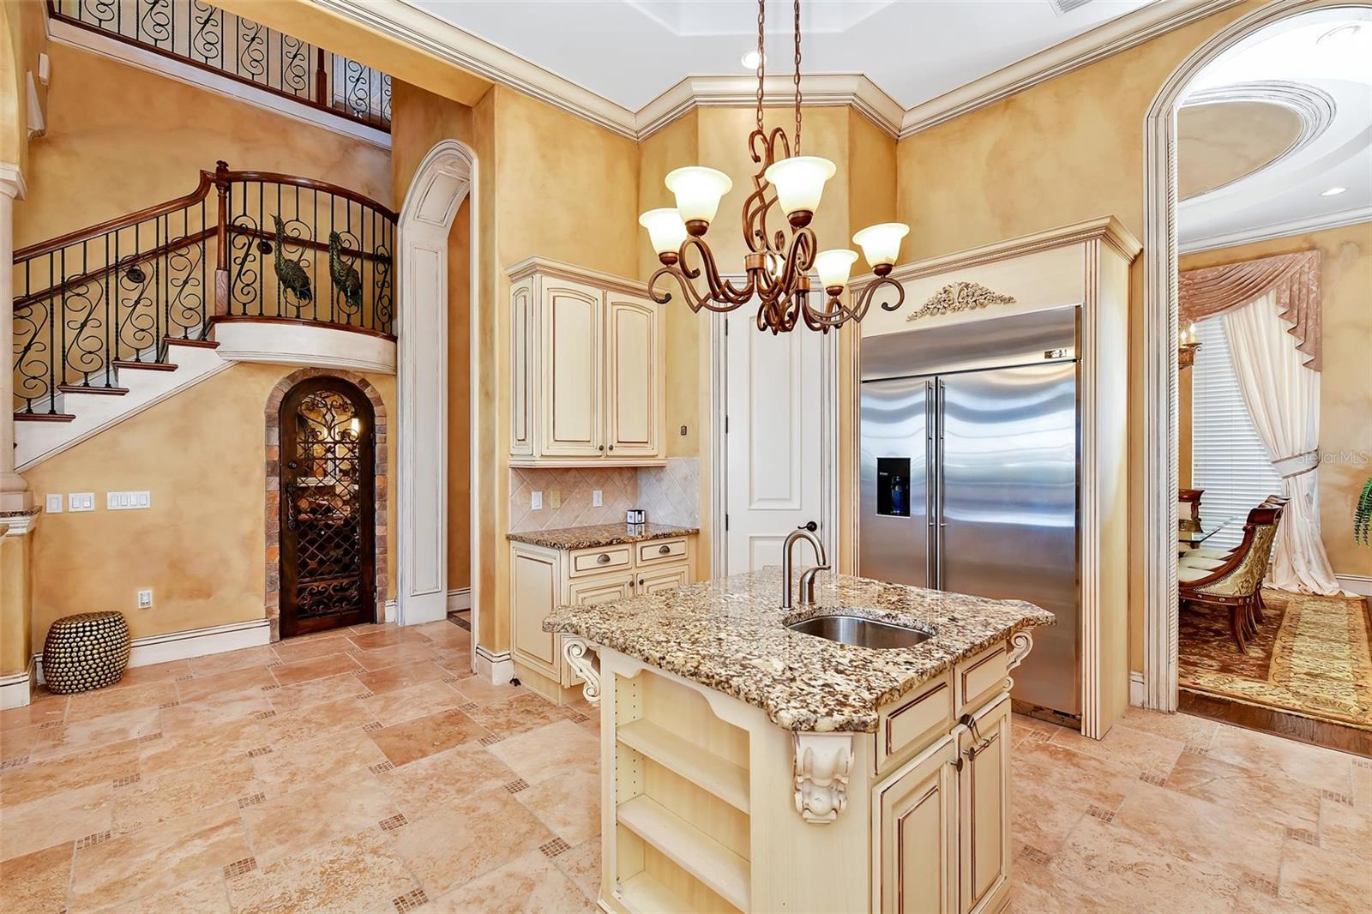
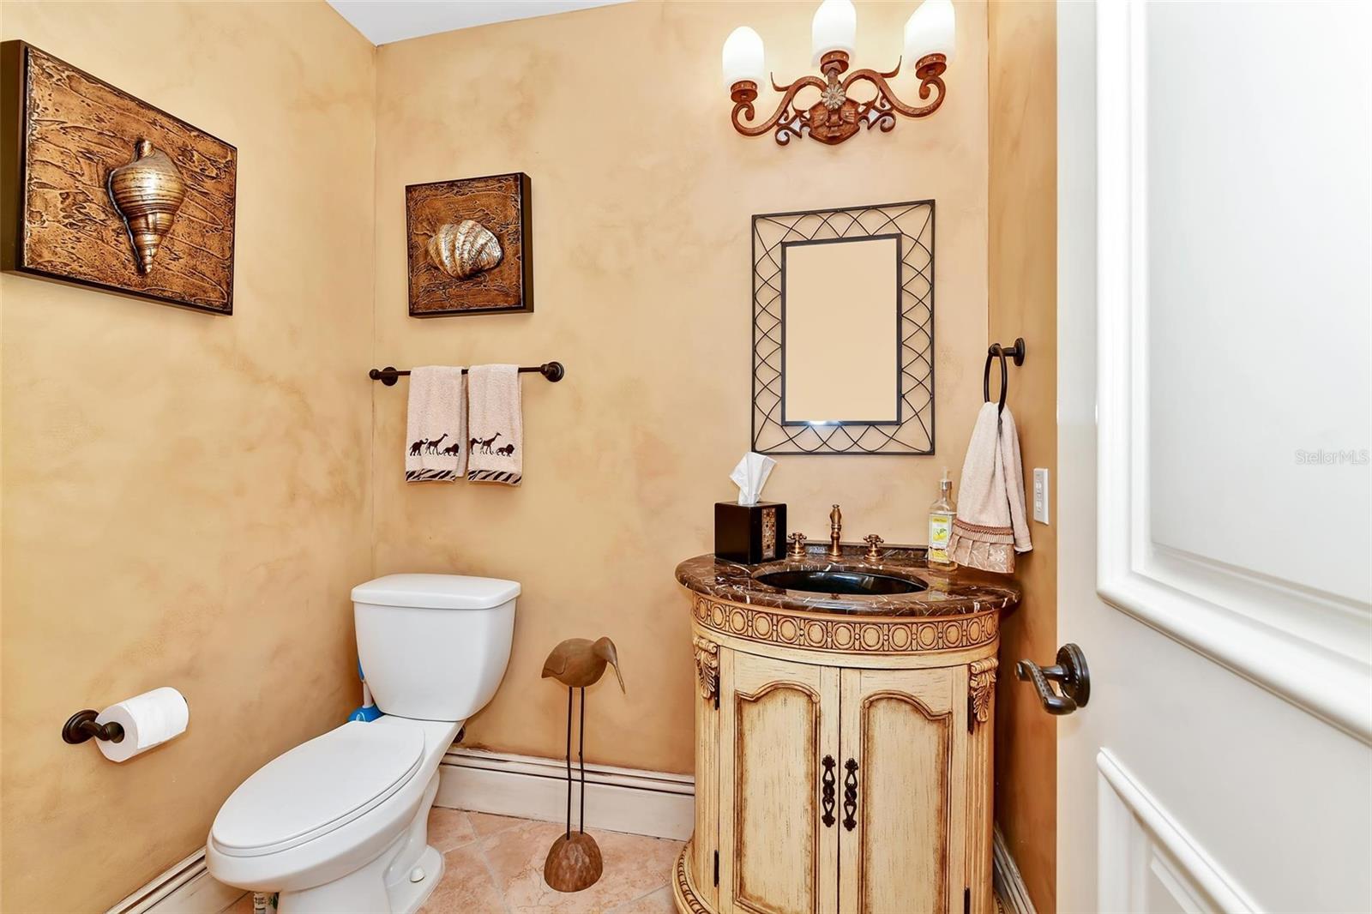
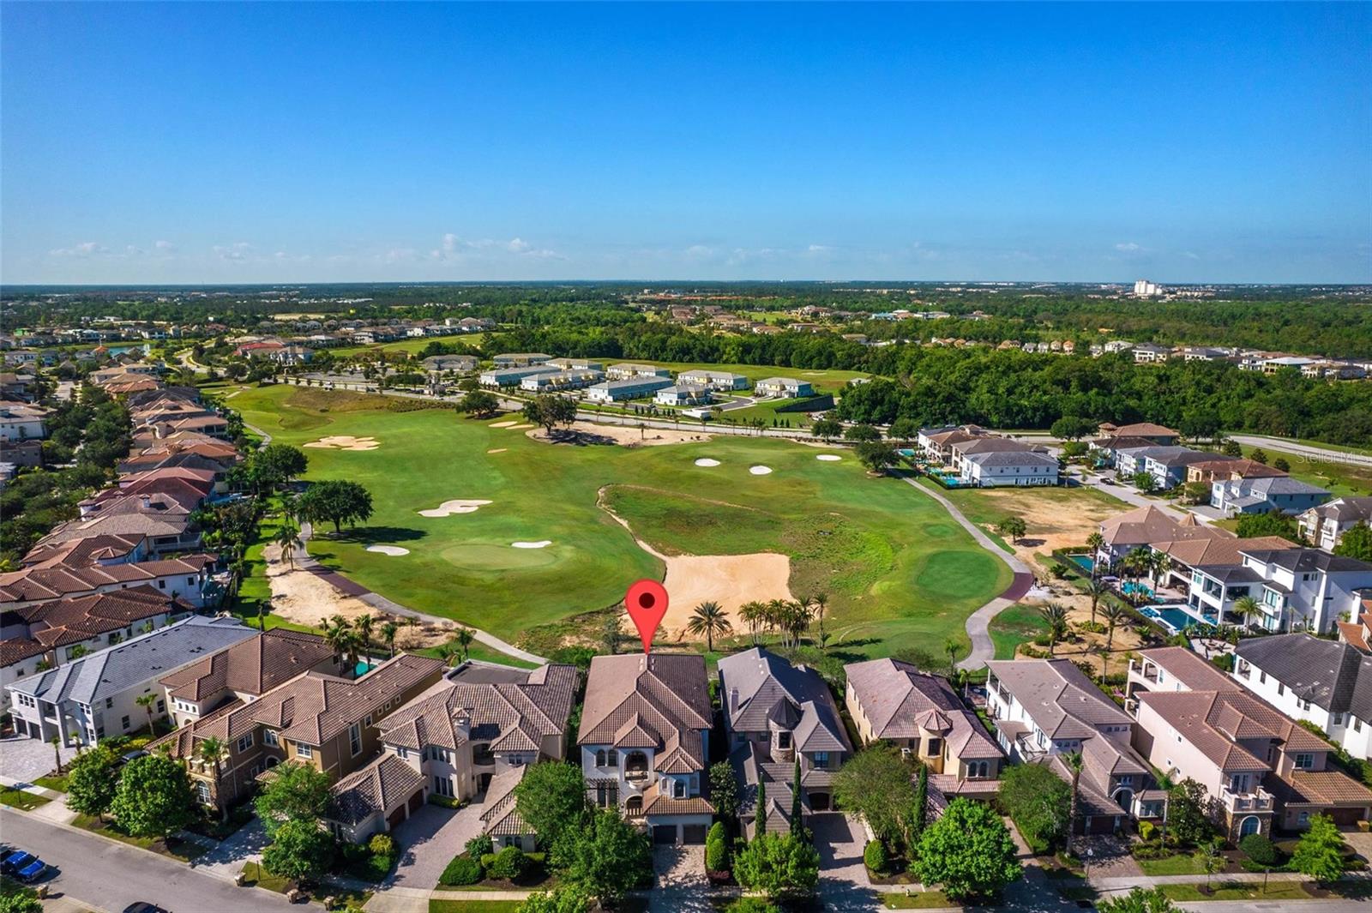
MASSIVE $200,000 PRICE REDUCTION....7,137 sq ft under Roof. Welcome to your Mediterranean masterpiece, an exquisite home with European elegance and artistic architecture located on the distinguished Reunion golf course. This stunning home is a rare gem that is sure to leave you awestruck. From the moment you walk in, you will be welcomed by the grandeur of high ceilings, intricate molding, and fine custom Italian drapes and linens throughout the home. The artistic faux walls will make you feel like you’re living in European royalty. The luxury Marge Carson furniture and professional Viking Gas Stove are just a few of the luxurious touches that make this home so special. Not all homes are created equal - no expense was spared in designing this home, with every bathroom shower adorned with Italian travertine from floor to ceiling and granite throughout the home on the kitchen Islands, bar, and every bathroom countertop. The home features meticulous upgrades, including 14’ ceilings on the first floor and 12’ ceilings on the 2nd floor, luxurious molding, and stunning decorative beams, structures, and chandeliers. The outside of the home is equally impressive, with a stone bar, professional built-in grill, nature spa, and pool with a cascading waterfall into the pebble tech pool surrounded by a large travertine deck. This outdoor living space feels like a luxurious resort and is the perfect place to entertain guests. This home is a masterpiece of design and quality, with no detail overlooked. The home shows like a model home, and features two new tankless water heaters (2022). With every bedroom as an ensuite and two large lavish owners' suites, one upstairs and one downstairs, both overlooking the pool and golf course, this home is the pinnacle of luxurious living. Compare the detail and quality of finishing to new homes, and you will see this home is of exceptional quality and unbeatable value. Don’t miss the opportunity to make this exceptional Reunion gem your dream home. Contact us today to schedule a private showing and experience the luxurious life you’ve always dreamed of. Property conveys furnished. *New upstairs AC installed July 2023*
/u.realgeeks.media/homesinorlando/NextHome-Neighborhood-Realty-Logo-Horizontal-OrangeOnWhite-Web-RGB.jpg)
Additional Information
- Taxes
- $17275
- Taxes
- $2,528
- Minimum Lease
- 1-7 Days
- HOA Fee
- $599
- HOA Payment Schedule
- Monthly
- Maintenance Includes
- Guard - 24 Hour, Pool
- Location
- Sidewalk, Paved
- Community Features
- Gated, Golf, Pool, Sidewalks, No Deed Restriction, Golf Community, Gated Community, Security
- Property Description
- Two Story
- Zoning
- OPUD
- Interior Layout
- High Ceilings, Primary Bedroom Main Floor, PrimaryBedroom Upstairs, Walk-In Closet(s)
- Interior Features
- High Ceilings, Primary Bedroom Main Floor, PrimaryBedroom Upstairs, Walk-In Closet(s)
- Floor
- Carpet, Tile
- Appliances
- Dishwasher, Disposal, Dryer, Range, Refrigerator, Tankless Water Heater, Washer
- Utilities
- Cable Available, Electricity Available, Public
- Heating
- Central
- Air Conditioning
- Central Air
- Exterior Construction
- Block, Stucco
- Exterior Features
- Balcony, Sidewalk
- Roof
- Tile
- Foundation
- Slab
- Pool
- Community, Private
- Pool Type
- In Ground
- Garage Carport
- 2 Car Garage
- Garage Spaces
- 2
- Garage Dimensions
- 22x22
- Pets
- Allowed
- Flood Zone Code
- X
- Parcel ID
- 35-25-27-4881-0001-1440
- Legal Description
- REUNION WEST VILLAGES NORTH PB 16 PGS 23-31 LOT 144 27-25-27
Listing courtesy of LUXURY ORLANDO REAL ESTATE. 407-705-7634
Selling Office: REAL BROKER, LLC.Mortgage Calculator
StellarMLS is the source of this information via Internet Data Exchange Program. All listing information is deemed reliable but not guaranteed and should be independently verified through personal inspection by appropriate professionals. Listings displayed on this website may be subject to prior sale or removal from sale. Availability of any listing should always be independently verified. Listing information is provided for consumer personal, non-commercial use, solely to identify potential properties for potential purchase. All other use is strictly prohibited and may violate relevant federal and state law. Data last updated on