2621 El Capitan Drive, Sanford, FL 32773
- $363,000
- 4
- BD
- 2
- BA
- 1,777
- SqFt






- Sold Price
- $363,000
- List Price
- $373,000
- Status
- Sold
- Days on Market
- 74
- Closing Date
- Aug 14, 2023
- MLS#
- S5084293
- Property Style
- Single Family
- Year Built
- 2005
- Bedrooms
- 4
- Bathrooms
- 2
- Living Area
- 1,777
- Lot Size
- 7,800
- Acres
- 0.18
- Total Acreage
- 0 to less than 1/4
- Legal Subdivision Name
- Dreamwold
- MLS Area Major
- Sanford
Property Description
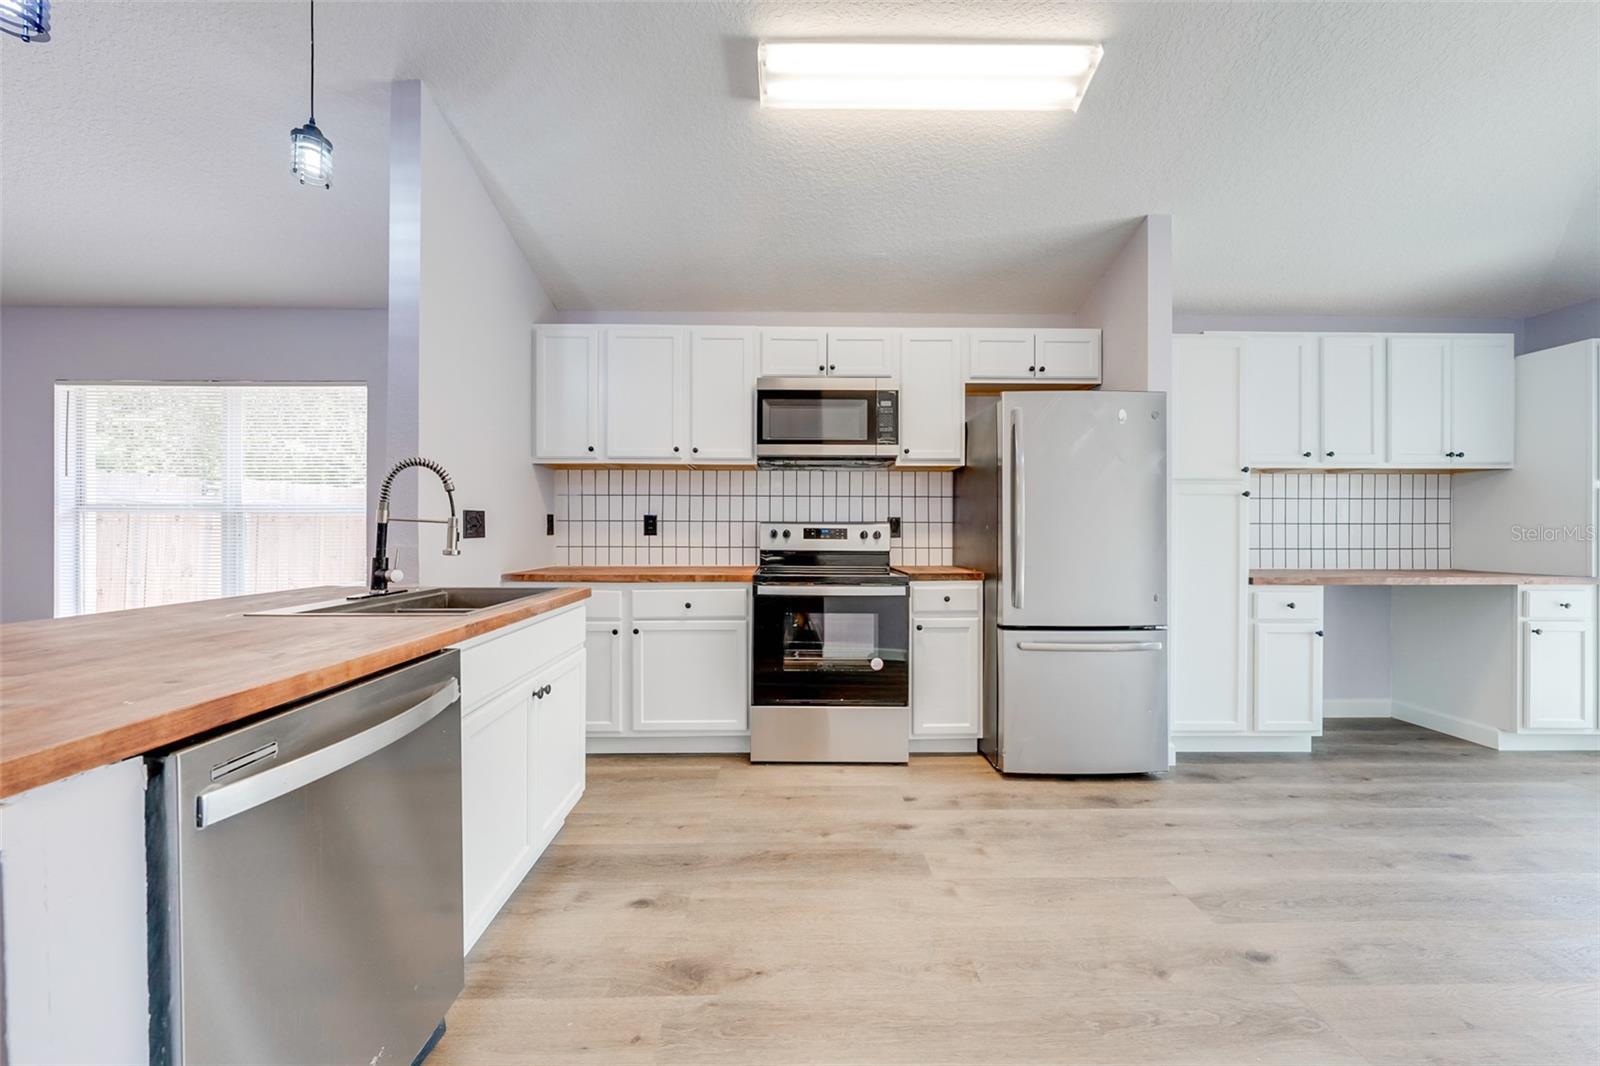
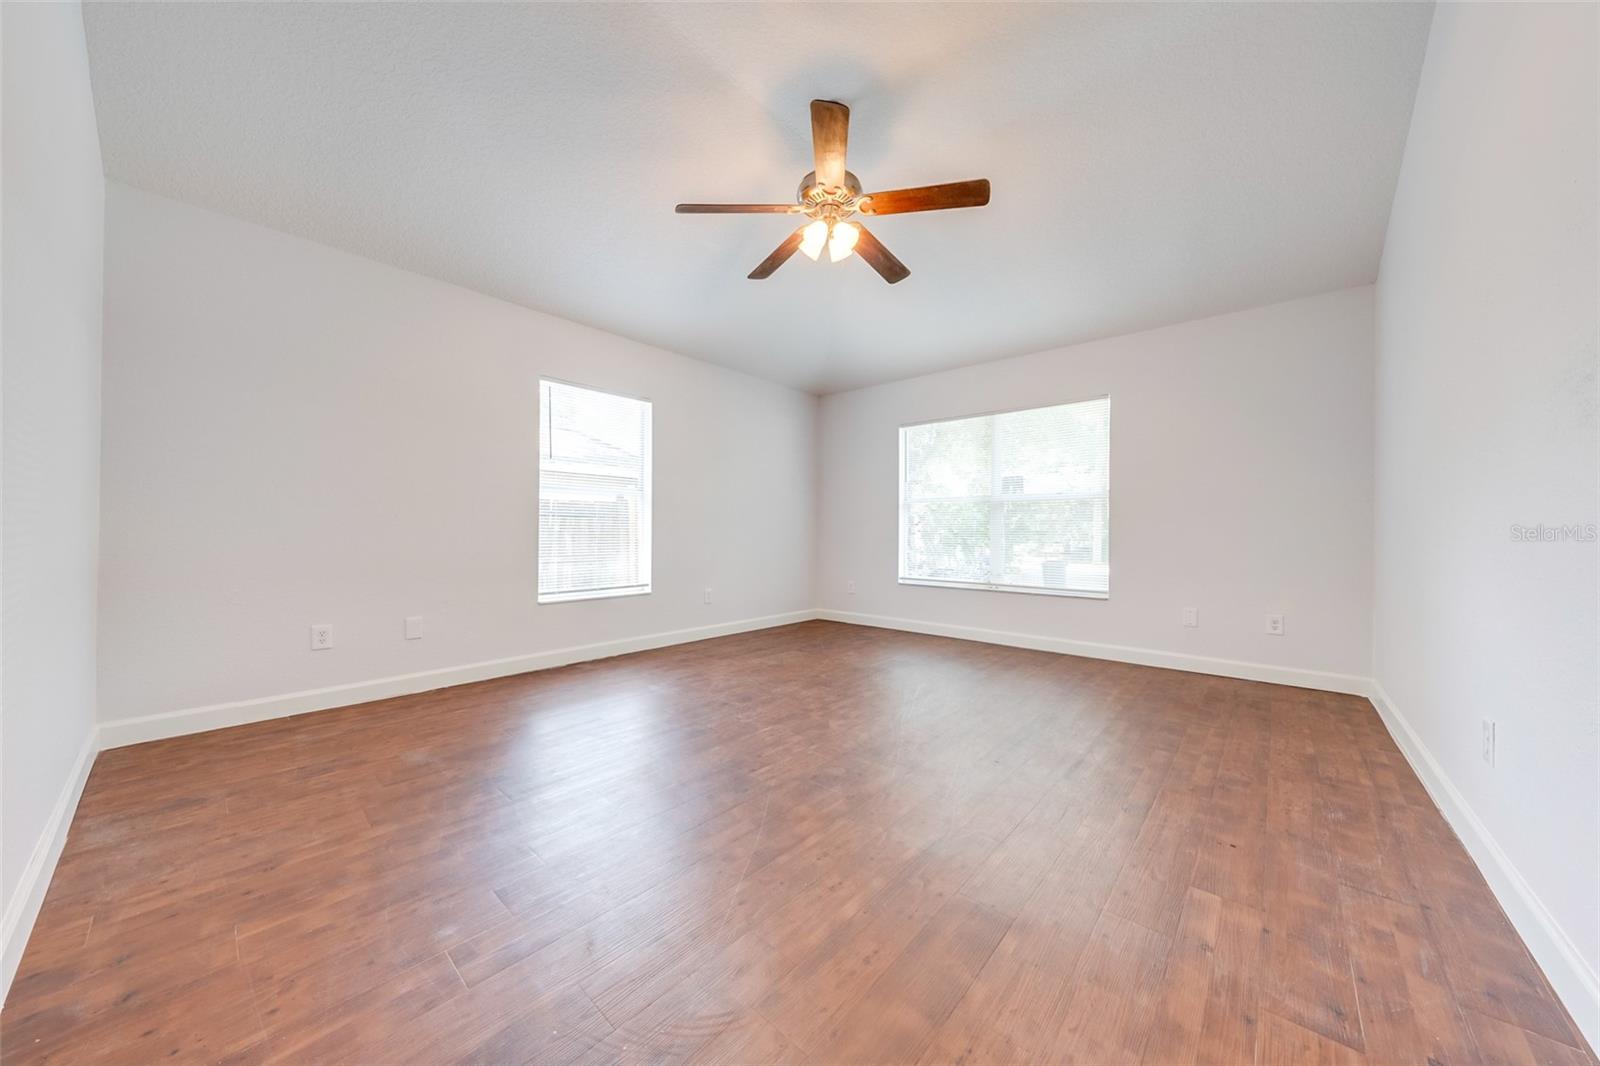
Charming 4 bedroom, 2 full bath home in city of Sanford with no HOA! Interior and exterior of the house has been freshly painted, new Ac and lot of other upgrades. This house features open layout allows you to maximize the space which provides huge great room, two Eat-in space areas and family room for additional entertaining. Kitchen feature lot of Cabnets, stainless steel appliances and a butcher block countertops. Master bedroom has walk-in closet and ensuite bath. Other 3 bedrooms are good sized with full common bath. Large fully fenced backyard with 2 storage sheds. The house don’t have attached garage but there is plenty of parking space in front of the house and both sides of the house through gated fence openings which makes ideal for larger family. This property located in the heart of City of Sanford and highly rated Seminole County school zone.Minutes from historic City of Sanford and Marina which offers tones of entertainment, dining and shopping. Close to the Orlando Sanford International Airpot, easy access to major highways to commute anywhere in central Florida and just off of the 417 Greenway exit #50.
/u.realgeeks.media/homesinorlando/NextHome-Neighborhood-Realty-Logo-Horizontal-OrangeOnWhite-Web-RGB.jpg)
Additional Information
- Taxes
- $3327
- Minimum Lease
- 7 Months
- Location
- City Limits
- Community Features
- No Deed Restriction
- Property Description
- One Story
- Zoning
- SR1
- Interior Layout
- Ceiling Fans(s), Living Room/Dining Room Combo, Open Floorplan
- Interior Features
- Ceiling Fans(s), Living Room/Dining Room Combo, Open Floorplan
- Floor
- Ceramic Tile, Vinyl
- Appliances
- Cooktop, Dishwasher, Disposal, Electric Water Heater, Microwave, Range, Refrigerator
- Utilities
- Electricity Connected, Public, Sewer Connected, Water Connected
- Heating
- Central, Electric, Heat Pump
- Air Conditioning
- Central Air
- Exterior Construction
- Block, Concrete, Stucco
- Exterior Features
- Other
- Roof
- Shingle
- Foundation
- Slab
- Pool
- No Pool
- Elementary School
- Wicklow Elementary
- Middle School
- Millennium Middle
- High School
- Seminole High
- Flood Zone Code
- X
- Parcel ID
- 01-20-30-504-2600-0120
- Legal Description
- LOT 12 BLK 26 DREAMWOLD PB 4 PG 99
Listing courtesy of REALTY HUB. 407-900-1001
Selling Office: STELLAR NON-MEMBER OFFICE.Mortgage Calculator
StellarMLS is the source of this information via Internet Data Exchange Program. All listing information is deemed reliable but not guaranteed and should be independently verified through personal inspection by appropriate professionals. Listings displayed on this website may be subject to prior sale or removal from sale. Availability of any listing should always be independently verified. Listing information is provided for consumer personal, non-commercial use, solely to identify potential properties for potential purchase. All other use is strictly prohibited and may violate relevant federal and state law. Data last updated on