Orlando, FL 32808
- $469,000
- 4
- BD
- 3
- BA
- 2,342
- SqFt








- Sold Price
- $469,000
- List Price
- $475,000
- Status
- Sold
- Days on Market
- 21
- Closing Date
- Aug 09, 2023
- MLS#
- S5083709
- Property Style
- Single Family
- Year Built
- 1976
- Bedrooms
- 4
- Bathrooms
- 3
- Living Area
- 2,342
- Lot Size
- 12,959
- Acres
- 0.30
- Total Acreage
- 1/4 to less than 1/2
- Legal Subdivision Name
- Rosemont Sec 05
- MLS Area Major
- Orlando/Pine Hills
Property Description
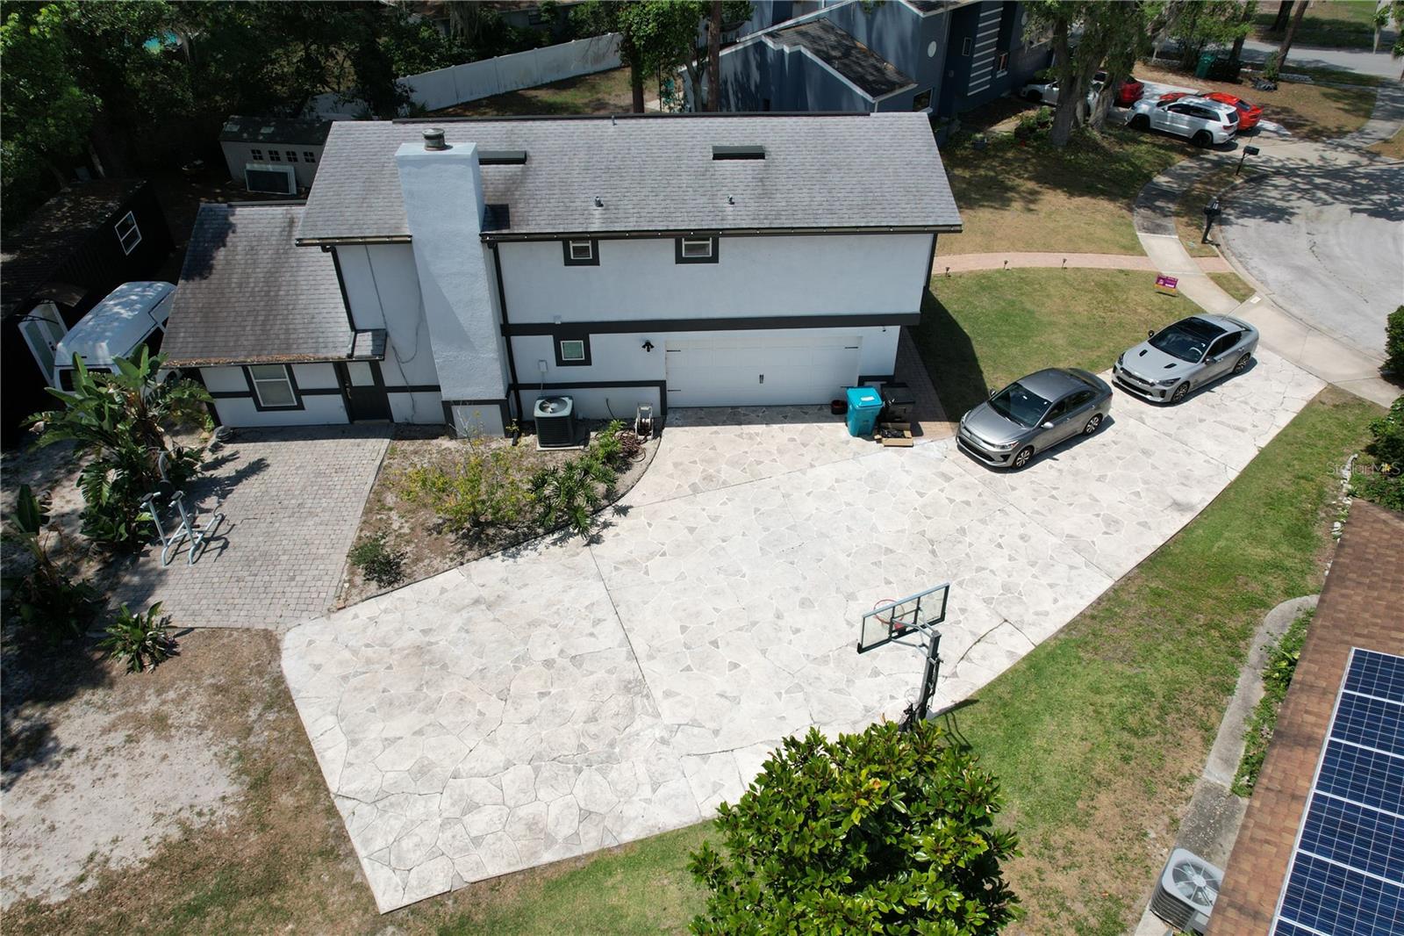
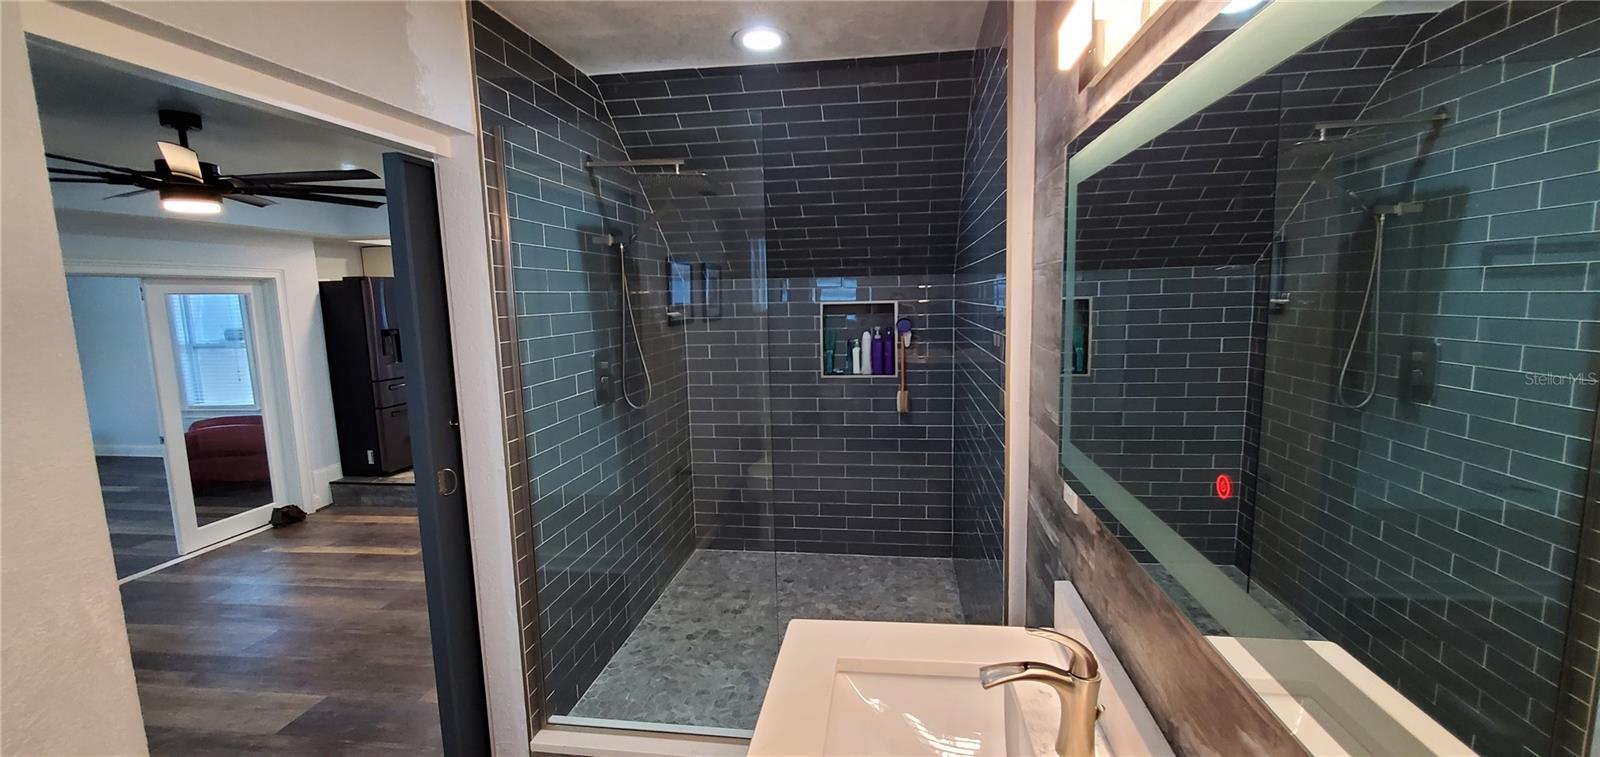
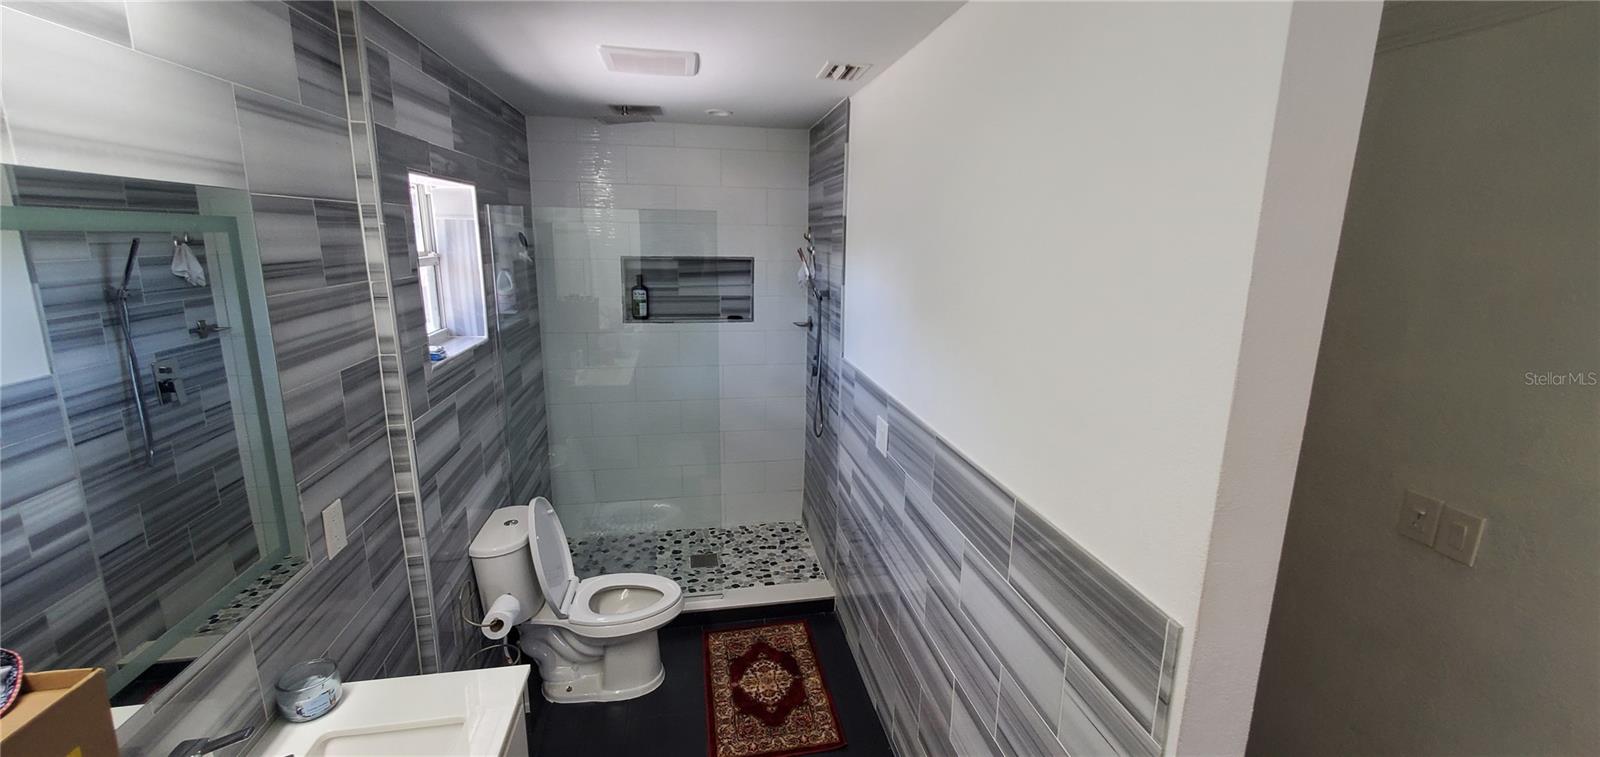
Welcome home to this gorgeous, 4-bedroom, 3-bathroom, 2-story, custom house located in a quiet cul-de-sac! You'll be immediately greeted by the breathtaking curb-appeal which includes French-styled double-doors, a second-floor balcony, built-in outdoor lighting, and an oversized driveway that extends the length of the home! The side-facing garage boasts a large opening with remote-controlled entry. You'll enjoy the modern, yet classic updates that this home has to offer, such as keyless entry, built-in blinds (located between the window panes), powered mirrors in two of the bathrooms, a full stove/range complete with a double oven with the matching refrigerator, and a digital thermometer that can be controlled by the home's tablet or your smartphone! The layout of this home offers the maximum flexibility for you to make this home your own with a Florida room, bonus room, kitchen, dining room, large living room with a built-in electric fireplace, double-wide staircase, large garage, walk-in closets, and the double-doored upstairs balcony, just to name a few features. This is an absolute must see!! The unfinished backyard has a brand new container-unit with new floors and double-doors that will be sold with the home, along with the shed. AC 4 years old, Roof 6 years old, Stucco completed in 2020, renovations and plumbing done in 2019. Nearby Lake, Amazon warehouse nearby.
/u.realgeeks.media/homesinorlando/NextHome-Neighborhood-Realty-Logo-Horizontal-OrangeOnWhite-Web-RGB.jpg)
Additional Information
- Taxes
- $3381
- Location
- Cul-De-Sac, Sidewalk, Paved
- Community Features
- Lake, Sidewalks, No Deed Restriction
- Property Description
- Two Story
- Zoning
- R-1AA/W
- Interior Layout
- Ceiling Fans(s), Eat-in Kitchen, High Ceilings, Kitchen/Family Room Combo, Living Room/Dining Room Combo, Master Bedroom Upstairs, Ninguno, Skylight(s), Smart Home, Thermostat, Walk-In Closet(s)
- Interior Features
- Ceiling Fans(s), Eat-in Kitchen, High Ceilings, Kitchen/Family Room Combo, Living Room/Dining Room Combo, Master Bedroom Upstairs, Ninguno, Skylight(s), Smart Home, Thermostat, Walk-In Closet(s)
- Floor
- Other
- Appliances
- Dishwasher, Disposal, Dryer, Electric Water Heater, Freezer, Gas Water Heater, Ice Maker, Microwave, None, Range, Refrigerator, Washer
- Utilities
- Other
- Heating
- Central, Electric, Exhaust Fan
- Air Conditioning
- Central Air
- Fireplace Description
- Decorative, Electric, Family Room
- Exterior Construction
- Concrete, Stucco
- Exterior Features
- Balcony, Private Mailbox, Sidewalk
- Roof
- Shingle
- Foundation
- Concrete Perimeter
- Pool
- No Pool
- Garage Carport
- 2 Car Garage
- Garage Spaces
- 2
- Garage Features
- Boat, Curb Parking, Driveway, Garage Door Opener, Garage Faces Side, Ground Level, Guest, Off Street, On Street, Oversized
- Pets
- Allowed
- Flood Zone Code
- X
- Parcel ID
- 05-22-29-7742-04-090
- Legal Description
- ROSEMONT SECTION FIVE 4/140 LOT 9 BLK D
Listing courtesy of LIFESTYLE INTERNATIONAL REALTY.
Selling Office: LIFESTYLE INTERNATIONAL REALTY.Mortgage Calculator
StellarMLS is the source of this information via Internet Data Exchange Program. All listing information is deemed reliable but not guaranteed and should be independently verified through personal inspection by appropriate professionals. Listings displayed on this website may be subject to prior sale or removal from sale. Availability of any listing should always be independently verified. Listing information is provided for consumer personal, non-commercial use, solely to identify potential properties for potential purchase. All other use is strictly prohibited and may violate relevant federal and state law. Data last updated on