7623 Wilmington Loop, Kissimmee, FL 34747
- $785,000
- 6
- BD
- 8
- BA
- 3,092
- SqFt




- Sold Price
- $785,000
- List Price
- $815,000
- Status
- Sold
- Days on Market
- 379
- Closing Date
- May 08, 2024
- MLS#
- S5083323
- Property Style
- Single Family
- Year Built
- 2015
- Bedrooms
- 6
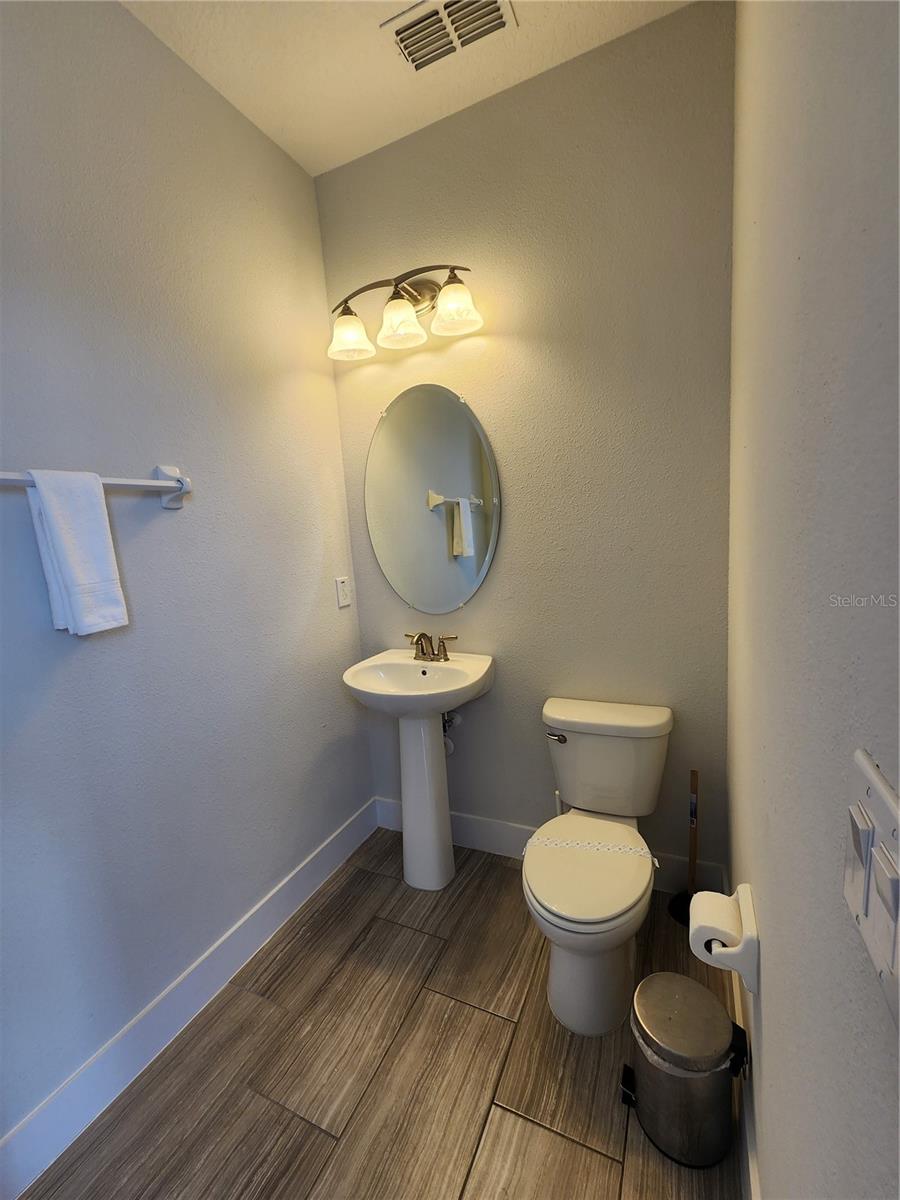
- Bathrooms
- 8
- Baths Half
- 2
- Living Area
- 3,092
- Lot Size
- 5,663
- Acres
- 0.13
- Total Acreage
- 0 to less than 1/4
- Legal Subdivision Name
- Reunion West Ph 1 West
- MLS Area Major
- Kissimmee/Celebration
Property Description
Best Backyard Ever! This modern and TURNKEY 6 bedroom home is just a short walk from the Encore Water Park, Restaurant, Amenity Clubhouse with 24-hour concierge, and Complimentary Theme Park Shuttle. This prime location makes it a desirable property for future bookings or your own personal experience. The backyard is a dream, with: a cool POOL, relaxing SPA, cozy FIRE PIT, covered OUTDOOR DINING, and even MINI GOLF! Modern/Clean furnishings and décor appointed throughout, with high ceilings, and spacious open concept living areas. The sleek kitchen has stainless steel appliances, pantry, granite counters, and center island for dining. 4 rooms have ENSUITE BATHROOMS with granite vanities and there is an UPSTAIRS and DOWNSTAIRS OWNERS SUITE. The 2 THEMED bedrooms (Star Wars and Princess) are kid-approved with fun color changing lighting for the total experience. When more fun is to be had, enter the garage that is equipped with AIR-HOCKEY, FOOSBALL, PINGPONG, and SHUFFLEBOARD. If you want fun. If you want something ready to go. If you want luxury. If you want a vacation or full-time paradise less than 10 minutes away from Disney, then schedule your showing ASAP.
/u.realgeeks.media/homesinorlando/NextHome-Neighborhood-Realty-Logo-Horizontal-OrangeOnWhite-Web-RGB.jpg)
Additional Information
- Taxes
- $9793
- Taxes
- $3,161
- Minimum Lease
- No Minimum
- HOA Fee
- $597
- HOA Payment Schedule
- Monthly
- Community Features
- No Deed Restriction
- Property Description
- Two Story
- Zoning
- R1
- Interior Layout
- Ceiling Fans(s), Eat-in Kitchen, High Ceilings, Primary Bedroom Main Floor, PrimaryBedroom Upstairs, Walk-In Closet(s), Window Treatments
- Interior Features
- Ceiling Fans(s), Eat-in Kitchen, High Ceilings, Primary Bedroom Main Floor, PrimaryBedroom Upstairs, Walk-In Closet(s), Window Treatments
- Floor
- Carpet, Tile
- Appliances
- Dishwasher, Dryer, Microwave, Range, Refrigerator, Washer
- Utilities
- Cable Connected, Electricity Connected, Phone Available, Sewer Connected, Street Lights, Water Connected
- Heating
- Electric
- Air Conditioning
- Central Air
- Exterior Construction
- Block
- Exterior Features
- Irrigation System, Lighting, Sidewalk, Sliding Doors
- Roof
- Shingle
- Foundation
- Slab
- Pool
- Private
- Pool Type
- Child Safety Fence, Heated, In Ground, Outside Bath Access
- Garage Carport
- 2 Car Garage
- Garage Spaces
- 2
- Pets
- Allowed
- Flood Zone Code
- X
- Parcel ID
- 22-25-27-4924-0001-0760
- Legal Description
- REUNION WEST PH 1 WEST & AMENITIES CENTER REPLAT PB 24 PG 75-82 LOT 76
Listing courtesy of TITAN REALTY GROUP LLC. 407-212-7653
Selling Office: WRA BUSINESS & REAL ESTATE.Mortgage Calculator
StellarMLS is the source of this information via Internet Data Exchange Program. All listing information is deemed reliable but not guaranteed and should be independently verified through personal inspection by appropriate professionals. Listings displayed on this website may be subject to prior sale or removal from sale. Availability of any listing should always be independently verified. Listing information is provided for consumer personal, non-commercial use, solely to identify potential properties for potential purchase. All other use is strictly prohibited and may violate relevant federal and state law. Data last updated on