7565 Excitement Drive, Reunion, FL 34747
- $1,300,000
- 5
- BD
- 6
- BA
- 3,374
- SqFt




- Sold Price
- $1,300,000
- List Price
- $1,300,000
- Status
- Sold
- Days on Market
- 105
- Closing Date
- Aug 28, 2023
- MLS#
- S5081819
- Property Style
- Single Family
- Architectural Style
- Contemporary
- Year Built
- 2016
- Bedrooms
- 5
- Bathrooms
- 6
- Baths Half
- 1
- Living Area
- 3,374
- Lot Size
- 5,401
- Acres
- 0.12
- Total Acreage
- 0 to less than 1/4
- Legal Subdivision Name
- Reunion Ph 02 Prcl 01 & 1a
- MLS Area Major
- Kissimmee/Celebration
Property Description
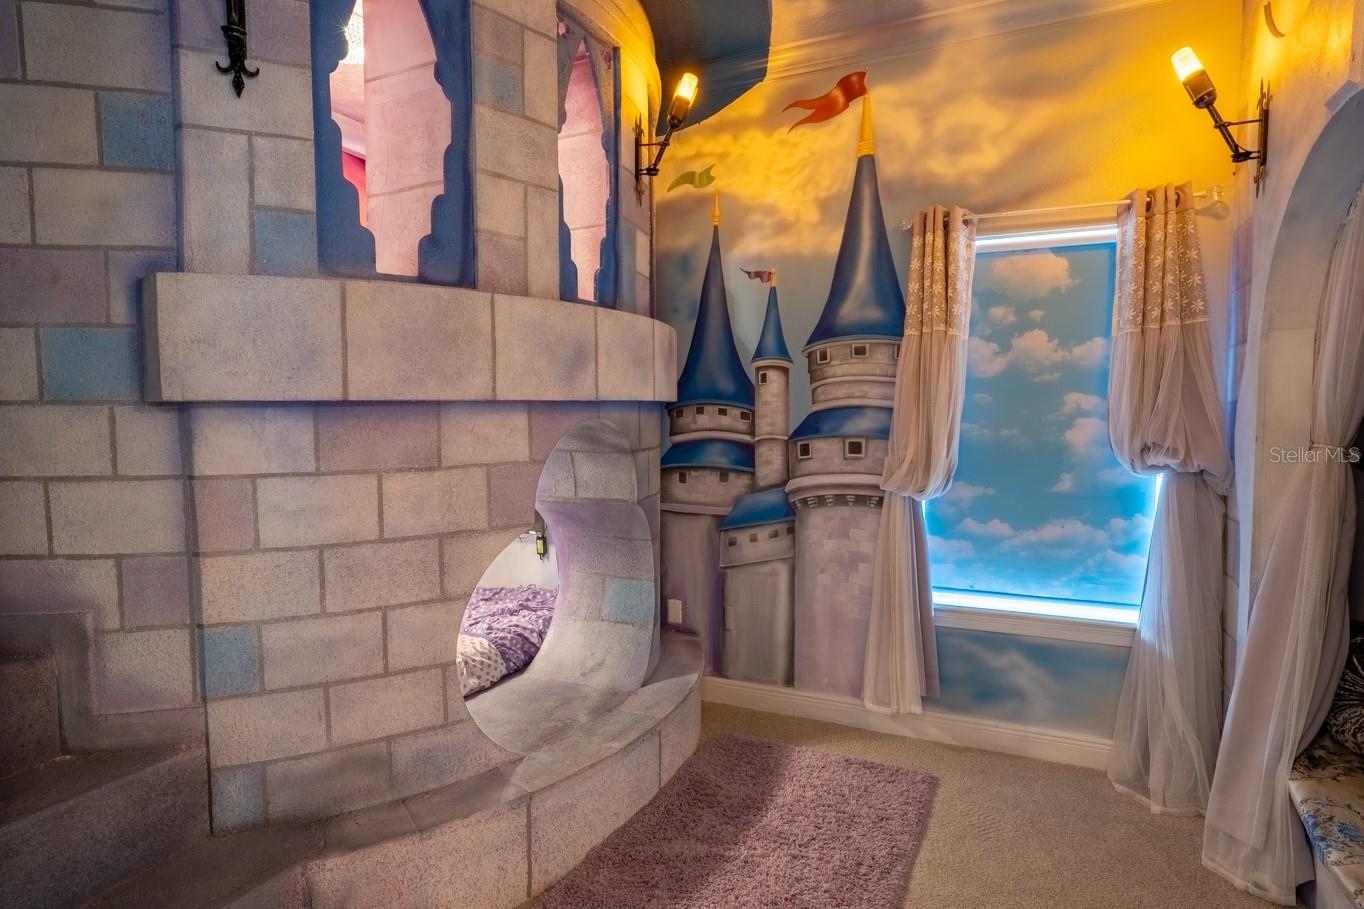
If turnkey, high producing investment properties are what you're looking for, the search ends here! This 5-bedroom vacation home has a lengthy track record of rentals. Fresh exterior paint in 2023, new carpet in upstairs bedrooms in 2023, new LVP in downstairs bedroom, stairwell, and loft game room in 2020, new mini-split unit in theatre room in late 2022 mean this property is fresh and clean for your guests. Current owners have spared no expense to provide guests with an immersive and relaxing experience which is why the rental rates have been so strong since this house entered the short-term rental market in 2020. Pool/patio area overlooks greenspace which has a small dog park, walking path, and playground. This is unique and one of the few lots in Reunion to have this opportunity! In addition to the turnkey property, the current owners are including all furnishings, electronics, housewares, etc. with the property and current bookings can convey if it remains with existing management company. The owner will also sell ownership of the house's private web domain www.reunionfunhouse.com with an accepted offer. This house also has an active Reunion Membership!
/u.realgeeks.media/homesinorlando/NextHome-Neighborhood-Realty-Logo-Horizontal-OrangeOnWhite-Web-RGB.jpg)
Additional Information
- Taxes
- $10557
- Taxes
- $2,400
- Minimum Lease
- 1-7 Days
- HOA Fee
- $615
- HOA Payment Schedule
- Monthly
- Community Features
- No Deed Restriction
- Property Description
- Two Story
- Zoning
- OPUD
- Interior Layout
- Ceiling Fans(s), Kitchen/Family Room Combo, Master Bedroom Main Floor, Master Bedroom Upstairs, Open Floorplan, Split Bedroom, Stone Counters, Thermostat, Walk-In Closet(s), Window Treatments
- Interior Features
- Ceiling Fans(s), Kitchen/Family Room Combo, Master Bedroom Main Floor, Master Bedroom Upstairs, Open Floorplan, Split Bedroom, Stone Counters, Thermostat, Walk-In Closet(s), Window Treatments
- Floor
- Carpet, Ceramic Tile, Vinyl
- Appliances
- Built-In Oven, Cooktop, Dishwasher, Disposal, Dryer, Microwave, Refrigerator, Tankless Water Heater, Washer
- Utilities
- BB/HS Internet Available, Cable Connected, Electricity Connected, Natural Gas Connected, Phone Available, Public, Sewer Connected, Sprinkler Meter, Underground Utilities, Water Connected
- Heating
- Central
- Air Conditioning
- Central Air, Mini-Split Unit(s)
- Exterior Construction
- Stucco
- Exterior Features
- Balcony, Irrigation System, Outdoor Grill
- Roof
- Tile
- Foundation
- Slab
- Pool
- Private
- Pool Type
- Gunite, Heated, In Ground, Lighting, Pool Alarm
- Pets
- Allowed
- Flood Zone Code
- X
- Parcel ID
- 35-25-27-4838-0001-2460
- Legal Description
- REUNION PHASE 2 PARCEL 1 AND 1A PB 13 PGS 115-123 LOT 246
Listing courtesy of TOP VILLAS REALTY LLC. 863-512-5238
Selling Office: COLDWELL BANKER REALTY.Mortgage Calculator
StellarMLS is the source of this information via Internet Data Exchange Program. All listing information is deemed reliable but not guaranteed and should be independently verified through personal inspection by appropriate professionals. Listings displayed on this website may be subject to prior sale or removal from sale. Availability of any listing should always be independently verified. Listing information is provided for consumer personal, non-commercial use, solely to identify potential properties for potential purchase. All other use is strictly prohibited and may violate relevant federal and state law. Data last updated on