7403 Gathering Court, Reunion, FL 34747
- $1,595,000
- 4
- BD
- 5
- BA
- 3,747
- SqFt




- Sold Price
- $1,595,000
- List Price
- $1,675,000
- Status
- Sold
- Days on Market
- 132
- Closing Date
- Aug 09, 2023
- MLS#
- S5081320
- Property Style
- Single Family
- Architectural Style
- Contemporary, Custom
- New Construction
- Yes
- Year Built
- 2023
- Bedrooms
- 4
- Bathrooms
- 5
- Baths Half
- 1
- Living Area
- 3,747
- Lot Size
- 9,322
- Acres
- 0.21
- Total Acreage
- 0 to less than 1/4
- Legal Subdivision Name
- Reunion Ph 01 Prcl 01 Unit 03
- MLS Area Major
- Kissimmee/Celebration
Property Description
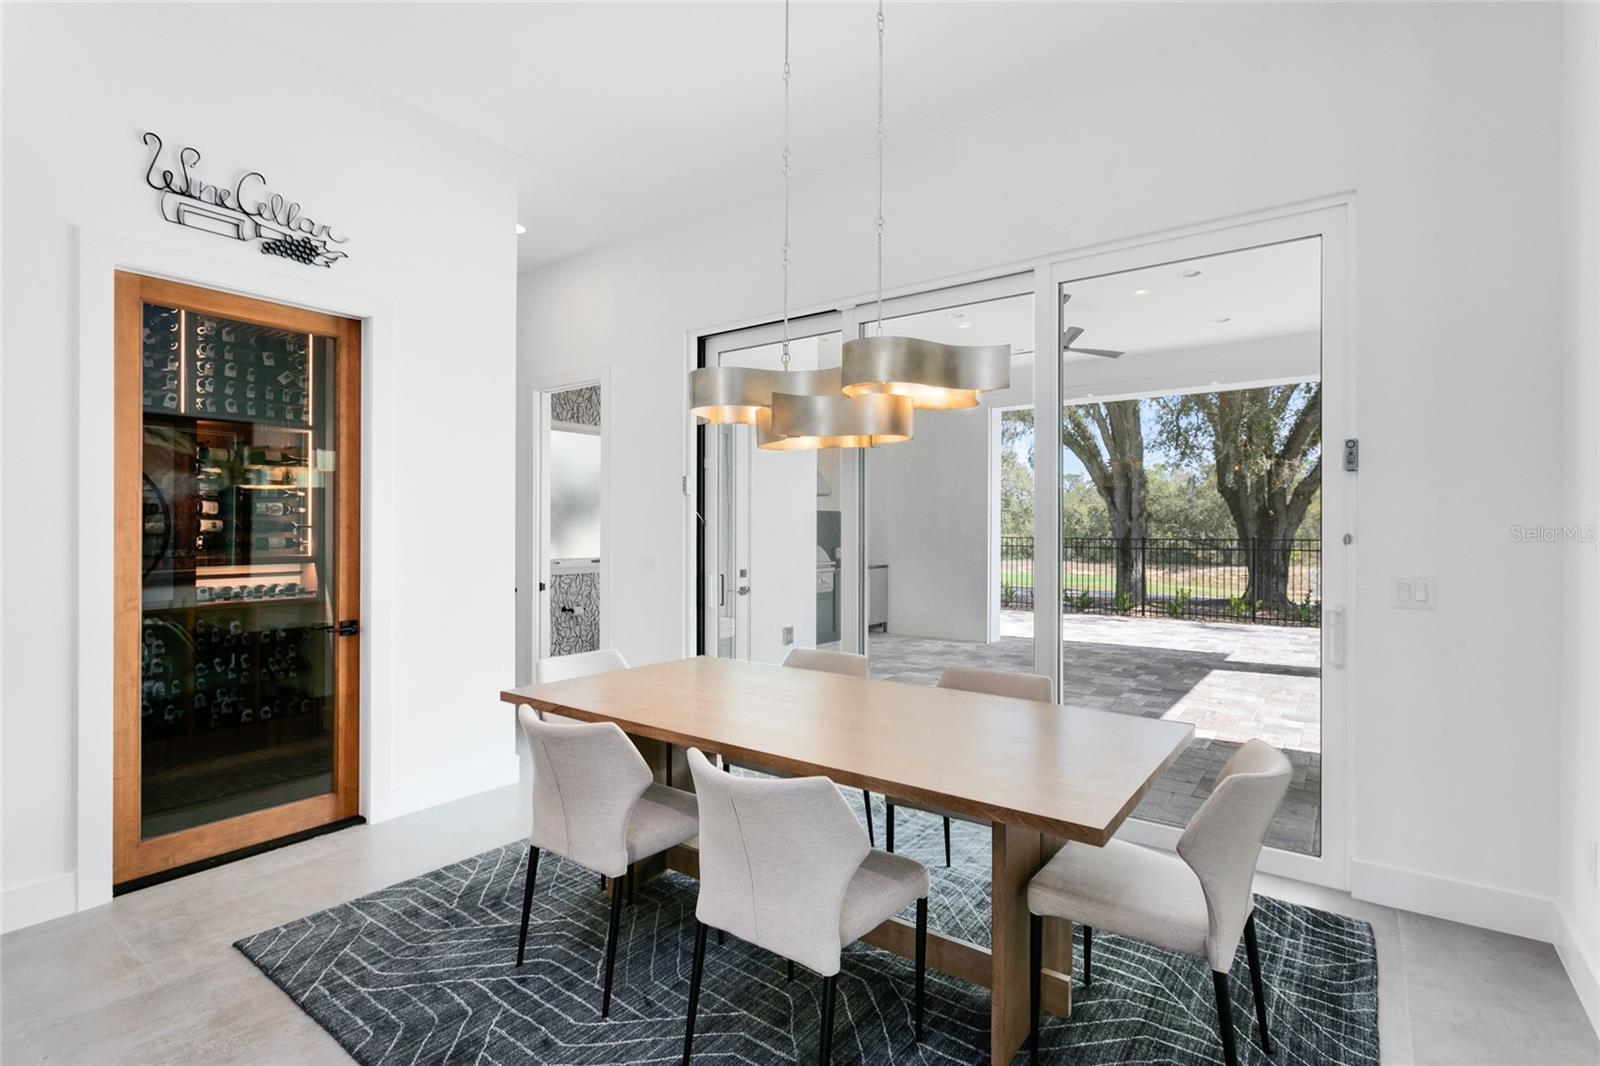
All of the benefits of new construction — without the wait! This newly completed golf-front custom home on a quiet cul-de-sac in Reunion Resort’s popular Homestead neighborhood has great design selections, is loaded with upgrades and comes partially furnished. Stepping through the impressive sand-blasted glass double door entry, the wide open-concept living area draws you in with its abundant natural lighting, fireplace wall and expansive outdoor views over the pool, golf course and trees behind. Luxurious matte gray tile runs seamlessly throughout the lower level and incorporates a large modern kitchen with built-in features, appliances and a gorgeous waterfall-style stone countertop. A temperature-controlled back-lit wine room that can display over 700 bottles adjoins the elegant dining room, which opens to the spacious, covered summer kitchen and outdoor dining area with automated drop-down screens to allow full enjoyment of the Florida weather day or night, rain or shine. Amazing for entertaining and for true Florida living! The home has two primary suites — one downstairs and one upstairs — each with luxury baths and fully shelved walk-in closets. There are two additional ample-sized bedrooms (one up and one down) with their own en-suite baths and walk-in closets. All bedrooms have luxury vinyl wide plank flooring (no carpet anywhere in the home). The second floor also offers a spacious loft area opening to a balcony that offers fantastic golf course views. Many other upgrades and high-quality features, including a three-car garage with electric charging station, two laundry rooms, one upstairs and one down, one with a dog shower, wallpaper accent walls, 12-foot ceilings downstairs and 10-foot upstairs, rain gutters, flat dark gray cement tile roof, solid core single-panel 8-foot doors, PGT vinyl doors and windows and many others. A complete specifications sheet is available, along with building plans. The home also includes the downstairs furniture and artwork should you desire. To maximize the excellent amenities offered at Reunion Resort — including three golf courses, 11 swimming pools, waterpark, tennis and pickleball complex, mini golf, on-site shuttle service and multiple restaurants and lounges — the home also has an active membership to the Reunion Club that can be transferred to the next owner. We look forward to the opportunity to share this lovely residence with you. Room Feature: Linen Closet In Bath (Primary Bedroom). Room Feature: Linen Closet In Bath (Primary Bedroom 2).
/u.realgeeks.media/homesinorlando/NextHome-Neighborhood-Realty-Logo-Horizontal-OrangeOnWhite-Web-RGB.jpg)
Additional Information
- Taxes
- $4498
- Taxes
- $2,400
- Minimum Lease
- 1-7 Days
- HOA Fee
- $533
- HOA Payment Schedule
- Monthly
- Maintenance Includes
- Guard - 24 Hour, Cable TV, Pool, Escrow Reserves Fund, Internet, Maintenance Grounds, Management, Pest Control, Recreational Facilities, Security
- Location
- Cul-De-Sac, On Golf Course, Oversized Lot
- Community Features
- Community Mailbox, Deed Restrictions, Fitness Center, Gated, Golf Carts OK, Golf, Park, Playground, Restaurant, Tennis Courts, Golf Community, Gated Community, Security
- Property Description
- Two Story
- Zoning
- PD
- Interior Layout
- Built-in Features, Ceiling Fans(s), Dry Bar, High Ceilings, Primary Bedroom Main Floor, PrimaryBedroom Upstairs, Open Floorplan, Solid Wood Cabinets, Stone Counters, Walk-In Closet(s)
- Interior Features
- Built-in Features, Ceiling Fans(s), Dry Bar, High Ceilings, Primary Bedroom Main Floor, PrimaryBedroom Upstairs, Open Floorplan, Solid Wood Cabinets, Stone Counters, Walk-In Closet(s)
- Floor
- Ceramic Tile, Vinyl
- Appliances
- Convection Oven, Cooktop, Dishwasher, Disposal, Dryer, Microwave, Refrigerator, Tankless Water Heater, Washer, Wine Refrigerator
- Utilities
- BB/HS Internet Available, Cable Connected, Electricity Connected, Fire Hydrant, Natural Gas Connected, Phone Available, Sewer Connected, Street Lights, Underground Utilities, Water Connected
- Heating
- Central, Electric
- Air Conditioning
- Central Air
- Fireplace Description
- Decorative
- Exterior Construction
- Block, Stucco, Wood Frame
- Exterior Features
- Balcony, Lighting, Outdoor Grill, Outdoor Kitchen, Outdoor Shower, Rain Gutters, Sidewalk, Sliding Doors
- Roof
- Tile
- Foundation
- Slab
- Pool
- Private
- Pool Type
- Deck, Gunite, Heated, In Ground
- Garage Carport
- 3 Car Garage
- Garage Spaces
- 3
- Elementary School
- Reedy Creek Elem (K 5)
- Middle School
- Horizon Middle
- High School
- Poinciana High School
- Fences
- Fenced
- Pets
- Allowed
- Flood Zone Code
- X
- Parcel ID
- 35-25-27-4849-0001-2480
- Legal Description
- REUNION PHASE 1 PARCEL 1 UNIT 3 PB 14 PGS 77-80 LOT 248
Listing courtesy of PREMIER SOTHEBYS INT'L REALTY. 407-581-7888
Selling Office: RE/MAX ALLIANCE GROUP.Mortgage Calculator
StellarMLS is the source of this information via Internet Data Exchange Program. All listing information is deemed reliable but not guaranteed and should be independently verified through personal inspection by appropriate professionals. Listings displayed on this website may be subject to prior sale or removal from sale. Availability of any listing should always be independently verified. Listing information is provided for consumer personal, non-commercial use, solely to identify potential properties for potential purchase. All other use is strictly prohibited and may violate relevant federal and state law. Data last updated on