7744 Fairfax Drive, Kissimmee, FL 34747
- $724,300
- 5
- BD
- 6
- BA
- 2,904
- SqFt






- Sold Price
- $724,300
- List Price
- $719,000
- Status
- Sold
- Days on Market
- 248
- Closing Date
- Dec 06, 2023
- MLS#
- S5081164
- Property Style
- Single Family
- Architectural Style
- Contemporary
- Year Built
- 2017
- Bedrooms
- 5
- Bathrooms
- 6
- Baths Half
- 1
- Living Area
- 2,904
- Lot Size
- 10,019
- Acres
- 0.23
- Total Acreage
- 0 to less than 1/4
- Legal Subdivision Name
- Reunion West Ph 3 West
- Complex/Comm Name
- Reunion West Encore
- MLS Area Major
- Kissimmee/Celebration
Property Description
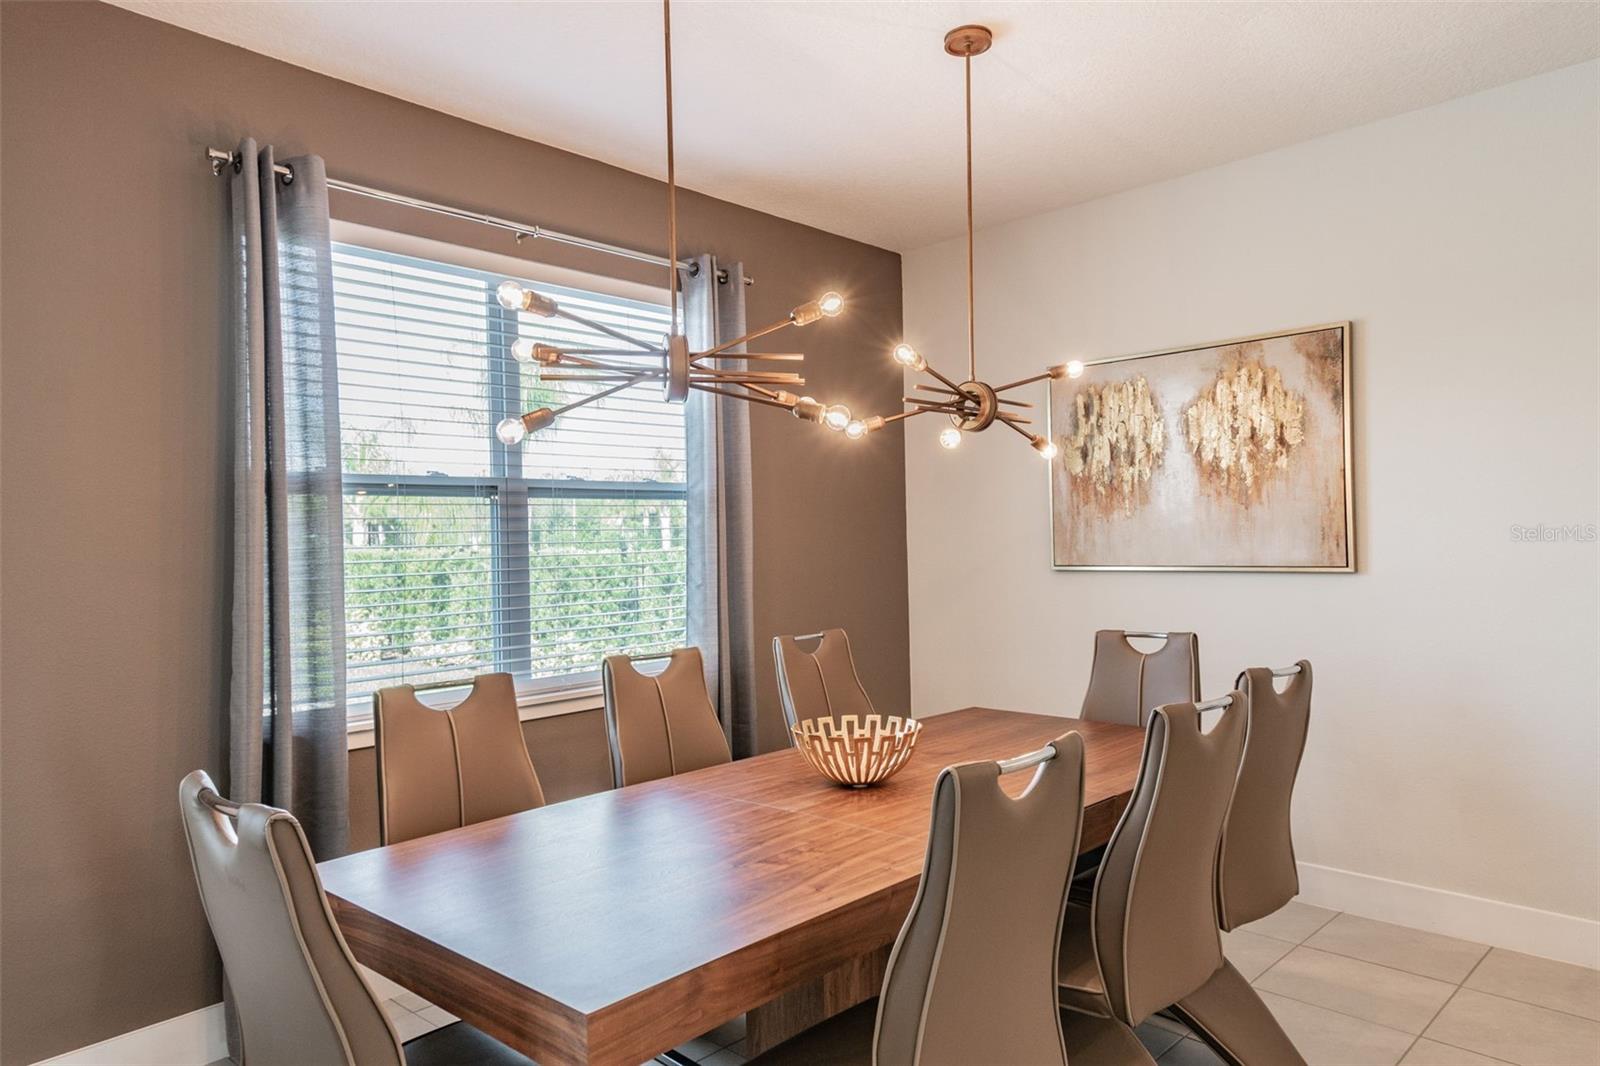
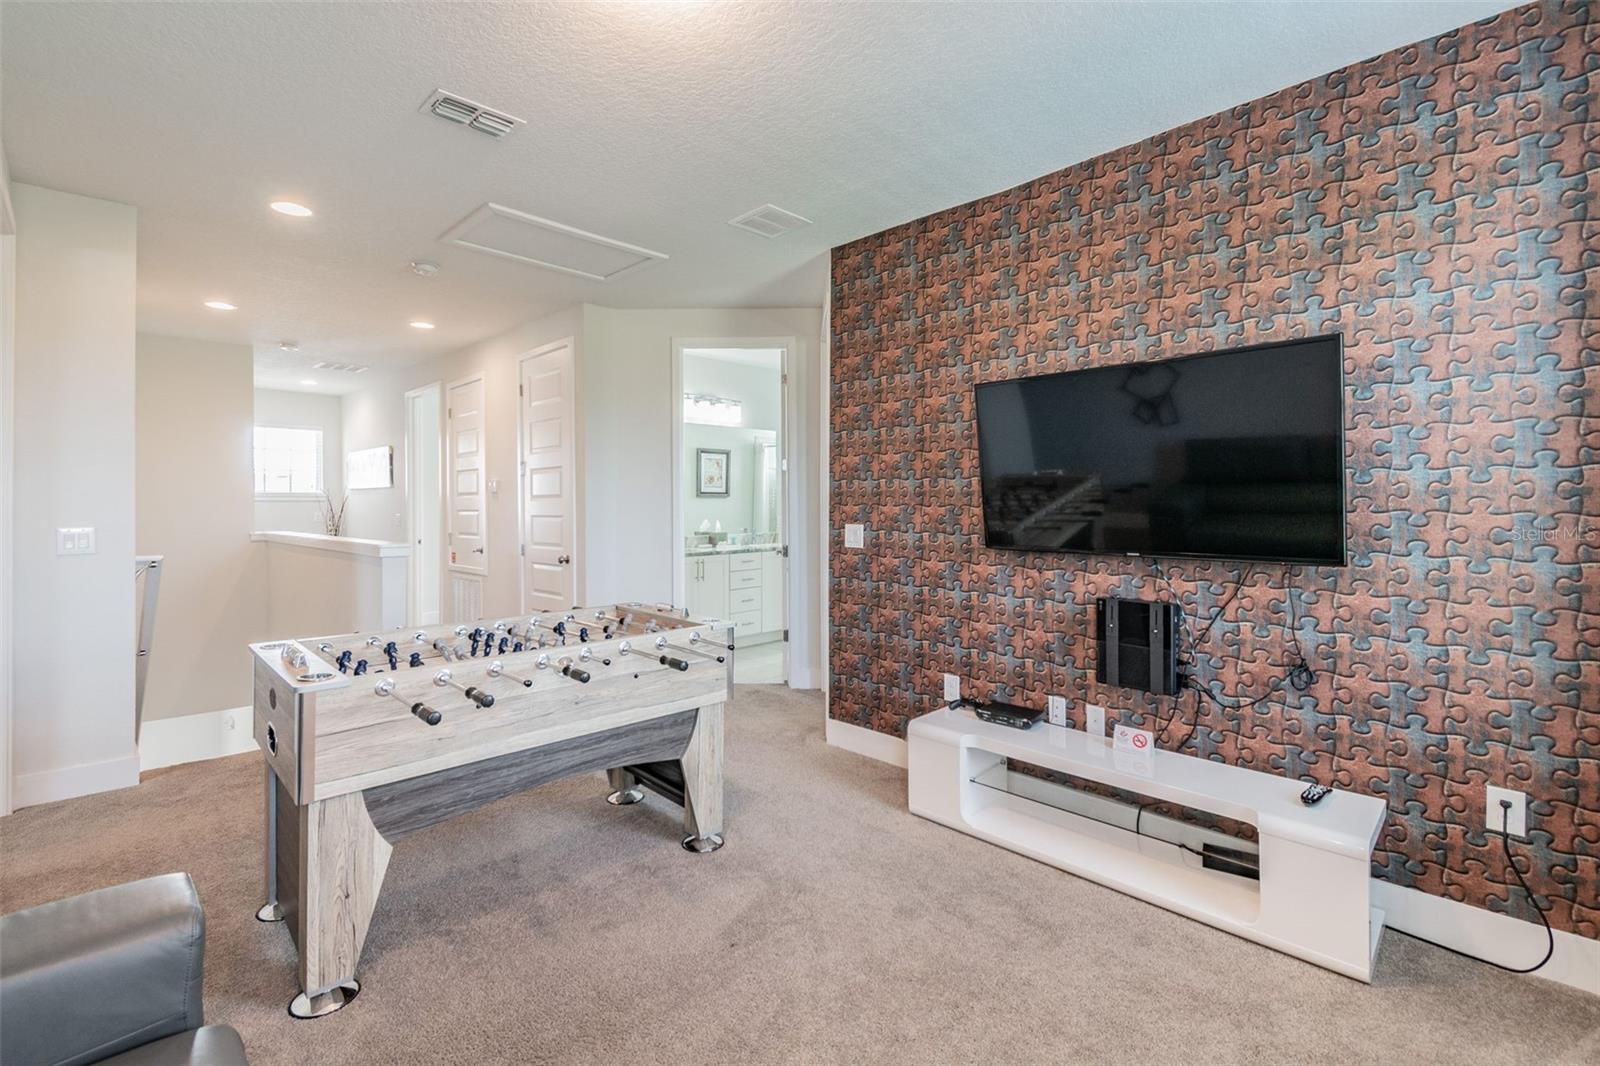
PRICE REDUCED!!! Here's your opportunity to own an immaculate Luxury Vacation Home, Investment Home, or Your Dream Home! Open concept, fully furnished designer-decorated and ready to move-in, or for short or long term rental income! Large kitchen has 42” cabinetry, oversized island, granite countertops and stainless-steel appliances. New Refrigerator May 2023 with Sabbath setting, Open concept Kitchen, Dining and Family Room boast a view of the covered lanai, large pool & spa and gorgeous private fenced, lighted and landscaped backyard with plenty of green area. No back or front neighbors! Gorgeous Sunset view! Located on a quiet stretch of the subdivision with easy access in and out through the back gate. 7 TVs included with mounts. The 1st floor bedroom has adjacent full bath- perfect for guests and in-laws. 2nd floor includes 4 bedrooms, two are themed, two have balconies; and the elegant master has a walk-in closet, large ensuite with double vanity and double shower. The loft includes a game area with a foosball table, and an office is tucked away at the other end. Garage is converted to a fun karaoke and game room and can easily be changed back to 2 car garage. Enjoy carefree living with many HOA perks including lawn maintenance, pest control, internet, cable, phone & more! Plus included access to the Encore Clubhouse, 10-acre Waterpark, Beach entry pool, Gym, basketball court, tennis court & restaurants on site. Every day is a vacation in this fabulous home! New pool heater Feb. 2023, new AC compressor Nov.22. Don't miss this stunning well-cared-for home to live in, vacation at, or for an income producing opportunity! All 2023 Rentals transfer to new owner. Proven track record of 5-STAR reviews from past guest-renters. This is a home you'll fall in love with! Premier gated Encore at Reunion West community-10 minutes from Disney, close to shopping, golf and restaurants. Easy access to 192, 429 & I-4. Buyer to confirm all information including measurements, and all deemed important to buyer. See realtor remarks for showing instructions. Use showing cart to check times and call/text to confirm.
/u.realgeeks.media/homesinorlando/NextHome-Neighborhood-Realty-Logo-Horizontal-OrangeOnWhite-Web-RGB.jpg)
Additional Information
- Taxes
- $10308
- Taxes
- $3,161
- Minimum Lease
- 1-7 Days
- HOA Fee
- $570
- HOA Payment Schedule
- Monthly
- Maintenance Includes
- Guard - 24 Hour, Cable TV, Pool, Internet, Maintenance Grounds, Management, Pest Control, Recreational Facilities, Security, Sewer, Trash
- Other Fees Amount
- 118
- Other Fees Term
- Monthly
- Location
- Sidewalk, Paved
- Community Features
- Clubhouse, Deed Restrictions, Fitness Center, Golf Carts OK, Irrigation-Reclaimed Water, Park, Playground, Pool, Restaurant, Sidewalks, Tennis Courts, Security
- Property Description
- Two Story
- Zoning
- RES
- Interior Layout
- Eat-in Kitchen, L Dining, Master Bedroom Upstairs, Open Floorplan, Solid Wood Cabinets, Stone Counters, Thermostat, Walk-In Closet(s), Window Treatments
- Interior Features
- Eat-in Kitchen, L Dining, Master Bedroom Upstairs, Open Floorplan, Solid Wood Cabinets, Stone Counters, Thermostat, Walk-In Closet(s), Window Treatments
- Floor
- Carpet, Ceramic Tile
- Appliances
- Dishwasher, Disposal, Dryer, Microwave, Range, Refrigerator, Tankless Water Heater, Washer
- Utilities
- Cable Available, Cable Connected, Electricity Available, Electricity Connected, Fire Hydrant, Natural Gas Available, Natural Gas Connected, Phone Available, Public, Sewer Available, Sewer Connected, Street Lights, Water Available, Water Connected
- Heating
- Central
- Air Conditioning
- Central Air
- Exterior Construction
- Block, Stucco
- Exterior Features
- Balcony
- Roof
- Shingle
- Foundation
- Slab
- Pool
- Community, Private
- Pool Type
- Heated, In Ground
- Garage Carport
- 2 Car Garage
- Garage Spaces
- 2
- Garage Dimensions
- 20x20
- Elementary School
- Westside K-8
- Middle School
- Horizon Middle
- High School
- Celebration High
- Fences
- Fenced
- Pets
- Allowed
- Flood Zone Code
- X
- Parcel ID
- 22-25-27-4926-0001-0020
- Legal Description
- REUNION WEST PH 3 WEST PB 25 PGS 59-65 LOT 2
Listing courtesy of LA ROSA REALTY KISSIMMEE. 407-930-3530
Selling Office: KELLER WILLIAMS ADVANTAGE 2 REALTY.Mortgage Calculator
StellarMLS is the source of this information via Internet Data Exchange Program. All listing information is deemed reliable but not guaranteed and should be independently verified through personal inspection by appropriate professionals. Listings displayed on this website may be subject to prior sale or removal from sale. Availability of any listing should always be independently verified. Listing information is provided for consumer personal, non-commercial use, solely to identify potential properties for potential purchase. All other use is strictly prohibited and may violate relevant federal and state law. Data last updated on