8053 Chilton Drive, Orlando, FL 32836
- $1,200,000
- 5
- BD
- 5
- BA
- 3,966
- SqFt






- Sold Price
- $1,200,000
- List Price
- $1,279,000
- Status
- Sold
- Days on Market
- 145
- Closing Date
- Sep 06, 2023
- MLS#
- S5081012
- Property Style
- Single Family
- Architectural Style
- Contemporary
- Year Built
- 2015
- Bedrooms
- 5
- Bathrooms
- 5
- Living Area
- 3,966
- Lot Size
- 9,288
- Acres
- 0.21
- Total Acreage
- 0 to less than 1/4
- Legal Subdivision Name
- Parkside Ph 2
- MLS Area Major
- Orlando/Dr. Phillips/Bay Vista
Property Description
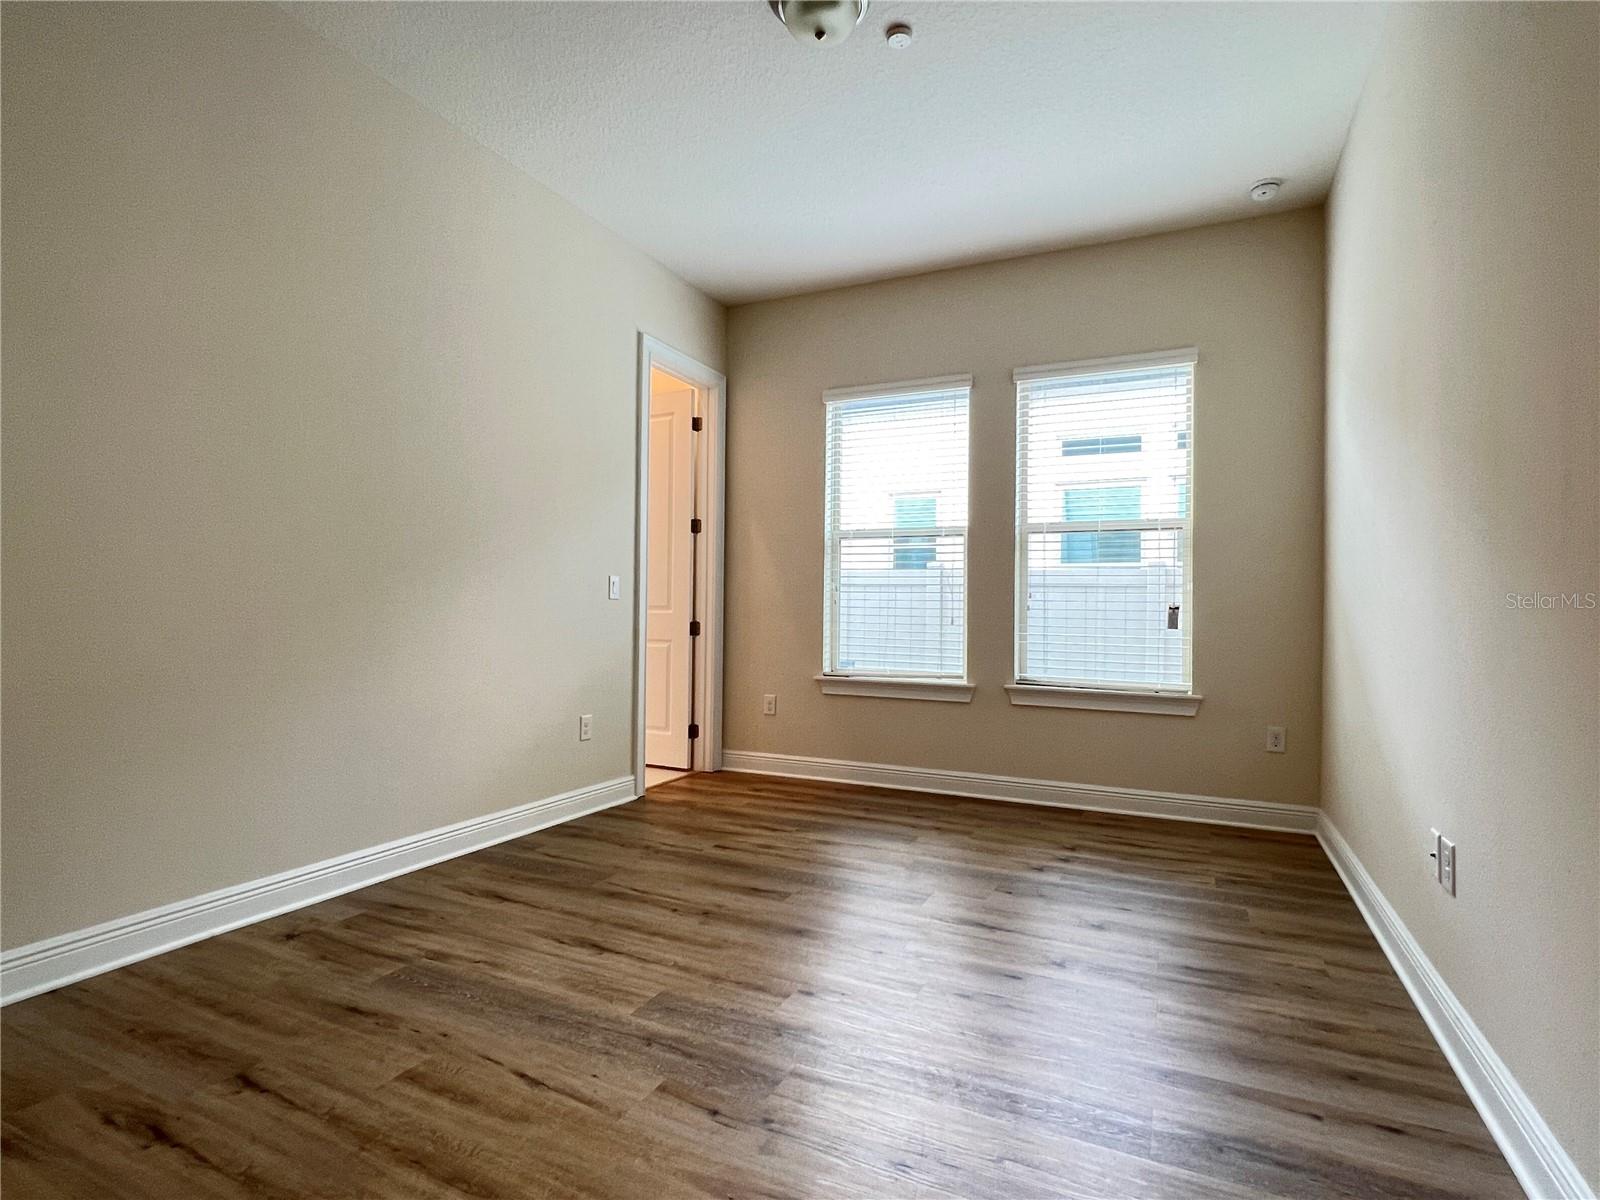
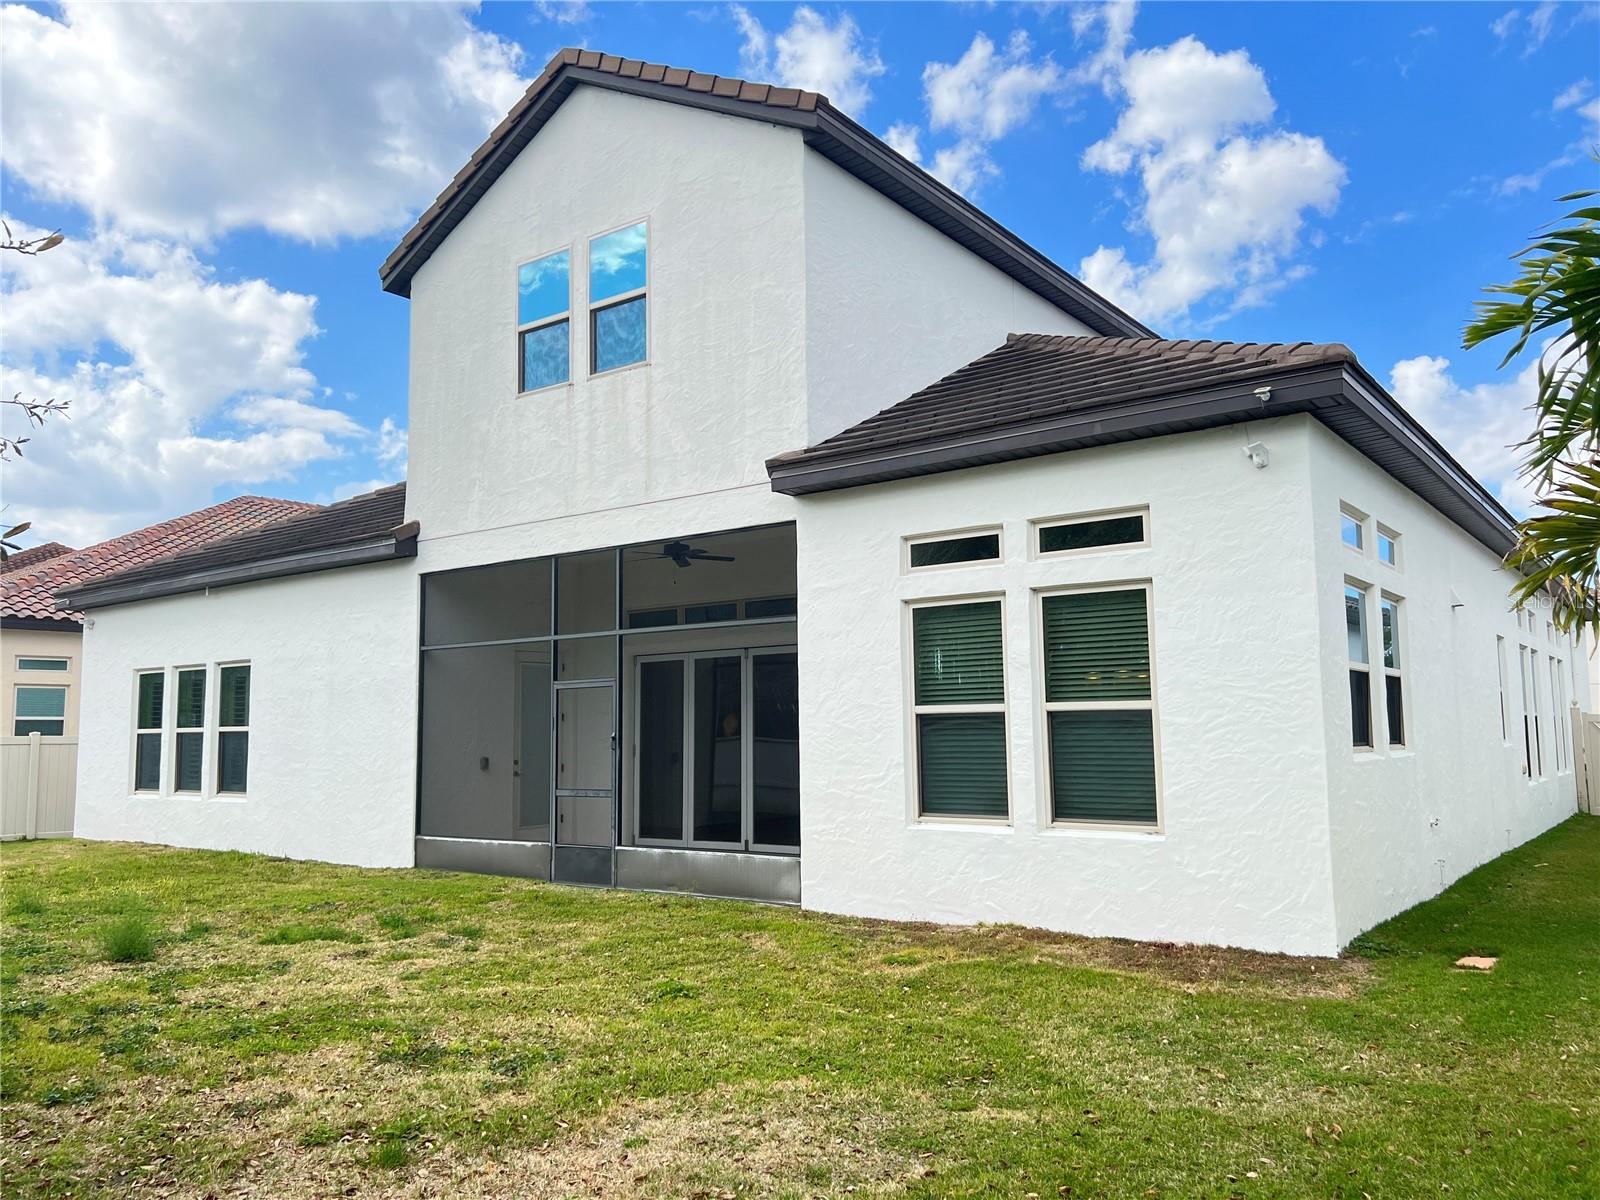
This stunning two-story home, situated in one of the most coveted neighborhoods in Dr. Phillips, exudes both style and sophistication. The "Cordoba" model is a prime example of modern transitional elegance, featuring an impressive floor plan designed to leave a lasting impression. The home boasts 5 spacious bedrooms, a formal dining and living room combo, and a family room that opens up to the chef's kitchen - complete with a butler's pantry and walk-in pantry. The kitchen is a functional masterpiece, with stone counters, top-of-the-line stainless steel appliances, and an electric cooktop. The home is graced with extended plank wood-look vinyl floors and 13-foot ceilings, along with tray ceilings creating a sense of expansive sophistication. Large picturesque windows and collapsing doors in the family room provide an exceptional indoor-outdoor living experience, revealing a patio and backyard while allowing natural light to fill the home. The owner's retreat is a luxurious haven, featuring an impressive bedroom and bath loaded with amenities such as double vanities, a spectacular walk-in shower with floor-to-ceiling tiles, an extra-large soaking tub, and a walk-in closet with custom-built organizers. A guest suite located at the front of the home offers privacy and seclusion, while two additional bedrooms are perfectly sized. The home also features a mudroom with custom-created organizers and a separate laundry room. In addition to its stunning design, the home features a second floor were you will find a spacious loft, an oversized bedroom and a full bathroom, making this ideal as an ensuite for a guest or additional family. Located within short distance to a community pool, clubhouse, sports field, playground, and tennis court, this exceptional property is perfect for the discerning buyer who appreciates refined elegance combined with modern style.
/u.realgeeks.media/homesinorlando/NextHome-Neighborhood-Realty-Logo-Horizontal-OrangeOnWhite-Web-RGB.jpg)
Additional Information
- Taxes
- $9045
- Minimum Lease
- 8-12 Months
- HOA Fee
- $120
- HOA Payment Schedule
- Monthly
- Maintenance Includes
- Pool
- Location
- In County, Landscaped, Sidewalk, Paved
- Community Features
- Clubhouse, Playground, Sidewalks, No Deed Restriction
- Property Description
- Two Story, Attached
- Zoning
- P-D
- Interior Layout
- Ceiling Fans(s), Coffered Ceiling(s), Eat-in Kitchen, High Ceilings, Kitchen/Family Room Combo, Living Room/Dining Room Combo, Open Floorplan, Split Bedroom, Walk-In Closet(s)
- Interior Features
- Ceiling Fans(s), Coffered Ceiling(s), Eat-in Kitchen, High Ceilings, Kitchen/Family Room Combo, Living Room/Dining Room Combo, Open Floorplan, Split Bedroom, Walk-In Closet(s)
- Floor
- Carpet, Ceramic Tile, Vinyl
- Appliances
- Built-In Oven, Convection Oven, Cooktop, Dishwasher, Disposal, Dryer, Electric Water Heater, Microwave, Range Hood, Refrigerator, Washer
- Utilities
- BB/HS Internet Available, Cable Available, Electricity Connected, Sewer Connected, Sprinkler Meter, Water Connected
- Heating
- Central, Electric
- Air Conditioning
- Central Air
- Exterior Construction
- Block, Stone, Stucco
- Exterior Features
- French Doors, Irrigation System, Rain Gutters, Sidewalk, Sliding Doors
- Roof
- Slate
- Foundation
- Slab
- Pool
- No Pool
- Pool Type
- In Ground
- Garage Carport
- 3 Car Garage
- Garage Spaces
- 3
- Garage Features
- Driveway, Garage Door Opener, On Street
- Garage Dimensions
- 20X32
- Elementary School
- Sand Lake Elem
- Middle School
- Southwest Middle
- High School
- Lake Buena Vista High School
- Fences
- Fenced, Masonry, Vinyl
- Pets
- Allowed
- Flood Zone Code
- x
- Parcel ID
- 10-24-28-6654-01-420
- Legal Description
- PARKSIDE PHASE 2 82/53 LOT 142
Listing courtesy of 365 REALTY, INC.. 407-944-1365
Selling Office: KELLER WILLIAMS REALTY AT THE PARKS.Mortgage Calculator
StellarMLS is the source of this information via Internet Data Exchange Program. All listing information is deemed reliable but not guaranteed and should be independently verified through personal inspection by appropriate professionals. Listings displayed on this website may be subject to prior sale or removal from sale. Availability of any listing should always be independently verified. Listing information is provided for consumer personal, non-commercial use, solely to identify potential properties for potential purchase. All other use is strictly prohibited and may violate relevant federal and state law. Data last updated on