8436 Karwick Street, Orlando, FL 32836
- $1,785,000
- 7
- BD
- 7
- BA
- 5,342
- SqFt










- Sold Price
- $1,785,000
- List Price
- $1,950,000
- Status
- Sold
- Days on Market
- 654
- Closing Date
- Nov 29, 2024
- MLS#
- S5080307
- Property Style
- Single Family
- Year Built
- 2016
- Bedrooms
- 7
- Bathrooms
- 7
- Baths Half
- 1
- Living Area
- 5,342
- Lot Size
- 8,750
- Acres
- 0.20
- Total Acreage
- 0 to less than 1/4
- Legal Subdivision Name
- Parkside Ph 2
- MLS Area Major
- Orlando/Dr. Phillips/Bay Vista
Property Description
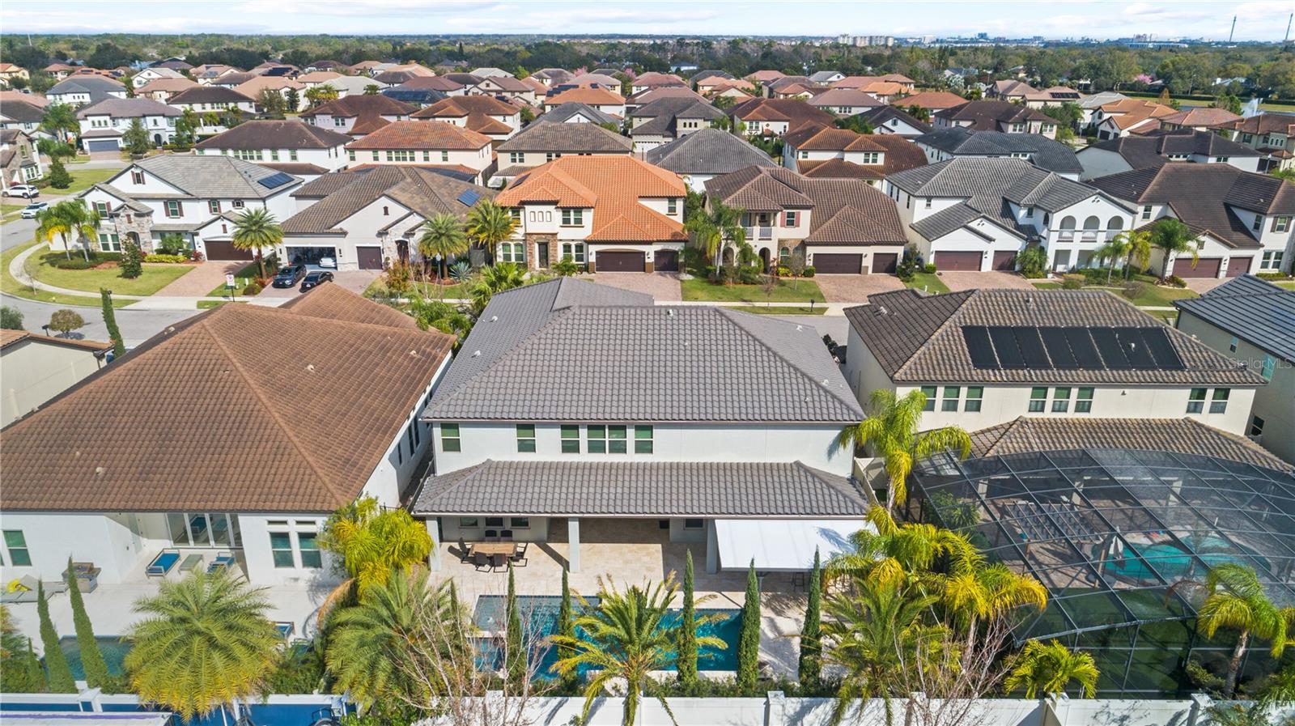
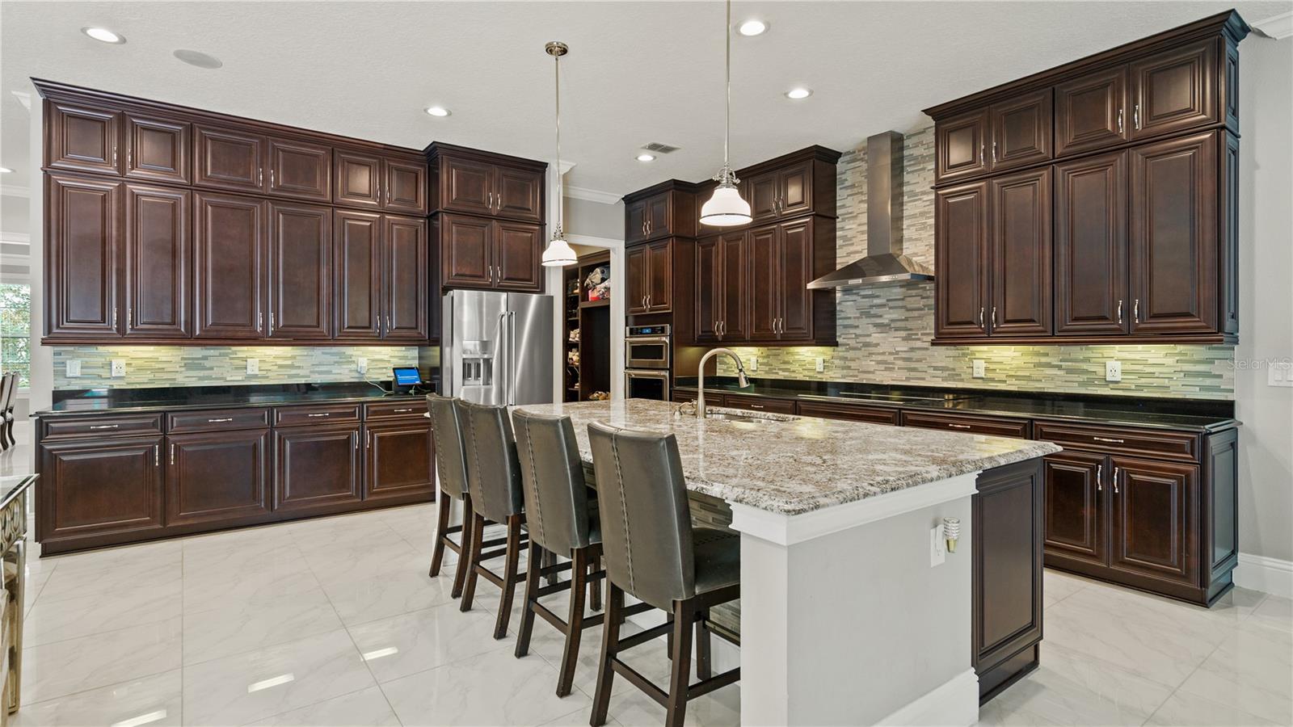
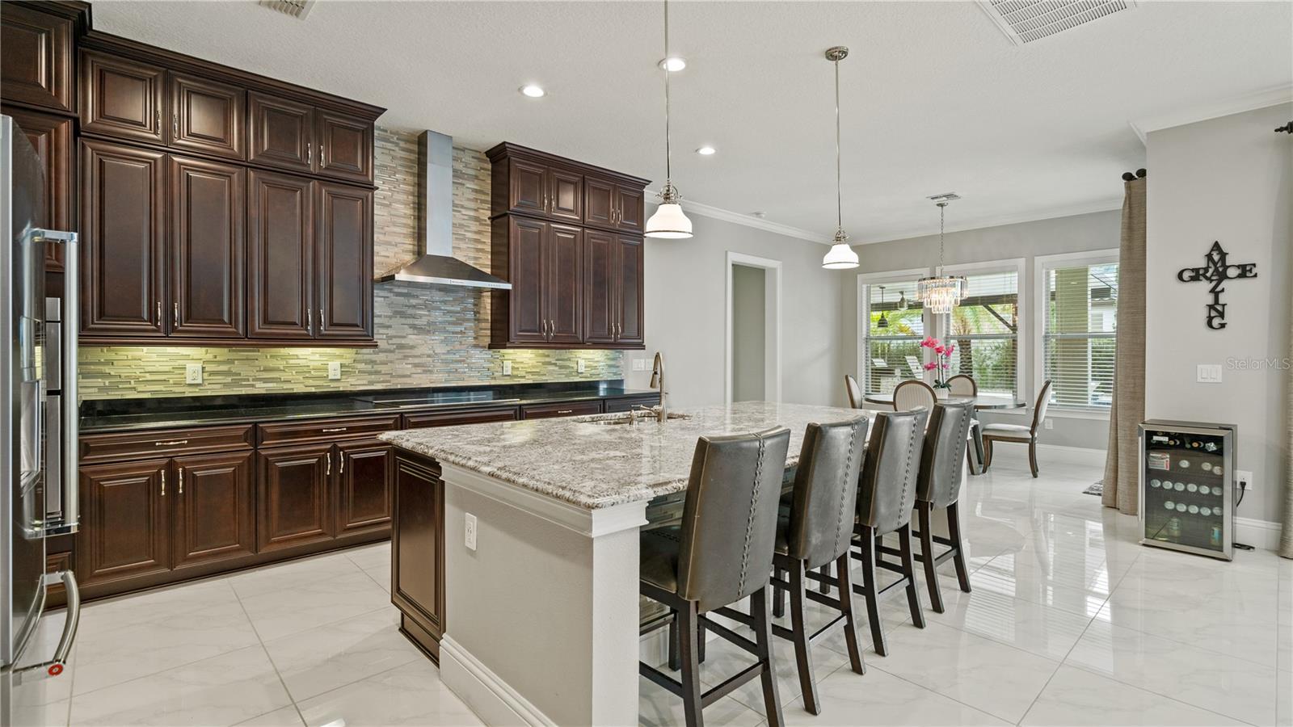
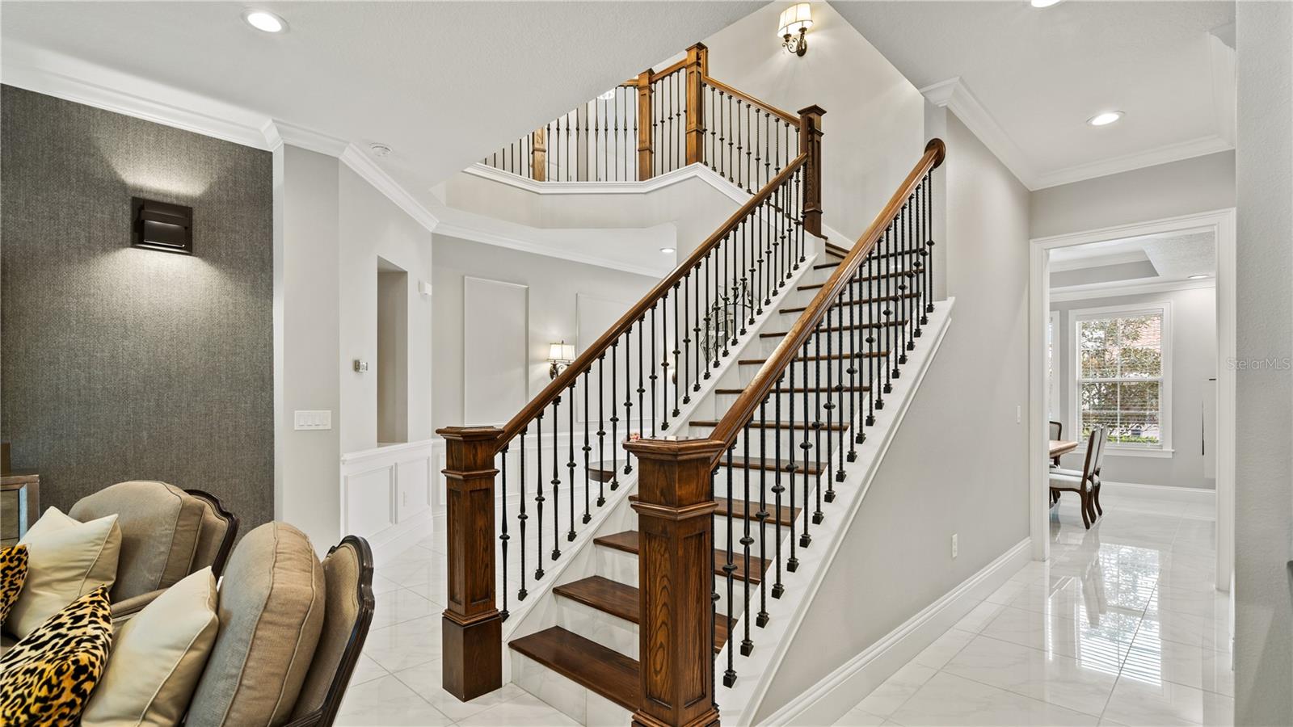
*FURNITURE INCLUDED* Immaculately kept home inside one of the most desired communities of Orlando. Owners spared no expense in the upgrades of this masterpiece. Contemporary details throughout combined with tasteful styling. The light and bright open concept, spacious great room, kitchen over seeing the beautiful pool side lanai with outdoor kitchen complete with grill, hood, and sink . The entire pool deck is surfaced by natural stone; travertine. A Stunning staircase with elegant light fixture leads you to the second floor where a custom built theater room awaits. This flawless home has 2 en-suite (one on each floor) totaling 7 bedrooms and 6.5 bathrooms complete with two full sized laundry rooms (one on each floor). A bonus room, a theater room, a formal dining room as well as an open concept kitchen and living room. This exclusive house is conveniently located within minutes of restaurants, shops, supermarkets and the world famous attractions of Orlando. Pictures do no justice, schedule a showing today to meet your next home.
/u.realgeeks.media/homesinorlando/NextHome-Neighborhood-Realty-Logo-Horizontal-OrangeOnWhite-Web-RGB.jpg)
Additional Information
- Taxes
- $15047
- Minimum Lease
- 8-12 Months
- HOA Fee
- $330
- HOA Payment Schedule
- Quarterly
- Maintenance Includes
- Common Area Taxes, Pool
- Community Features
- Park, Playground, Pool, No Deed Restriction
- Property Description
- Two Story
- Zoning
- P-D
- Interior Layout
- Kitchen/Family Room Combo, Living Room/Dining Room Combo, Primary Bedroom Main Floor, PrimaryBedroom Upstairs, Open Floorplan, Stone Counters, Thermostat
- Interior Features
- Kitchen/Family Room Combo, Living Room/Dining Room Combo, Primary Bedroom Main Floor, PrimaryBedroom Upstairs, Open Floorplan, Stone Counters, Thermostat
- Floor
- Carpet, Tile, Travertine
- Appliances
- Cooktop, Dishwasher, Disposal, Dryer, Microwave, Other, Refrigerator, Washer
- Utilities
- Cable Available, Cable Connected, Electricity Available, Electricity Connected, Other
- Heating
- Electric
- Air Conditioning
- Central Air
- Exterior Construction
- Block
- Exterior Features
- Irrigation System, Other, Outdoor Grill, Outdoor Kitchen, Private Mailbox, Sidewalk, Sliding Doors
- Roof
- Tile
- Foundation
- Slab
- Pool
- Community, Private
- Pool Type
- Heated, In Ground, Lighting
- Garage Carport
- 3 Car Garage
- Garage Spaces
- 3
- Elementary School
- Sand Lake Elem
- Middle School
- Southwest Middle
- High School
- Lake Buena Vista High School
- Pets
- Allowed
- Flood Zone Code
- X
- Parcel ID
- 10-24-28-6654-01-920
- Legal Description
- PARKSIDE PHASE 2 82/53 LOT 192
Listing courtesy of CHARLES RUTENBERG REALTY ORLANDO. 407-622-2122
Selling Office: CENTURY 21 CARIOTI.Mortgage Calculator
StellarMLS is the source of this information via Internet Data Exchange Program. All listing information is deemed reliable but not guaranteed and should be independently verified through personal inspection by appropriate professionals. Listings displayed on this website may be subject to prior sale or removal from sale. Availability of any listing should always be independently verified. Listing information is provided for consumer personal, non-commercial use, solely to identify potential properties for potential purchase. All other use is strictly prohibited and may violate relevant federal and state law. Data last updated on