1116 Sunset View Circle Unit 103, Reunion, FL 34747
- $340,000
- 3
- BD
- 3
- BA
- 1,630
- SqFt




- Sold Price
- $340,000
- List Price
- $370,000
- Status
- Sold
- Days on Market
- 219
- Closing Date
- Sep 01, 2023
- MLS#
- S5078536
- Property Style
- Condo
- Year Built
- 2007
- Bedrooms
- 3
- Bathrooms
- 3
- Living Area
- 1,630
- Total Acreage
- Non-Applicable
- Building Name
- L
- Legal Subdivision Name
- Villas At Reunion Square Ph 06
- MLS Area Major
- Kissimmee/Celebration
Property Description
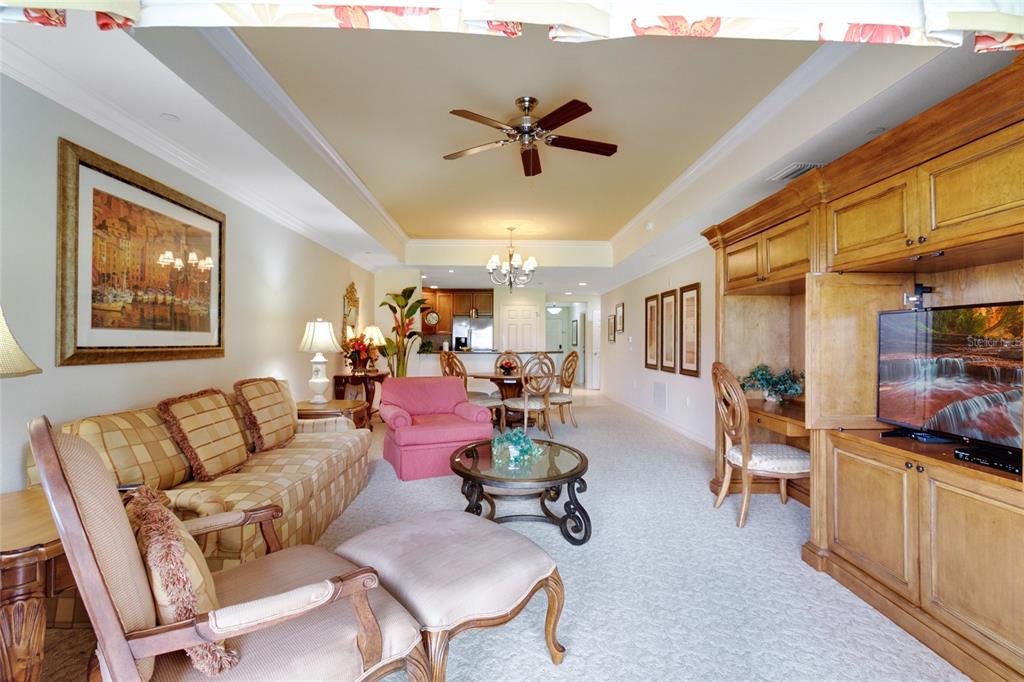
Under contract-accepting backup offers. Must see! This lovely golf-front Reunion Resort condominium is literally “like new” – never rented and barely used and with an active membership with a waiver of deposit to the Reunion Club (a savings of $7,500) for the next owner. The nicely sheltered location offers an expansive private patio that looks directly out onto the par three 15th hole of the Tom Watson signature course and southwest exposure for sunsets over the golf course. Inside you will feel like you just moved in and as if the furniture, housewares and linens were just delivered yesterday – everything is included and it is in immaculate condition. The property enjoys an open-concept design with a split plan where the master bedroom is separated from the two additional bedrooms and all bedrooms have their own private bathroom. It is a perfect layout for a winter getaway with room to accommodate extra family and guests as needed. It is also well situated within the 2,300-acre gated resort, just a short distance to the on-site water park, multiple neighborhood pools, tennis and pickleball courts, fitness facility, mini-golf, the three private signature golf courses and the multiple on-site restaurants and lounges. It is also very close to the newly planned Reunion Resort spa facility (opening date TBD). All this and only 6 miles to the Walt Disney World entrance and 30 minutes to the Orlando international airport. Call today for your private showing.
/u.realgeeks.media/homesinorlando/NextHome-Neighborhood-Realty-Logo-Horizontal-OrangeOnWhite-Web-RGB.jpg)
Additional Information
- Taxes
- $4470
- Taxes
- $1,800
- Minimum Lease
- 1-7 Days
- Hoa Fee
- $671
- HOA Payment Schedule
- Monthly
- Maintenance Includes
- Guard - 24 Hour, Cable TV, Pool, Escrow Reserves Fund, Internet, Maintenance Structure, Maintenance Grounds, Management, Pest Control, Security, Sewer, Trash, Water
- Community Features
- Clubhouse, Community Mailbox, Deed Restrictions, Fitness Center, Gated, Golf Carts OK, Golf, Park, Playground, Pool, Restaurant, Sidewalks, Tennis Courts, Golf Community, Gated Community
- Property Description
- One Story
- Zoning
- OPUD
- Interior Layout
- Ceiling Fans(s), Crown Molding, Living Room/Dining Room Combo, Master Bedroom Main Floor, Open Floorplan, Solid Wood Cabinets, Split Bedroom, Stone Counters, Thermostat, Tray Ceiling(s), Walk-In Closet(s), Window Treatments
- Interior Features
- Ceiling Fans(s), Crown Molding, Living Room/Dining Room Combo, Master Bedroom Main Floor, Open Floorplan, Solid Wood Cabinets, Split Bedroom, Stone Counters, Thermostat, Tray Ceiling(s), Walk-In Closet(s), Window Treatments
- Floor
- Carpet, Ceramic Tile
- Appliances
- Dishwasher, Disposal, Dryer, Electric Water Heater, Microwave, Range, Refrigerator, Washer
- Utilities
- BB/HS Internet Available, Cable Connected, Electricity Connected, Fire Hydrant, Phone Available, Public, Sewer Connected, Street Lights, Underground Utilities, Water Connected
- Heating
- Central, Electric
- Air Conditioning
- Central Air
- Exterior Construction
- Block, Stucco
- Exterior Features
- Sidewalk, Sliding Doors
- Roof
- Shingle
- Foundation
- Block, Slab
- Pool
- Community
- Pool Type
- Other
- Garage Features
- Open
- Elementary School
- Reedy Creek Elem (K 5)
- Middle School
- Horizon Middle
- High School
- Poinciana High School
- Pets
- Allowed
- Floor Number
- 1
- Flood Zone Code
- X
- Parcel ID
- 27-25-27-3038-000L-103N
- Legal Description
- VILLAS AT REUNION SQUARE PH 6 A CONDO CB 11 PG 94-98 OR 3442/2468 BLDG L NORTH UNIT 103
Listing courtesy of PREMIER SOTHEBYS INT'L REALTY. 407-581-7888
Selling Office: LEGACY PLUS REALTY.Mortgage Calculator
StellarMLS is the source of this information via Internet Data Exchange Program. All listing information is deemed reliable but not guaranteed and should be independently verified through personal inspection by appropriate professionals. Listings displayed on this website may be subject to prior sale or removal from sale. Availability of any listing should always be independently verified. Listing information is provided for consumer personal, non-commercial use, solely to identify potential properties for potential purchase. All other use is strictly prohibited and may violate relevant federal and state law. Data last updated on