9329 Meadow Hunt Way, Winter Garden, FL 34787
- $360,000
- 3
- BD
- 3
- BA
- 1,920
- SqFt







- Sold Price
- $360,000
- List Price
- $360,000
- Status
- Sold
- Days on Market
- 3
- Closing Date
- Dec 26, 2023
- MLS#
- S5045752
- Property Style
- Single Family
- Year Built
- 2017
- Bedrooms
- 3
- Bathrooms
- 3
- Baths Half
- 1
- Living Area
- 1,920
- Lot Size
- 2,879
- Acres
- 0.07
- Total Acreage
- 0 to less than 1/4
- Legal Subdivision Name
- Watermark Ph 1b
- MLS Area Major
- Winter Garden/Oakland
Property Description
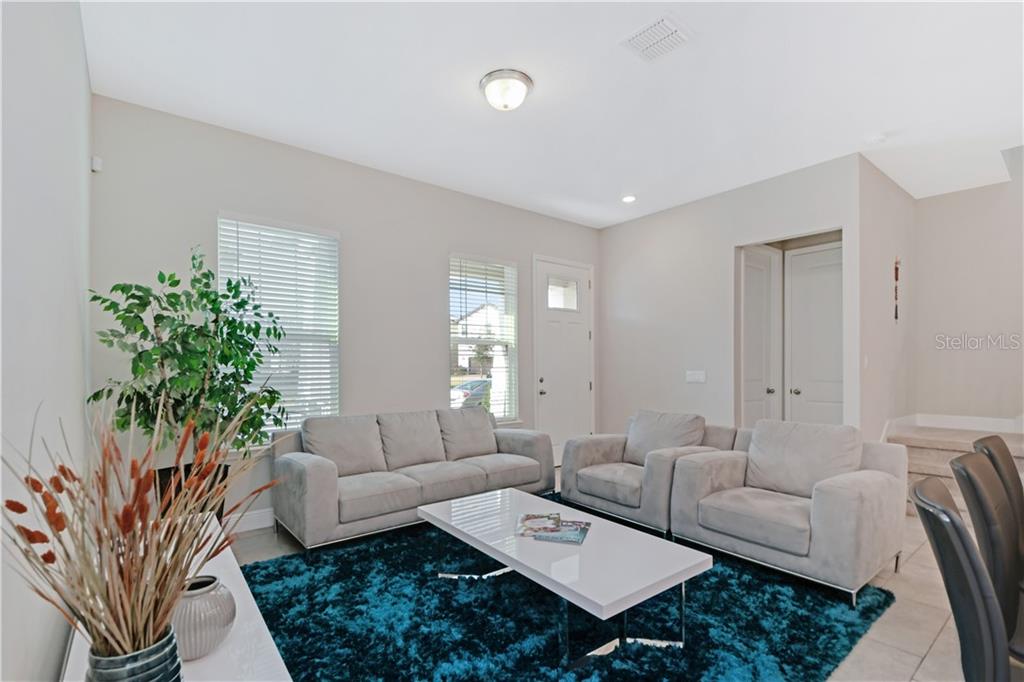
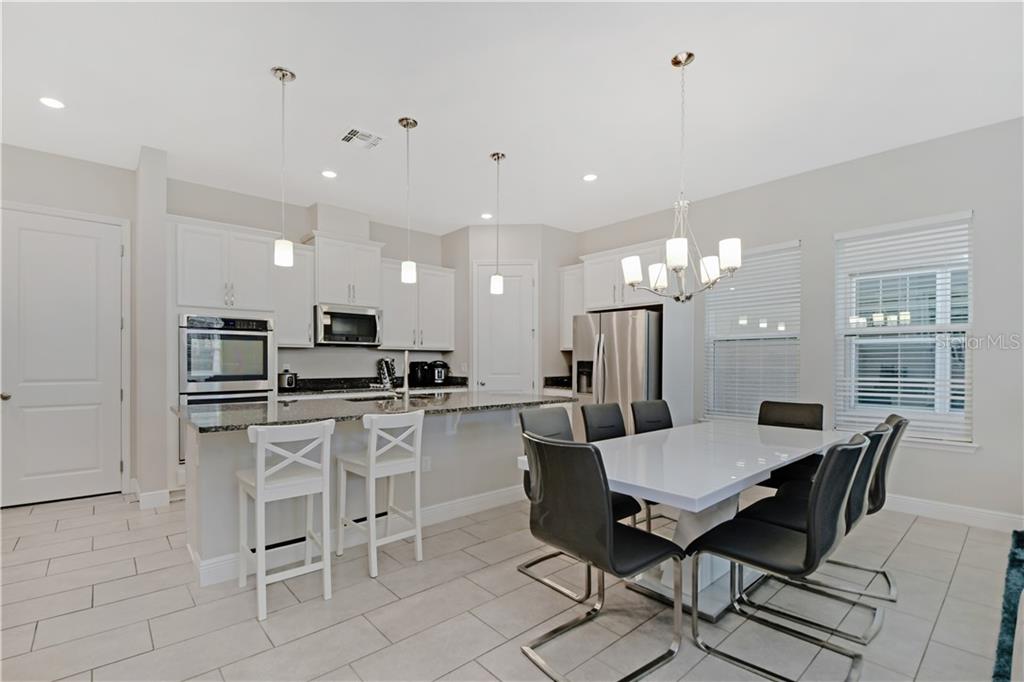
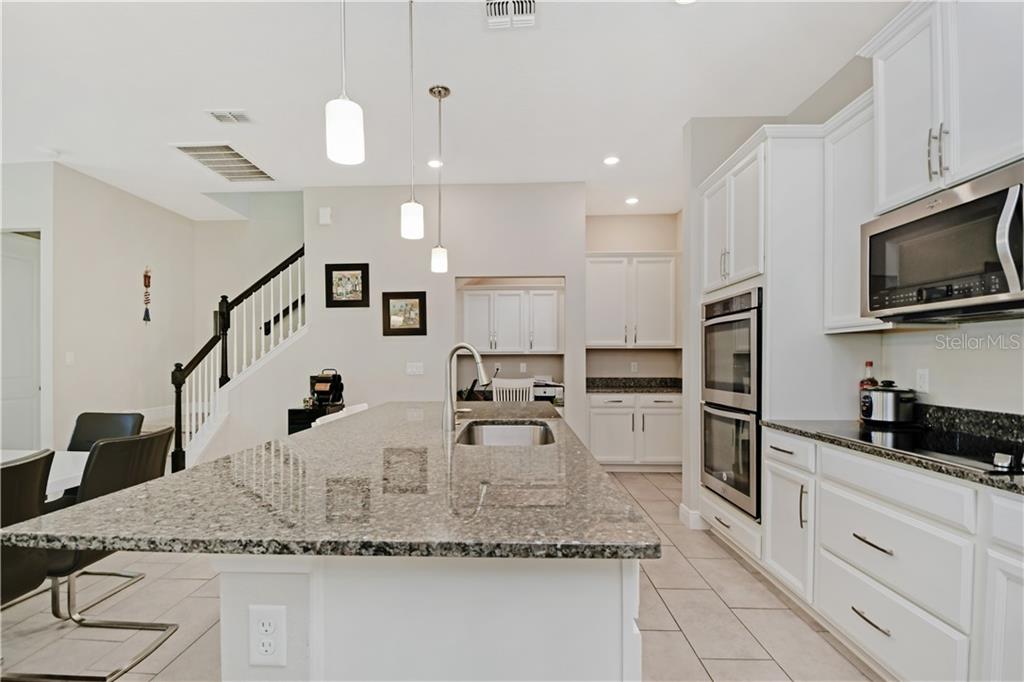
Do not miss the opportunity of this beautiful 3-bedrooms and 2.5 bathrooms move in ready Single Family Home located in Watermark in Winter Garden. This home has a open floor plan with fully equipped kitchen with granite countertops , 42” cabinets, and lots of storage. The home has concrete tiles on the first floor and carpet on the second floor. The second floor has 3 bedrooms including the spacious master suite with walk-in closet. Other bedrooms have lots of natural light, which would be perfect for an office, kid’s room, and guest bedroom. A full bathroom and fully equipped laundry room finish out the large second floor. The front of the home features a large, covered porch. The back of the house has a 2-car garage with finished glazed floors and an extended driveway that can easily fit up to 2 cars. This beautiful community at Watermark has resort style amenities that include a pool with splash pad, playground, clubhouse, a viewing deck to sit and enjoy fireworks from nearby attractions, fitness center, amphitheater, tennis court and more! This home is conveniently located close to Disney and several major attractions. Hwy 429, Winter Garden Village, Hamlin Town Center, Orange County National Golf Center and top-rated schools are also only a few minutes away. And the most important part of this home is that the Solar Panels are included with home, they are paid in full!! Schedule your showing today!!
/u.realgeeks.media/homesinorlando/NextHome-Neighborhood-Realty-Logo-Horizontal-OrangeOnWhite-Web-RGB.jpg)
Additional Information
- Taxes
- $4348
- Minimum Lease
- 8-12 Months
- HOA Fee
- $108
- HOA Payment Schedule
- Monthly
- Community Features
- Fitness Center, Playground, Pool, Sidewalks, Tennis Courts, No Deed Restriction
- Property Description
- Two Story
- Zoning
- P-D
- Interior Layout
- Ceiling Fans(s), High Ceilings, Living Room/Dining Room Combo, Open Floorplan, Walk-In Closet(s)
- Interior Features
- Ceiling Fans(s), High Ceilings, Living Room/Dining Room Combo, Open Floorplan, Walk-In Closet(s)
- Floor
- Carpet, Ceramic Tile
- Appliances
- Dishwasher, Disposal, Dryer, Microwave, Range, Refrigerator, Washer
- Utilities
- Public
- Heating
- Central
- Air Conditioning
- Central Air
- Exterior Construction
- Block, Stucco
- Exterior Features
- Irrigation System, Sidewalk
- Roof
- Shingle
- Foundation
- Slab
- Pool
- Community
- Garage Carport
- 2 Car Garage
- Garage Spaces
- 2
- Garage Features
- Alley Access, Driveway, Garage Door Opener
- Elementary School
- Keene Crossing Elementary
- Middle School
- Bridgewater Middle
- High School
- Windermere High School
- Pets
- Not Allowed
- Flood Zone Code
- 120179
- Parcel ID
- 04-24-27-7551-01-990
- Legal Description
- WATERMARK PHASE 1B 84/32 LOT 199
Listing courtesy of TBO REAL ESTATE PARTNERS INC. 407-222-1571
Selling Office: TBO REAL ESTATE PARTNERS INC.Mortgage Calculator
StellarMLS is the source of this information via Internet Data Exchange Program. All listing information is deemed reliable but not guaranteed and should be independently verified through personal inspection by appropriate professionals. Listings displayed on this website may be subject to prior sale or removal from sale. Availability of any listing should always be independently verified. Listing information is provided for consumer personal, non-commercial use, solely to identify potential properties for potential purchase. All other use is strictly prohibited and may violate relevant federal and state law. Data last updated on