839 Short Avenue, Orlando, FL 32805
- $380,000
- 3
- BD
- 3
- BA
- 1,581
- SqFt




- List Price
- $380,000
- Status
- Pending
- Days on Market
- 73
- MLS#
- R4911191
- Property Style
- Single Family
- Architectural Style
- Contemporary
- New Construction
- Yes
- Year Built
- 2026
- Bedrooms
- 3
- Bathrooms
- 3
- Baths Half
- 1
- Living Area
- 1,581
- Lot Size
- 4,003
- Acres
- 0.09
- Total Acreage
- 0 to less than 1/4
- Legal Subdivision Name
- Mcelroy & Boone Add
- MLS Area Major
- Orlando/Washington Shores
Property Description
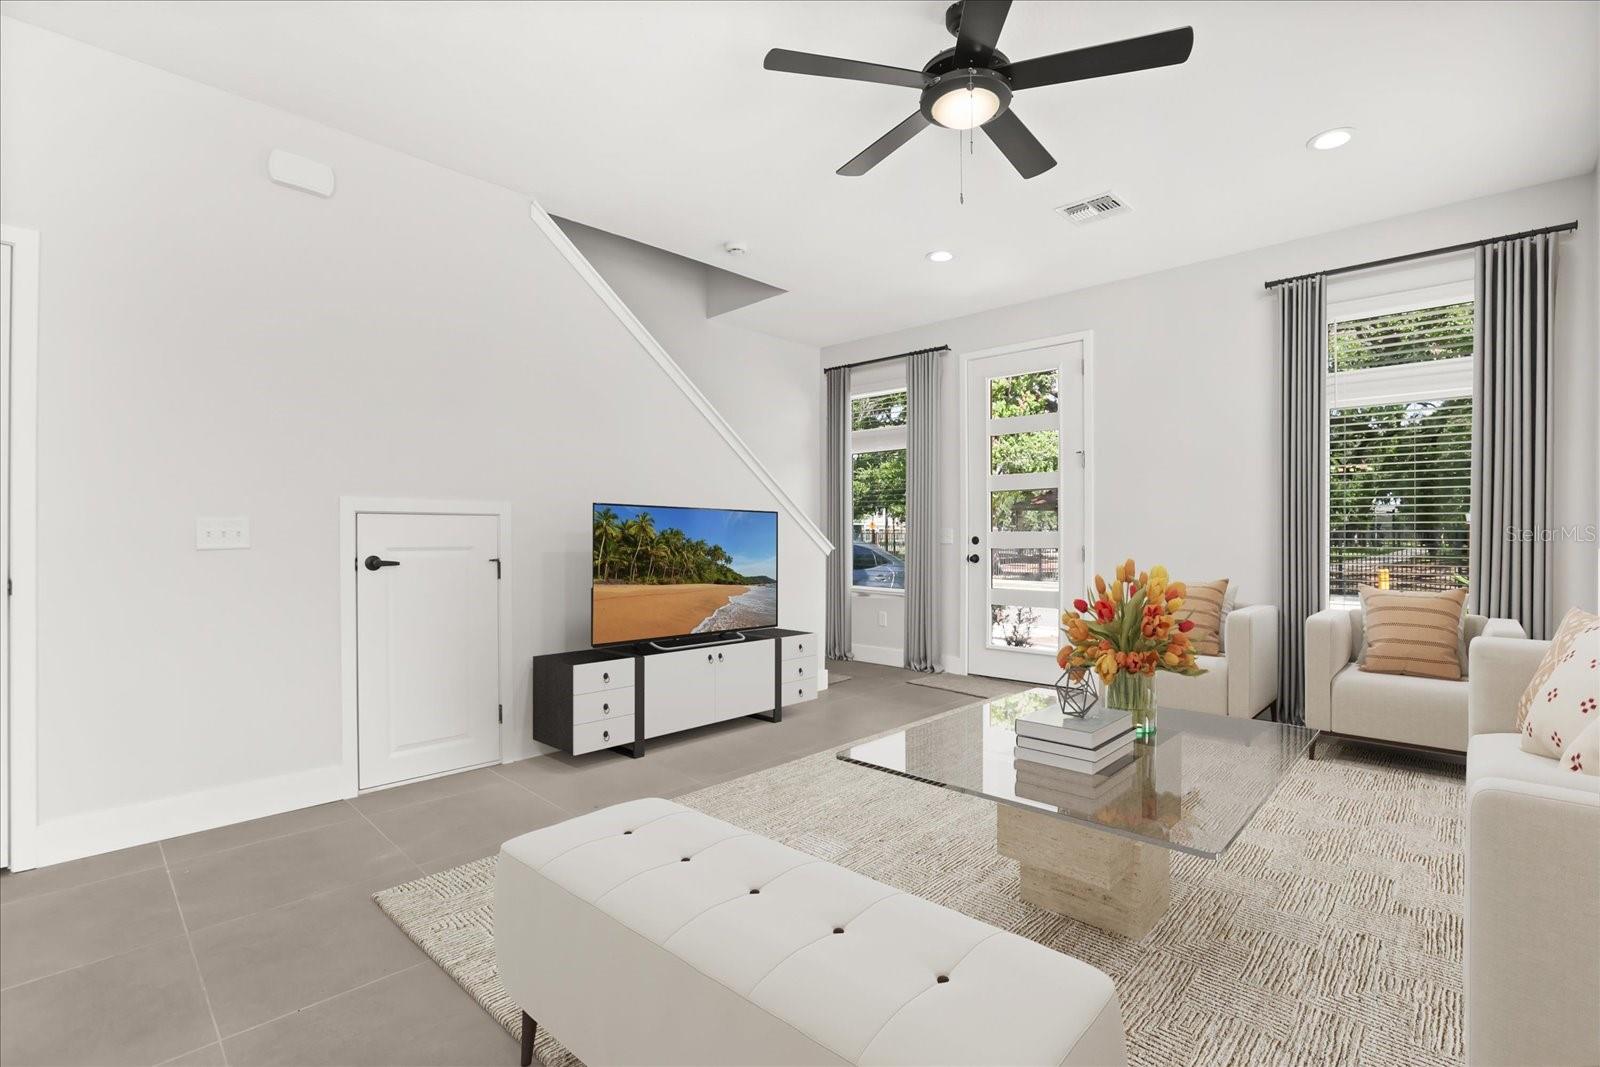
One or more photo(s) has been virtually staged. Welcome to your brand new home in Orlando's historic Parramore community! This two-story, contemporary style home offers three bedrooms, two full bathrooms, one half bathroom, an open concept kitchen/living/dining space, and a one-car garage. Notable features include high ceilings, 6" base boards, tile flooring, and modern finishes. Green upgrades include Energy Star hybrid pump water heater and full kitchen appliance package. Kitchen boasts granite countertops, bar-style island, soft close cabinets, and laundry closet with stackable Profile washer and dryer units. First floor primary bedroom with ensuite bathroom features a walk-in closet, double sink vanity, spacious tiled shower, and private commode. Second floor offers two additional bedrooms, a full bathroom, and an unfinished bonus room- perfect for a home office or gym. Fresh, Florida-friendly landscaping adds charm to the gorgeous exterior. Ring security system and flood lights with integrated cameras enhance safety for your and your guests. Walking distance from the bus line, Kia Center, Inter & Co. Stadium, community center, parks, restaurants, and more. Up to $155k down payment assistance available! **Buyer must be an owner-occupant, first-time homebuyer, or first responder. Property will be disposed of in accordance with FS 163.380.
/u.realgeeks.media/homesinorlando/NextHome-Neighborhood-Realty-Logo-Horizontal-OrangeOnWhite-Web-RGB.jpg)
Additional Information
- Taxes
- $105
- Location
- City Limits, Landscaped, Near Public Transit, Sidewalk, Paved
- Community Features
- Street Lights, No Deed Restriction
- Property Description
- Two Story
- Zoning
- R-2B/T/PH
- Interior Layout
- Ceiling Fans(s), Eat-in Kitchen, High Ceilings
- Interior Features
- Ceiling Fans(s), Eat-in Kitchen, High Ceilings
- Floor
- Carpet, Tile
- Appliances
- Dishwasher, Disposal, Dryer, Electric Water Heater, Microwave, Range, Refrigerator, Washer
- Utilities
- BB/HS Internet Available, Cable Available, Electricity Connected, Phone Available, Public, Sewer Connected, Water Connected
- Heating
- Central, Electric
- Air Conditioning
- Central Air
- Exterior Construction
- Block
- Exterior Features
- Lighting, Sidewalk
- Roof
- Shingle
- Foundation
- Slab
- Pool
- No Pool
- Garage Carport
- 1 Car Garage
- Garage Spaces
- 1
- Garage Features
- Curb Parking, Driveway, Garage Door Opener, Ground Level, On Street
- High School
- Jones High
- Fences
- Fenced, Other, Vinyl
- Pets
- Allowed
- Flood Zone Code
- X
- Parcel ID
- 35-22-29-5344-02-230
- Legal Description
- MCELROY & BOONE ADDITION F/93 LOT 23 BLKB
Listing courtesy of AFFINITY REAL ESTATE GROUP LLC. 407-476-9694
Mortgage Calculator
StellarMLS is the source of this information via Internet Data Exchange Program. All listing information is deemed reliable but not guaranteed and should be independently verified through personal inspection by appropriate professionals. Listings displayed on this website may be subject to prior sale or removal from sale. Availability of any listing should always be independently verified. Listing information is provided for consumer personal, non-commercial use, solely to identify potential properties for potential purchase. All other use is strictly prohibited and may violate relevant federal and state law. Data last updated on