3654 Peppervine Drive, Orlando, FL 32828
- $351,000
- 3
- BD
- 3
- BA
- 1,580
- SqFt






- Sold Price
- $351,000
- List Price
- $367,000
- Status
- Sold
- Days on Market
- 25
- Closing Date
- Apr 04, 2025
- MLS#
- R4908955
- Property Style
- Townhouse
- Year Built
- 2003
- Bedrooms
- 3
- Bathrooms
- 3
- Baths Half
- 1
- Living Area
- 1,580
- Lot Size
- 2,333
- Acres
- 0.05
- Total Acreage
- 0 to less than 1/4
- Building Name
- Na
- Legal Subdivision Name
- Avalon Town Center Tracts 20 21 22
- MLS Area Major
- Orlando/Alafaya/Waterford Lakes
Property Description
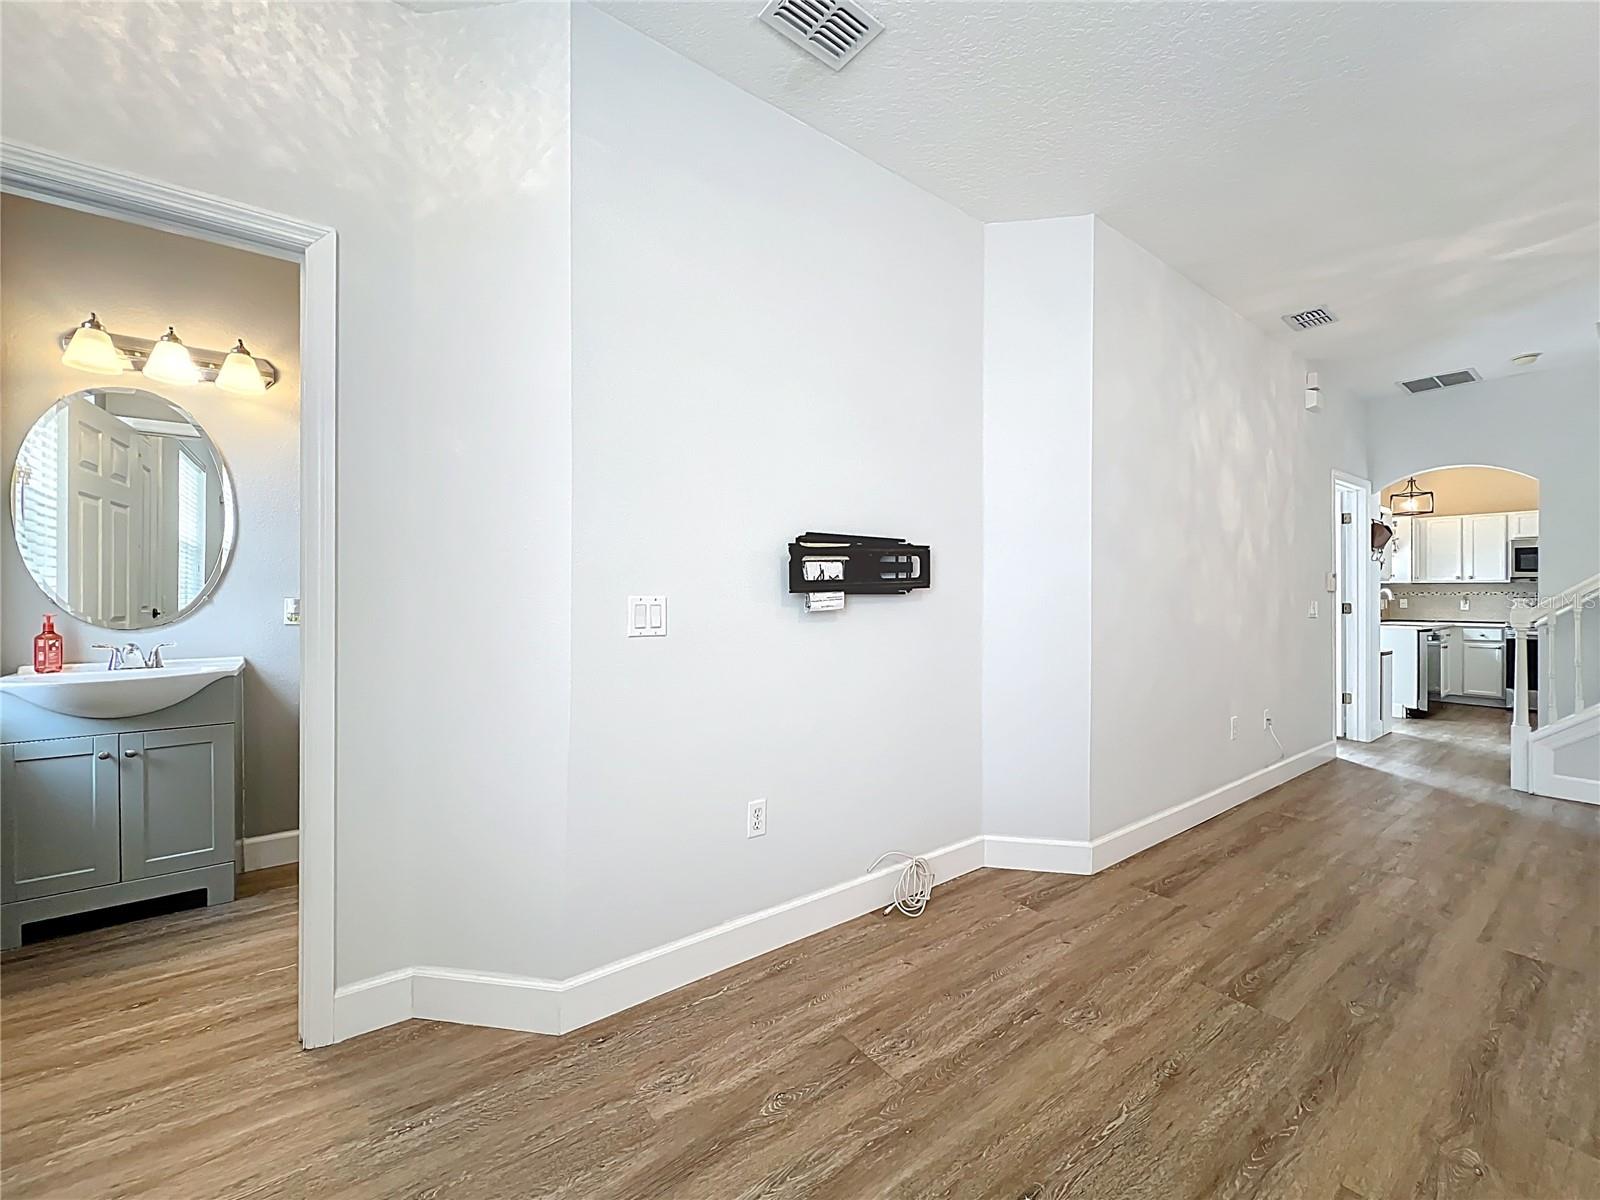
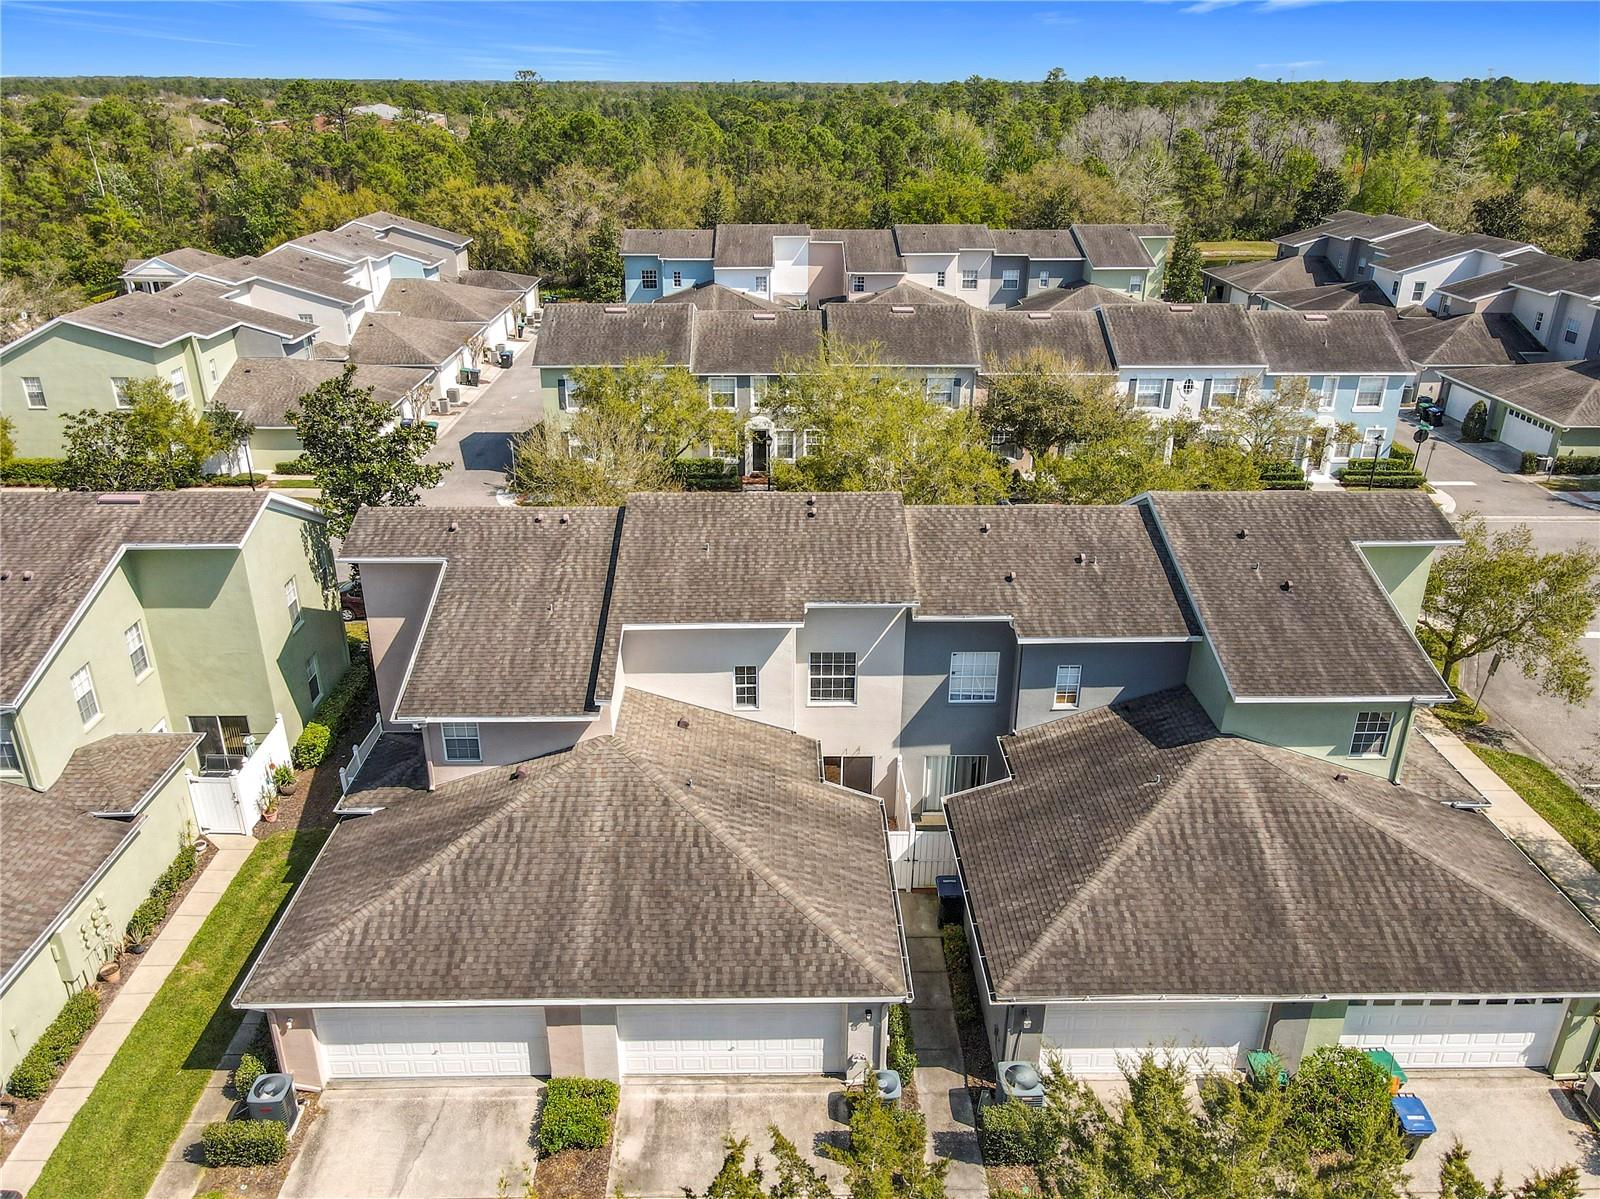
Your Perfect Oasis in Avalon Park! This town-home overlooks the park. Step into this charming 3-bedroom, 2.5-bathroom plus Loft town-home located in the heart of Avalon Park. Ideally located in the center of Avalon Park, offering you easy access to shopping, dining, and a variety of year-round events and festivals are just steps away. Live, Learn, Work and Play! Convenient access to highways, hospitals downtown Orlando, Lake Nona/Medical City, Orlando International Airport, Lockheed Martin, UCF area, beaches and more. The open great room features high ceilings and an open staircase. A half bathroom for guests and a spacious primary suite on the main level for convenience. The primary suite includes a large bathroom with dual sinks, a walk in shower with a stunning stained glass window, a linen closet, walk-in closet and complete with a sliding glass door that leads to your own courtyard. The kitchen provides a perfect space for daily living and entertaining showcasing ample cabinet space, stainless steel appliances, storage and an indoor laundry closet next to your rear-entry double car garage. The upper level features a seamless flow with laminate wood flooring on the stairs and throughout. A full bath with granite counter and a shower/tub combo serves the second floor. The second bedroom offers a generous space, water view and natural light. The loft/bonus room provides versatility, whether used as a den, office or guest space and includes a built-in wall unit with shelves, cabinets, drawers and a workspace ideal for organization or working/studying from home. Avalon Park offers numerous amenities including biking trails, a community pool, playground, basketball, tennis, pickle ball, Racquetball courts, as well as dog parks. The community is known for its A+ schools. The HOA fees include basic cable, internet, maintenance grounds, roof and exterior paint.
/u.realgeeks.media/homesinorlando/NextHome-Neighborhood-Realty-Logo-Horizontal-OrangeOnWhite-Web-RGB.jpg)
Additional Information
- Taxes
- $1623
- Minimum Lease
- 8-12 Months
- Hoa Fee
- $244
- HOA Payment Schedule
- Monthly
- Maintenance Includes
- Cable TV, Internet, Maintenance Structure, Maintenance Grounds, Pool
- Community Features
- Clubhouse, Deed Restrictions, Dog Park, Playground, Pool, Racquetball, Sidewalks, Tennis Court(s)
- Property Description
- Two Story
- Zoning
- P-D
- Interior Layout
- Ceiling Fans(s), High Ceilings, Open Floorplan, Primary Bedroom Main Floor, Solid Wood Cabinets
- Interior Features
- Ceiling Fans(s), High Ceilings, Open Floorplan, Primary Bedroom Main Floor, Solid Wood Cabinets
- Floor
- Laminate
- Appliances
- Range, Refrigerator
- Utilities
- Cable Connected, Electricity Connected, Sewer Connected, Underground Utilities, Water Connected
- Heating
- Central, Electric
- Air Conditioning
- Central Air
- Exterior Construction
- Block, Stucco
- Exterior Features
- Courtyard, Other
- Roof
- Shingle
- Foundation
- Slab
- Pool
- Community
- Garage Carport
- 2 Car Garage
- Garage Spaces
- 2
- Elementary School
- Avalon Elem
- Middle School
- Avalon Middle
- High School
- Timber Creek High
- Pets
- Allowed
- Flood Zone Code
- X
- Parcel ID
- 06-23-32-1045-00-190
- Legal Description
- AVALON TOWN CENTER TRACTS 20,21,22 & 2350/54 LOT 19
Listing courtesy of FREEDOM PROPERTY AGENT LLC.
Selling Office: PREMIUM PROPERTIES REAL ESTATE.Mortgage Calculator
StellarMLS is the source of this information via Internet Data Exchange Program. All listing information is deemed reliable but not guaranteed and should be independently verified through personal inspection by appropriate professionals. Listings displayed on this website may be subject to prior sale or removal from sale. Availability of any listing should always be independently verified. Listing information is provided for consumer personal, non-commercial use, solely to identify potential properties for potential purchase. All other use is strictly prohibited and may violate relevant federal and state law. Data last updated on