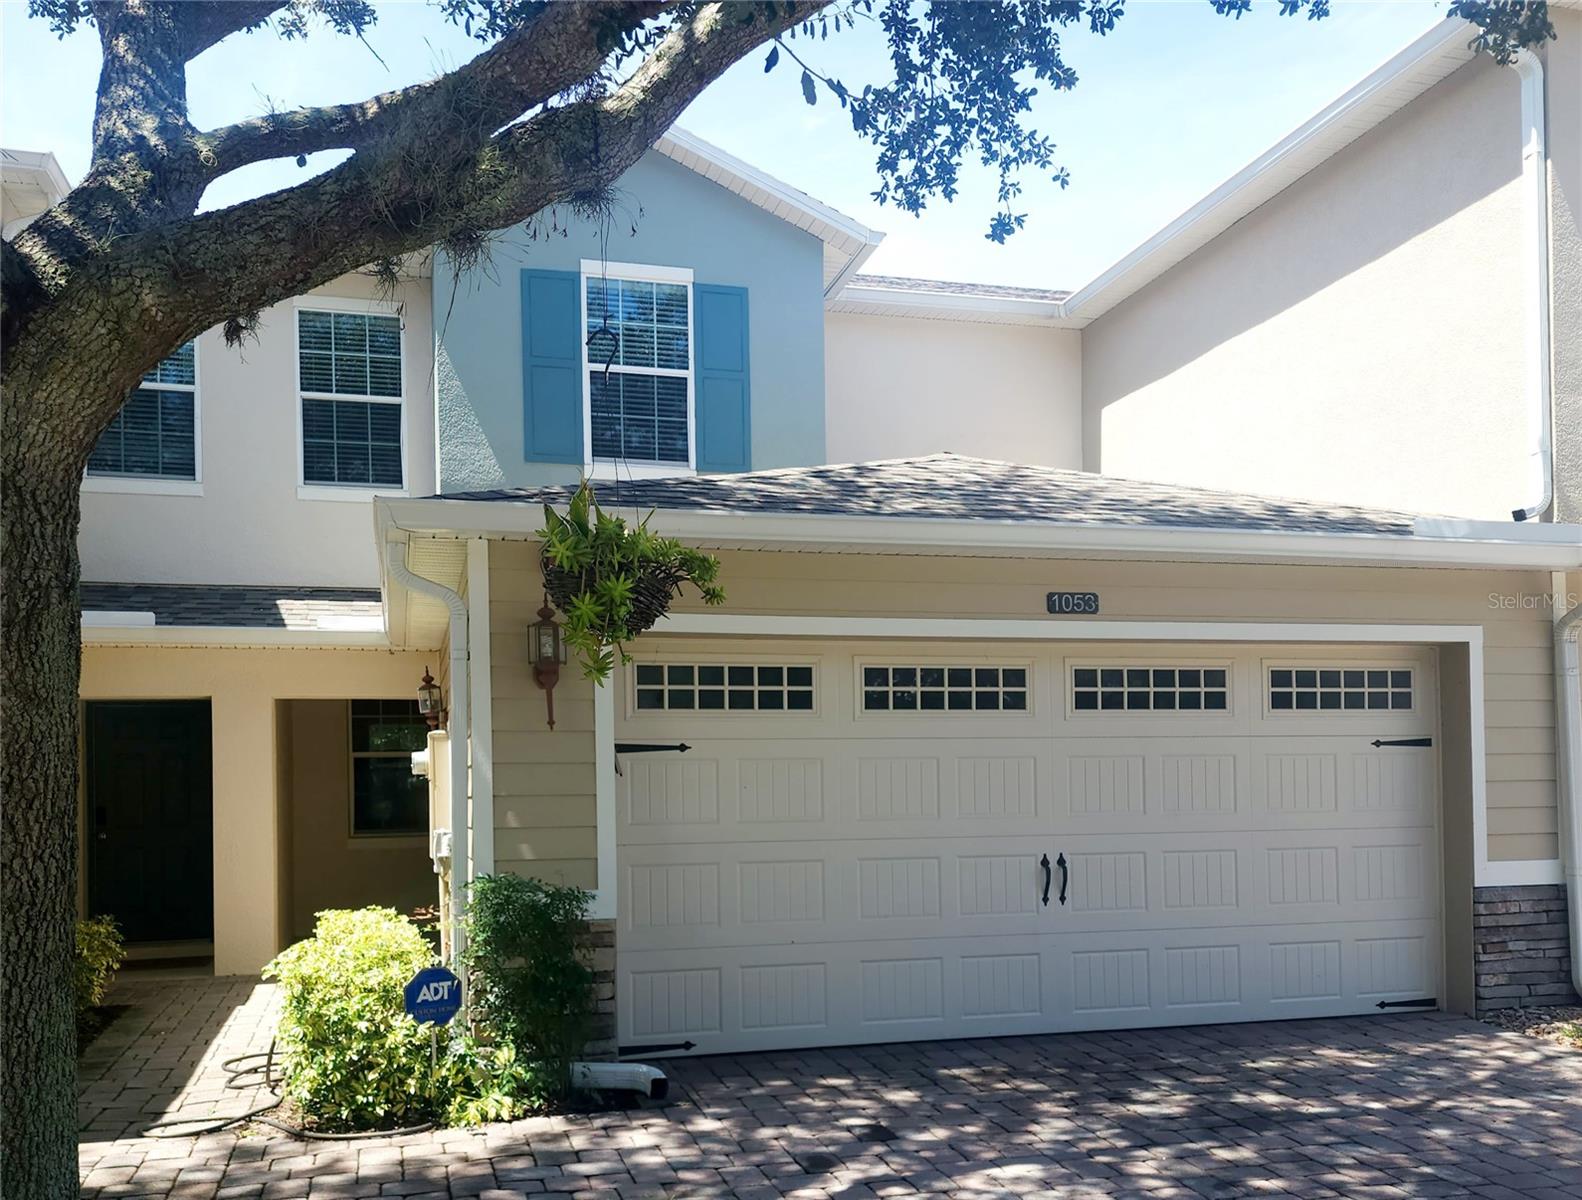
1053 Priory Circle, Winter Garden, FL 34787
- $404,000
- 3
- BD
- 3
- BA
- 1,638
- SqFt



- Sold Price
- $404,000
- List Price
- $425,000
- Status
- Sold
- Days on Market
- 135
- Closing Date
- Feb 25, 2025
- MLS#
- R4908318
- Property Style
- Townhouse
- Architectural Style
- Contemporary, Traditional
- Year Built
- 2009
- Bedrooms
- 3
- Bathrooms
- 3
- Baths Half
- 1
- Living Area
- 1,638
- Lot Size
- 2,500
- Acres
- 0.06
- Total Acreage
- 0 to less than 1/4
- Building Name
- 1053
- Legal Subdivision Name
- Stoneybrook West I
- MLS Area Major
- Winter Garden/Oakland
Property Description
One or more photo(s) has been virtually staged. Welcome to this stunning and immaculately UPGRADED townhome in the highly sought-after Winter Garden area, where modern design meets everyday convenience. This home features a spacious open-concept great room with a striking STACKED STONE ACCENT WALL, flowing seamlessly into a large kitchen that’s perfect for both cooking and entertaining. The kitchen boasts ample cabinet space, double pantries, sleek QUARTZ COUNTERTOPS, a FARMHOUSE SINK with a designer faucet, a TILED BRICK BACKSPLASH, and contemporary cabinetry, offering both style and function. The first floor is adorned with DESIGNER WOOD TILED FLOORING, while the second level features LUXURY VINYL for a modern and cohesive look throughout. Each room is accented with stylish fixtures and ceiling fans, creating a comfortable and elegant living environment. The UPGRADED BATHROOMS feature large RAIN HEAD SHOWERS and the master a large walk-in shower adding a touch of luxury to your daily routine. The master suite offers ample space, complete with his-and-hers walk-in closets. All bedrooms are generously sized with roomy closets, providing plenty of storage. Additional storage can be found both inside and outside the home with large closets, and the private patio offers a peaceful outdoor retreat. The home includes a NEW INTERIOR A/C UNIT, spacious two-car garage with a cobblestone parking pad, and the community itself offers fantastic amenities such as a swimming pool, playground, and convenient guest parking. With the HOA handling landscaping, roof, exterior building, and community maintenance—including NEW ROOF installation in 2023 and a FRESHLY PAINTED EXTERIOR—this home offers a low-maintenance lifestyle. **Please continue scrolling down this page for additional listing information pertinent to this home** Located just minutes from golfing, recreation, shopping, restaurants, Advent Health Hospital, preferred public and private schools, and with easy access to toll roads and highways, this townhome truly combines luxury, convenience, and community living. Don’t miss your chance to make this exceptional property yours! * All information and room measurements must be independently verified by the buyer * **Please continue scrolling down this page for additional listing information pertinent to this home**
/u.realgeeks.media/homesinorlando/NextHome-Neighborhood-Realty-Logo-Horizontal-OrangeOnWhite-Web-RGB.jpg)
Additional Information
- Taxes
- $4729
- Minimum Lease
- 8-12 Months
- Hoa Fee
- $305
- HOA Payment Schedule
- Monthly
- Maintenance Includes
- Common Area Taxes, Pool, Insurance, Maintenance Structure, Maintenance Grounds, Management
- Location
- City Limits, Landscaped, Private, Sidewalk, Paved
- Community Features
- Deed Restrictions, Playground, Pool, Sidewalks, Special Community Restrictions
- Property Description
- Two Story
- Zoning
- PUD
- Interior Layout
- Ceiling Fans(s), High Ceilings, Living Room/Dining Room Combo, Open Floorplan, PrimaryBedroom Upstairs, Solid Surface Counters, Solid Wood Cabinets, Thermostat, Walk-In Closet(s)
- Interior Features
- Ceiling Fans(s), High Ceilings, Living Room/Dining Room Combo, Open Floorplan, PrimaryBedroom Upstairs, Solid Surface Counters, Solid Wood Cabinets, Thermostat, Walk-In Closet(s)
- Floor
- Ceramic Tile, Luxury Vinyl
- Appliances
- Dishwasher, Disposal, Dryer, Electric Water Heater, Microwave, Range, Refrigerator, Washer
- Utilities
- BB/HS Internet Available, Cable Available, Electricity Connected, Public, Sewer Connected, Street Lights, Water Connected
- Heating
- Central
- Air Conditioning
- Central Air
- Exterior Construction
- Block, Stone, Stucco, Vinyl Siding
- Exterior Features
- Irrigation System, Lighting, Private Mailbox, Rain Gutters, Sidewalk, Storage
- Roof
- Shingle
- Foundation
- Slab
- Pool
- Community
- Garage Carport
- 2 Car Garage
- Garage Spaces
- 2
- Garage Features
- Deeded, Driveway, Garage Door Opener, Guest, Off Street, Parking Pad
- Elementary School
- Whispering Oak Elem
- Middle School
- Sunridge Middle
- High School
- West Orange High
- Fences
- Masonry
- Pets
- Allowed
- Parcel ID
- 33-22-27-8293-00-050
- Legal Description
- STONEYBROOK WEST UNIT 8 70/18 LOT 5 BLK17
Listing courtesy of THE ESTATES HOME SALES AND RENTALS LLC.. 407-739-4504
Selling Office: MARK SPAIN REAL ESTATE.Mortgage Calculator
StellarMLS is the source of this information via Internet Data Exchange Program. All listing information is deemed reliable but not guaranteed and should be independently verified through personal inspection by appropriate professionals. Listings displayed on this website may be subject to prior sale or removal from sale. Availability of any listing should always be independently verified. Listing information is provided for consumer personal, non-commercial use, solely to identify potential properties for potential purchase. All other use is strictly prohibited and may violate relevant federal and state law. Data last updated on