14321 Babylon Way, Orlando, FL 32824
- $469,000
- 4
- BD
- 2
- BA
- 2,274
- SqFt










- Sold Price
- $469,000
- List Price
- $480,900
- Status
- Sold
- Days on Market
- 76
- Closing Date
- Jan 29, 2025
- MLS#
- R4908306
- Property Style
- Single Family
- Architectural Style
- Florida
- Year Built
- 2003
- Bedrooms
- 4
- Bathrooms
- 2
- Living Area
- 2,274
- Lot Size
- 9,964
- Acres
- 0.23
- Total Acreage
- 0 to less than 1/4
- Legal Subdivision Name
- Oakshire Estates
- MLS Area Major
- Orlando/Taft / Meadow woods
Property Description
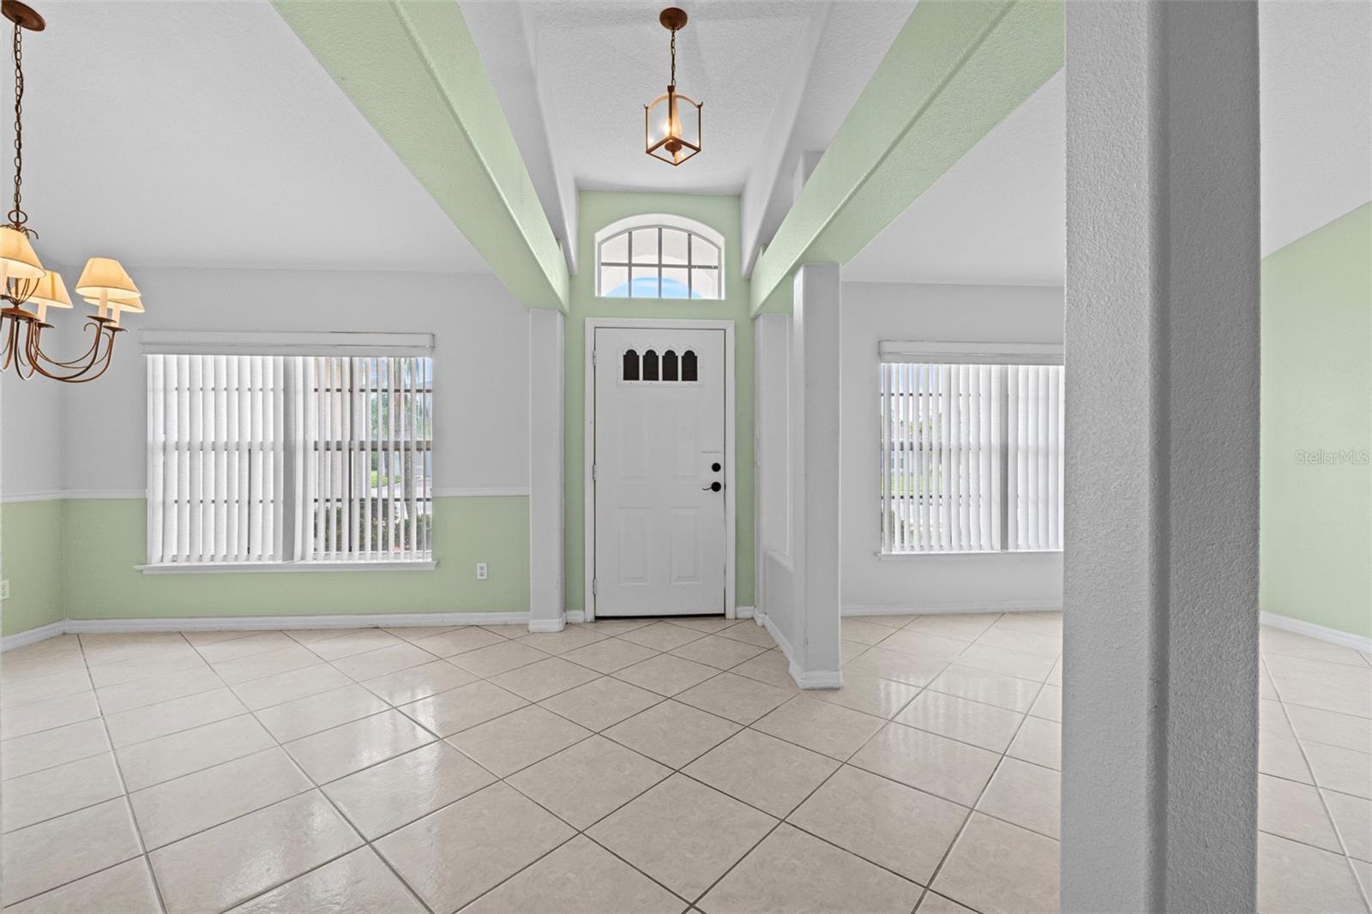
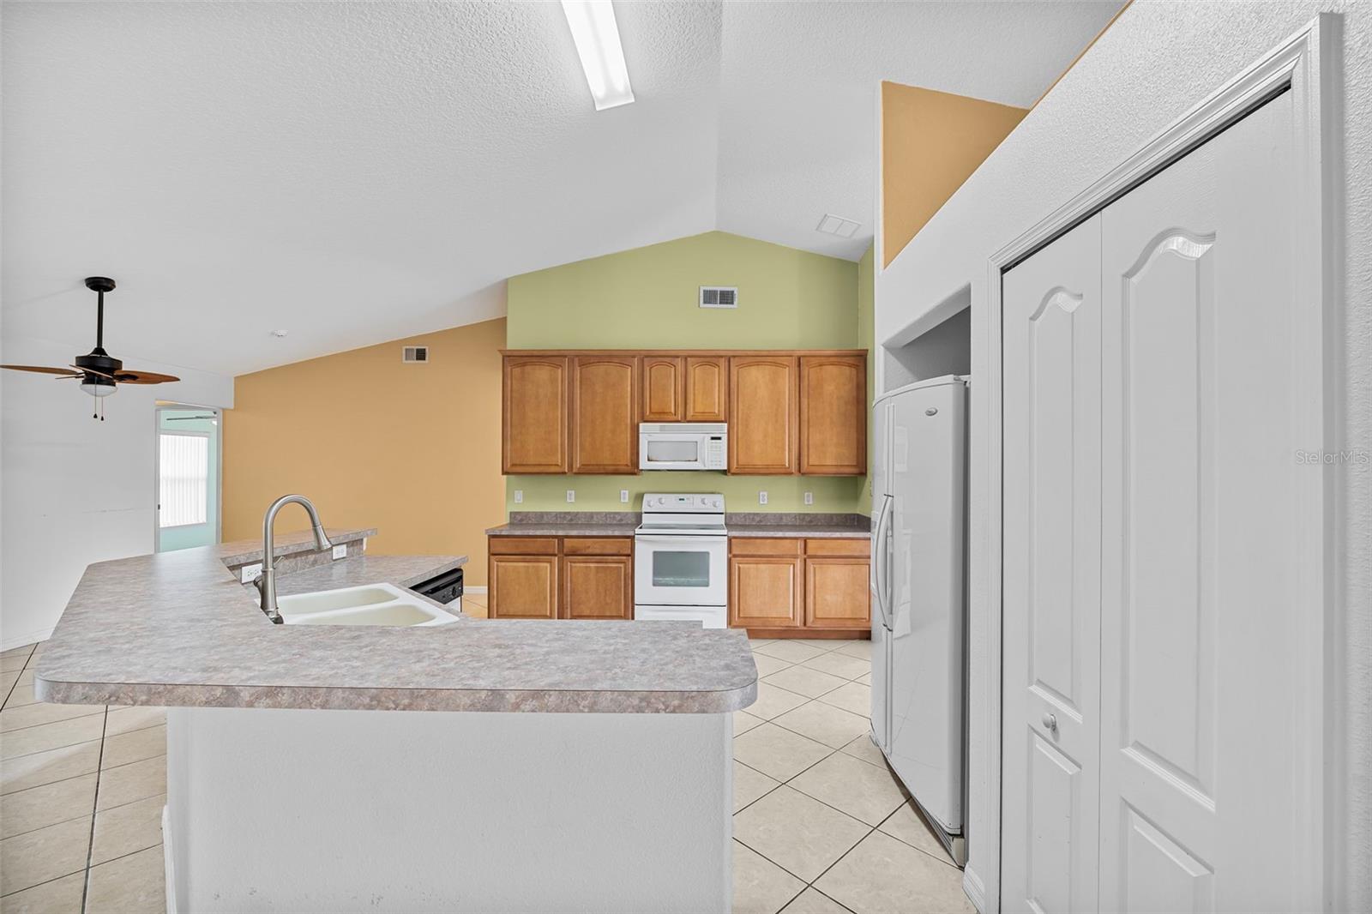
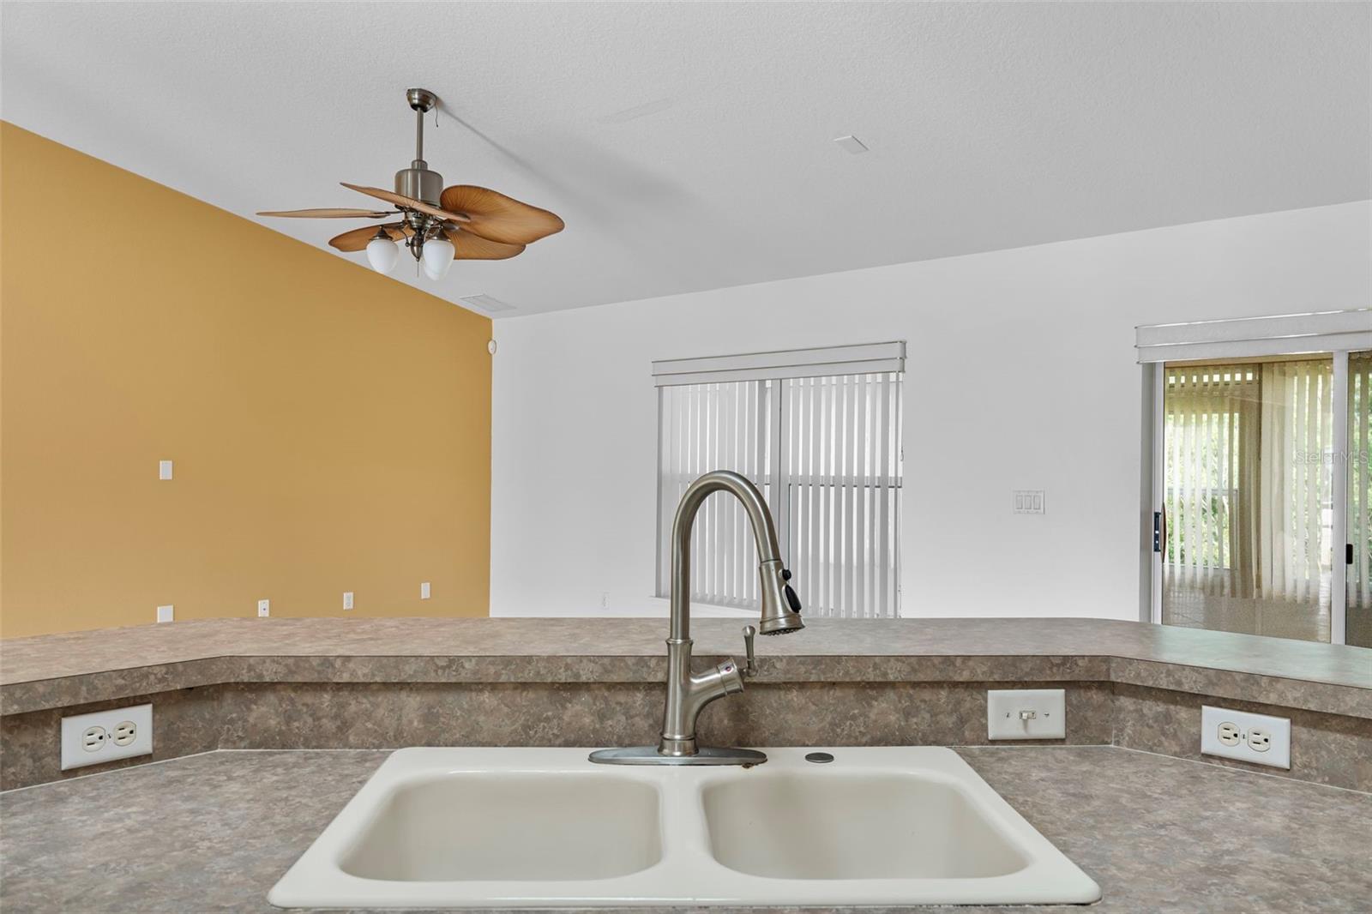
This is a beautiful Ascott Bay 4 bedroom, 2 bath home with 2 car garage and a side cover Florida room. The home sits on a corner lot overlooking a Green Protected Area and a family only road. The roof was recently replaced , the A/C was also replaced with a Carrier unit. The home is large and cozy with a formal dining room, family room and a living room/kitchen combination. You will love the split bedrooms and the open space... The Primary room is big and very comfortable! The side Florida Room overlooks the Green. The back yard is so awesome, large, playful and very inviting for play. The area is closed to everything, hospital, beaches, restaurants, Disney. etc.
/u.realgeeks.media/homesinorlando/NextHome-Neighborhood-Realty-Logo-Horizontal-OrangeOnWhite-Web-RGB.jpg)
Additional Information
- Taxes
- $2303
- Minimum Lease
- 8-12 Months
- HOA Fee
- $360
- HOA Payment Schedule
- Semi-Annually
- Location
- Cleared, Cul-De-Sac, Irregular Lot, Landscaped, Oversized Lot
- Community Features
- Playground, No Deed Restriction
- Property Description
- One Story
- Zoning
- P-D
- Interior Layout
- Eat-in Kitchen, High Ceilings
- Interior Features
- Eat-in Kitchen, High Ceilings
- Floor
- Ceramic Tile
- Appliances
- Dishwasher, Microwave, Range, Refrigerator
- Utilities
- Cable Connected, Electricity Connected, Sewer Connected, Street Lights, Underground Utilities, Water Connected
- Heating
- Central, Electric
- Air Conditioning
- Central Air
- Exterior Construction
- Block, Stucco
- Exterior Features
- Sidewalk
- Roof
- Shingle
- Foundation
- Slab
- Pool
- No Pool
- Garage Carport
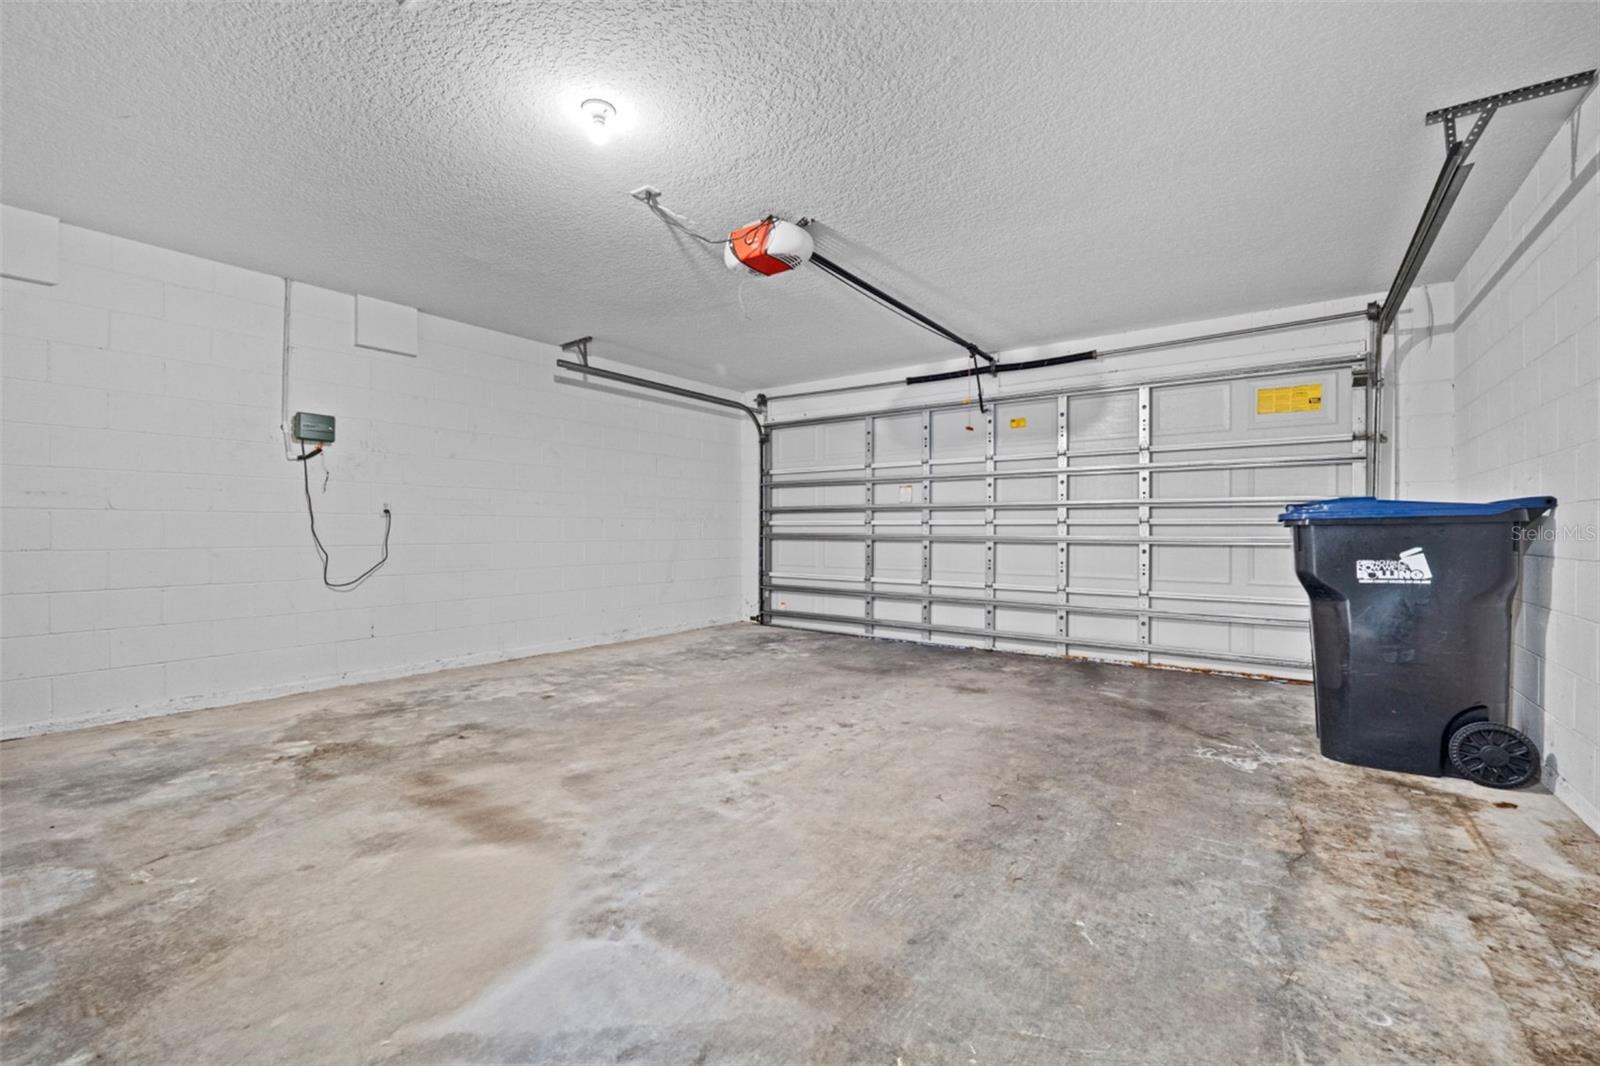
- 2 Car Garage
- Garage Spaces
- 2
- Garage Features
- Garage Door Opener, Oversized
- Garage Dimensions
- 20x20
- Elementary School
- Oakshire Elem
- Middle School
- Meadow Wood Middle
- High School
- Cypress Creek High
- Pets
- Allowed
- Flood Zone Code
- X
- Parcel ID
- 35-24-29-6064-00-830
- Legal Description
- OAKSHIRE ESTATES PHASE 2 52/70 LOT 83
Listing courtesy of FREEDOM PROPERTY AGENT LLC.
Selling Office: COLDWELL BANKER RESIDENTIAL RE.Mortgage Calculator
StellarMLS is the source of this information via Internet Data Exchange Program. All listing information is deemed reliable but not guaranteed and should be independently verified through personal inspection by appropriate professionals. Listings displayed on this website may be subject to prior sale or removal from sale. Availability of any listing should always be independently verified. Listing information is provided for consumer personal, non-commercial use, solely to identify potential properties for potential purchase. All other use is strictly prohibited and may violate relevant federal and state law. Data last updated on