122 Stone Hill Drive, Maitland, FL 32751
- $1,400,000
- 5
- BD
- 5
- BA
- 5,139
- SqFt










- Sold Price
- $1,400,000
- List Price
- $1,424,000
- Status
- Sold
- Days on Market
- 182
- Closing Date
- Jan 17, 2025
- MLS#
- R4907964
- Property Style
- Single Family
- Architectural Style
- Traditional
- Year Built
- 1994
- Bedrooms
- 5
- Bathrooms
- 5
- Baths Half
- 1
- Living Area
- 5,139
- Lot Size
- 20,107
- Acres
- 0.46
- Total Acreage
- 1/4 to less than 1/2
- Legal Subdivision Name
- Stonehill
- MLS Area Major
- Maitland / Eatonville
Property Description
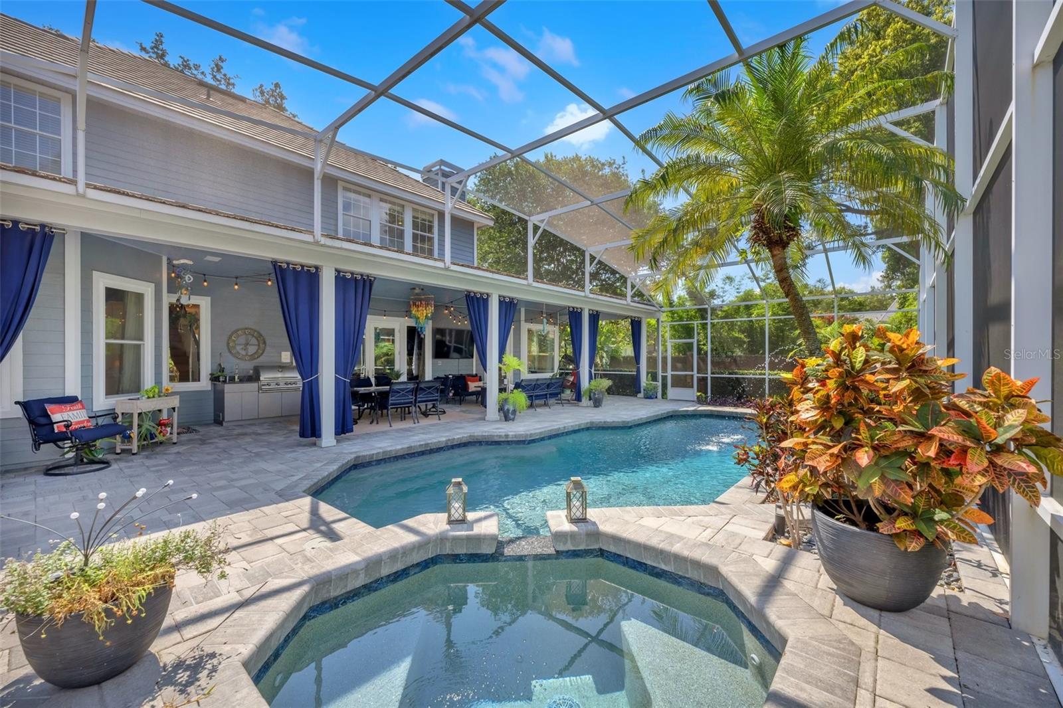
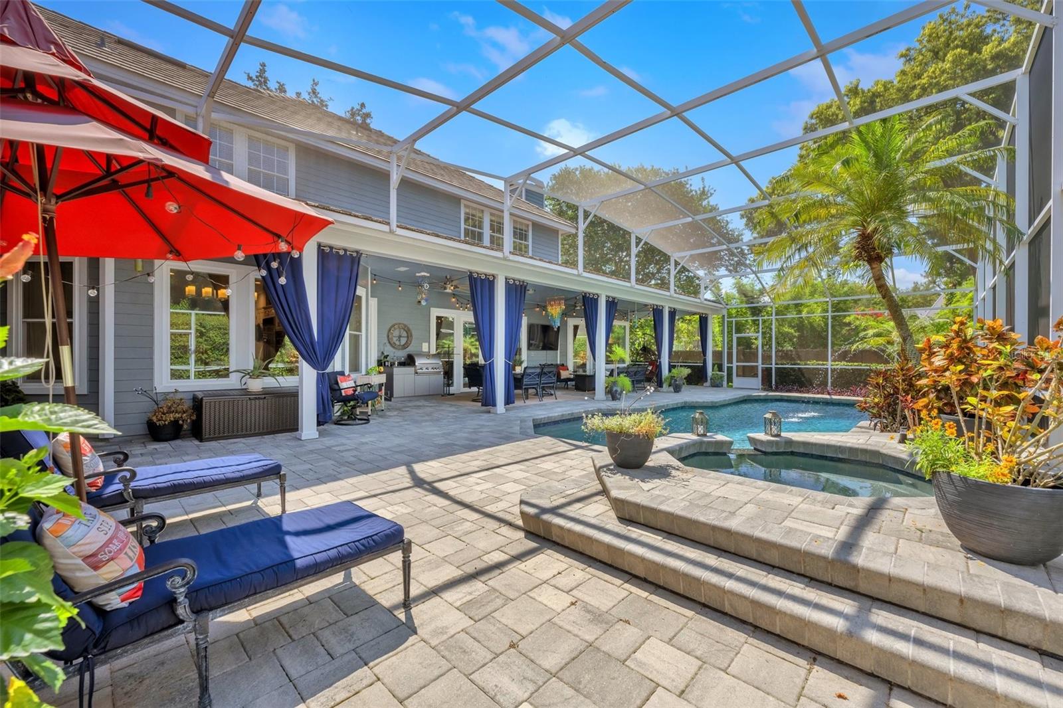
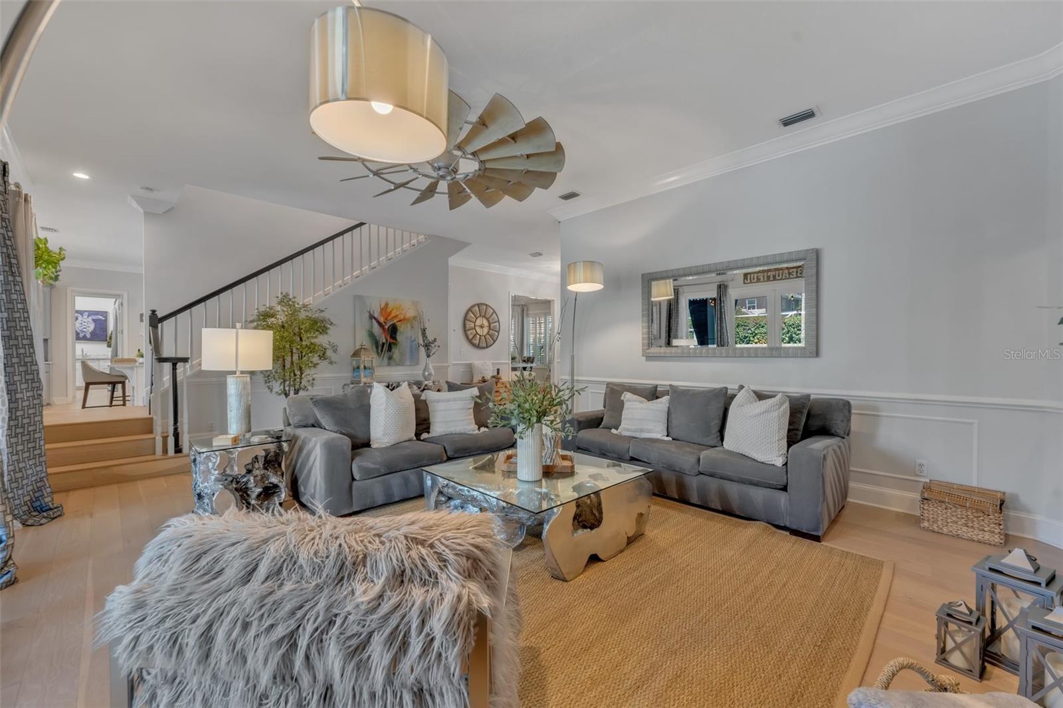
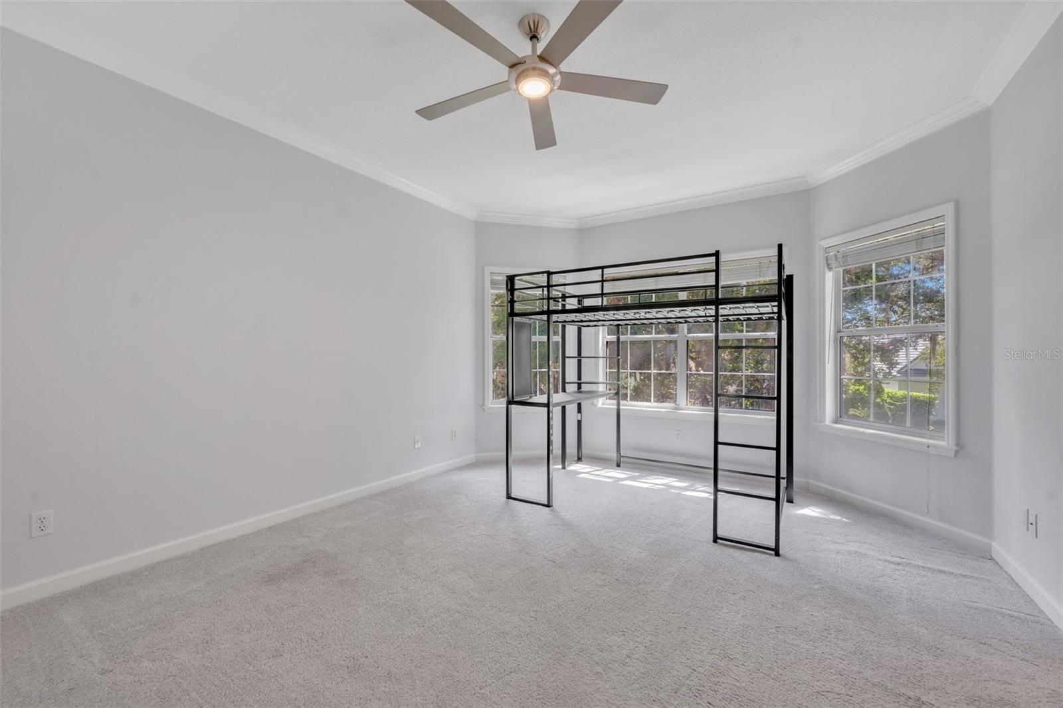
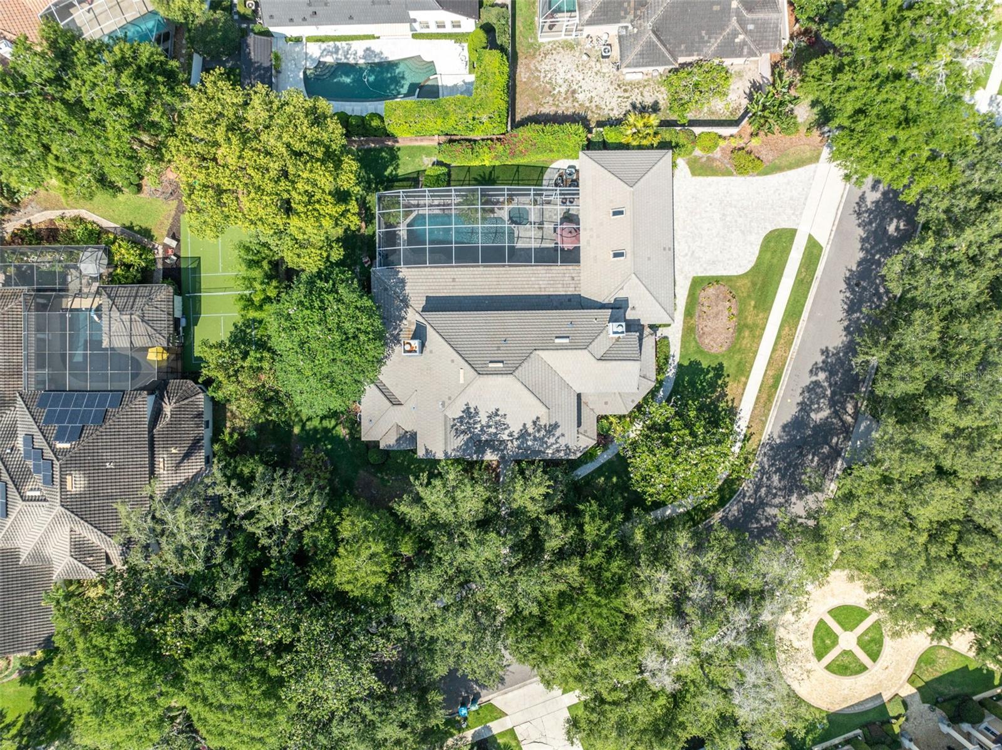
MOVE-IN READY/NEW TILE ROOF. Luxurious custom built 5-bedroom, 4.5 bathroom home with oversized 3-car garage on large corner lot in the highly desirable Stonehill subdivision. The home and pool have been renovated by the current owners with high-end finishes throughout, including quartz countertops, wood and tile flooring, glass shower/tub enclosures, designer light fixtures and ceiling fans, LED ceiling lights, and more. The large kitchen, with Thermador appliances (including a gas cooktop), and a sizeable walk-in pantry, has an open floor plan that is great for hosting parties and special events. The master bedroom is on the first floor with direct access to the saltwater, heated pool and spa. The master bathroom includes two walk-in closets, two separate sinks, a freestanding soaking tub, and a separate glass enclosed shower. The large covered rear porch with built-in BBQ grill and sink is perfect for entertaining by the pool. The first floor office with glass French doors provides a convenient place to work at home. There are two bonus rooms that can be used for an additional bedroom, gym, game room, media room, yoga room, etc. The 10' ceilings on the first floor provide a spacious and airy feel with an abundance of natural light. Two separate fireplaces provide a cozy ambience in the living room and the family room. Fenced in yard with new exterior landscape lighting and pavers. Just minutes from a vast array of shopping and dining options located at Winter Park's famed Park Avenue, Winter Park Village, and Maitland City Center. The Maitland Sunrail station, Maitland Center office park, Genesis Health Club, and I-4 are only a short distance from the home. Lake Lily Park, Minnehaha Park, and Maitland Community Park are within walking/biking distance.
/u.realgeeks.media/homesinorlando/NextHome-Neighborhood-Realty-Logo-Horizontal-OrangeOnWhite-Web-RGB.jpg)
Additional Information
- Taxes
- $13891
- Minimum Lease
- No Minimum
- HOA Fee
- $825
- HOA Payment Schedule
- Semi-Annually
- Maintenance Includes
- Common Area Taxes, Maintenance Structure, Maintenance Grounds, Maintenance
- Location
- Corner Lot, City Limits, Landscaped, Oversized Lot, Sidewalk, Paved
- Community Features
- No Deed Restriction
- Property Description
- Two Story
- Zoning
- RSF-2
- Interior Layout
- Accessibility Features, Built-in Features, Chair Rail, Crown Molding, Eat-in Kitchen, High Ceilings, Kitchen/Family Room Combo, L Dining, Open Floorplan, Primary Bedroom Main Floor, Skylight(s), Solid Surface Counters, Solid Wood Cabinets, Split Bedroom, Thermostat, Vaulted Ceiling(s), Walk-In Closet(s), Wet Bar
- Interior Features
- Accessibility Features, Built-in Features, Chair Rail, Crown Molding, Eat-in Kitchen, High Ceilings, Kitchen/Family Room Combo, L Dining, Open Floorplan, Primary Bedroom Main Floor, Skylight(s), Solid Surface Counters, Solid Wood Cabinets, Split Bedroom, Thermostat, Vaulted Ceiling(s), Walk-In Closet(s), Wet Bar
- Floor
- Carpet, Ceramic Tile, Hardwood, Other, Tile
- Appliances
- Bar Fridge, Built-In Oven, Cooktop, Dishwasher, Disposal, Dryer, Electric Water Heater, Exhaust Fan, Freezer, Ice Maker, Microwave, Range, Refrigerator, Washer, Wine Refrigerator
- Utilities
- Cable Connected, Electricity Connected, Propane, Sprinkler Meter, Street Lights, Underground Utilities, Water Connected
- Heating
- Central, Electric, Heat Pump
- Air Conditioning
- Central Air
- Fireplace Description
- Family Room, Gas, Living Room, Wood Burning
- Exterior Construction
- HardiPlank Type, Wood Frame
- Exterior Features
- Awning(s), Dog Run, French Doors, Irrigation System, Lighting, Outdoor Grill, Outdoor Kitchen, Private Mailbox, Rain Gutters, Sidewalk, Sliding Doors, Sprinkler Metered, Storage
- Roof
- Tile
- Foundation
- Concrete Perimeter
- Pool
- Private
- Pool Type
- Auto Cleaner, Child Safety Fence, Chlorine Free, Gunite, Heated, In Ground, Lighting, Pool Sweep, Salt Water, Screen Enclosure, Tile
- Garage Carport
- 3 Car Garage
- Garage Spaces
- 3
- Elementary School
- Lake Sybelia Elem
- Middle School
- Maitland Middle
- High School
- Edgewater High
- Pets
- Allowed
- Flood Zone Code
- X
- Parcel ID
- 25-21-29-8323-00-180
- Legal Description
- STONEHILL 27/135 LOTS 18 & 19 (LESS S1/2LOT 19)
Listing courtesy of LIVURBANSCAPE.
Selling Office: KELLER WILLIAMS WINTER PARK.Mortgage Calculator
StellarMLS is the source of this information via Internet Data Exchange Program. All listing information is deemed reliable but not guaranteed and should be independently verified through personal inspection by appropriate professionals. Listings displayed on this website may be subject to prior sale or removal from sale. Availability of any listing should always be independently verified. Listing information is provided for consumer personal, non-commercial use, solely to identify potential properties for potential purchase. All other use is strictly prohibited and may violate relevant federal and state law. Data last updated on