875 Cavan Drive, Apopka, FL 32703
- $600,000
- 5
- BD
- 4
- BA
- 3,649
- SqFt






- Sold Price
- $600,000
- List Price
- $620,000
- Status
- Sold
- Days on Market
- 74
- Closing Date
- Aug 20, 2024
- MLS#
- R4907873
- Property Style
- Single Family
- Year Built
- 2006
- Bedrooms
- 5
- Bathrooms
- 4
- Living Area
- 3,649
- Lot Size
- 14,907
- Acres
- 0.34
- Total Acreage
- 1/4 to less than 1/2
- Legal Subdivision Name
- Breckenridge Ph 01 N
- MLS Area Major
- Apopka
Property Description
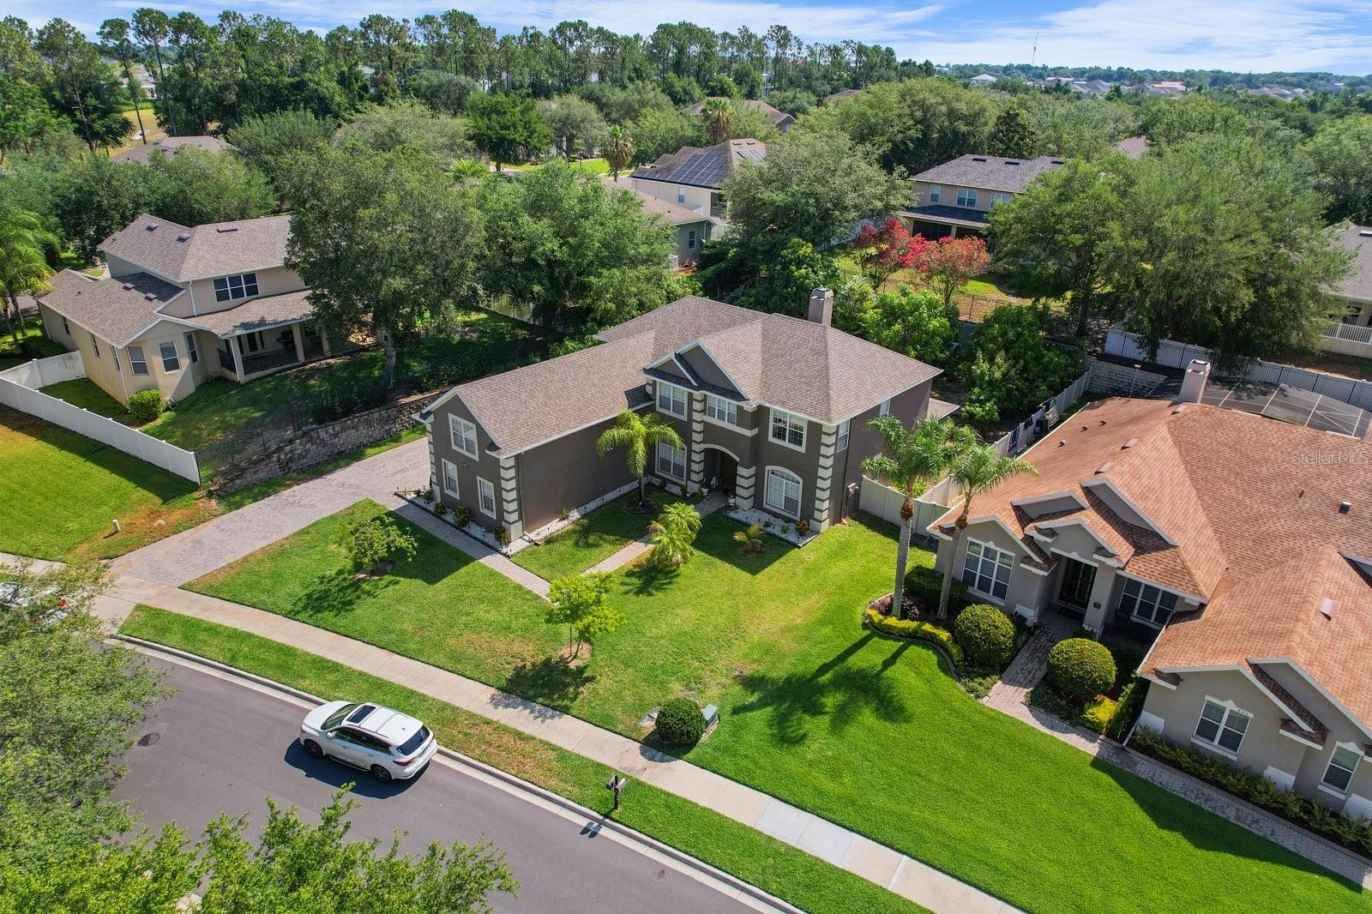
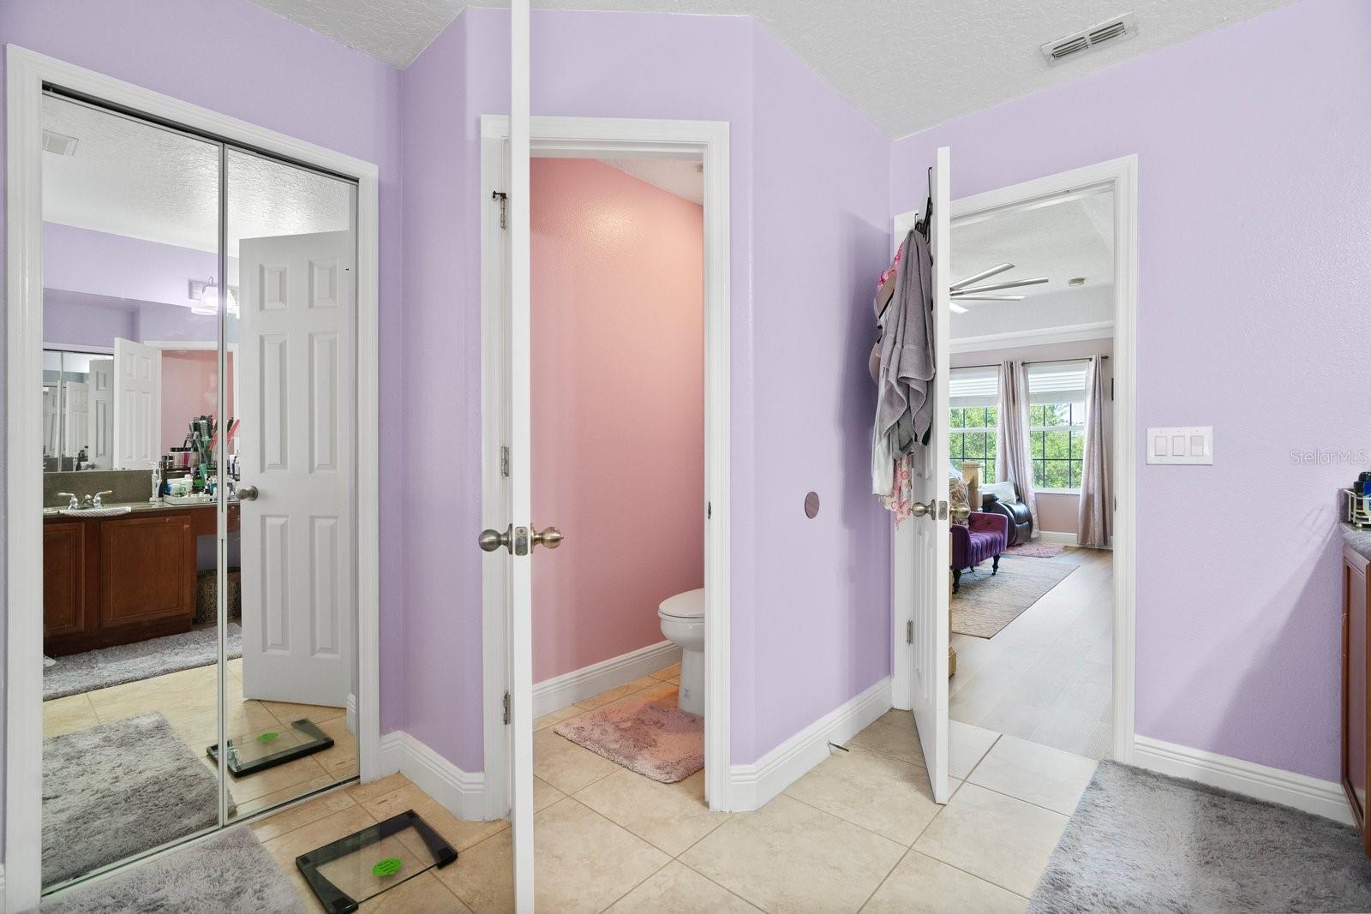
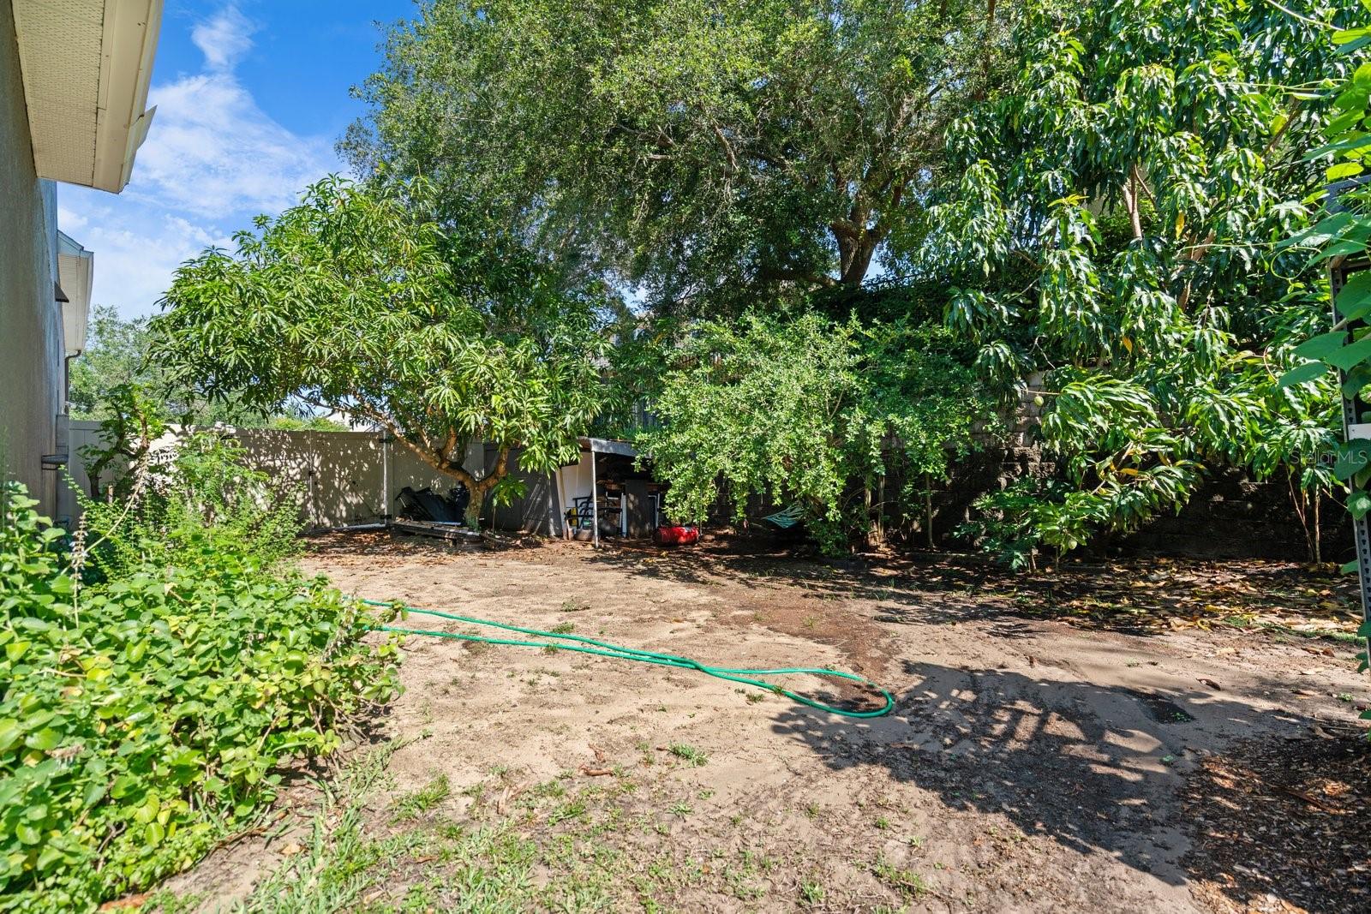
Beautiful 5 bedroom, 4 bathroom with a 3 car garage home nestled in the highly desirable gated Breckenridge Community! As you step inside, you are greeted by a spacious foyer leading to a bright living room with a view of the backyard that has over 20 types of exotic fruit trees. The house features a functional open floor plan, high ceilings and a plenty of natural sun light. On the first level you will find a comfortable kitchen with brand new appliances, a cozy living room, a formal dining room a family room and guess bedroom with a private bath. On the second level you will find the primary bedroom suit with a huge walk-in closet, double vanity, soaking tub, and separate shower. There are Jack and Jill bedrooms with a shared bath and another bedroom with its own bath as well. Also on the upper level you will find a spacious Bonus Room for additional living space, a game room or a play room. Residents can also take advantage of the community swimming pool and the community playground. Home has a convenient access to all that Central Florida has to offer, including a short commute to Downtown Orlando, Universal Studios and Disney World. Recent upgrades include new roof installed Dec 2023, two new AC double units with 5 speeds, freshly painted interior and exterior, security cameras, alarm system, vinyl flooring throughout, new garage opener and much more. Live the Florida life style at its best! Make your appointment today!
/u.realgeeks.media/homesinorlando/NextHome-Neighborhood-Realty-Logo-Horizontal-OrangeOnWhite-Web-RGB.jpg)
Additional Information
- Taxes
- $4351
- Minimum Lease
- No Minimum
- HOA Fee
- $100
- HOA Payment Schedule
- Monthly
- Community Features
- No Deed Restriction
- Property Description
- Two Story
- Zoning
- PUD
- Interior Layout
- Ceiling Fans(s)
- Interior Features
- Ceiling Fans(s)
- Floor
- Ceramic Tile, Vinyl
- Appliances
- Dishwasher, Refrigerator
- Utilities
- Public
- Heating
- Central
- Air Conditioning
- Central Air
- Exterior Construction
- Block
- Exterior Features
- Garden, Sidewalk
- Roof
- Shingle
- Foundation
- Block
- Pool
- No Pool
- Garage Carport
- 3 Car Garage
- Garage Spaces
- 3
- Pets
- Allowed
- Flood Zone Code
- X
- Parcel ID
- 17-21-28-0880-01-380
- Legal Description
- BRECKENRIDGE PHASE 1 64/74 LOT 138
Listing courtesy of FAIRBANKS REALTY. 407-758-1323
Selling Office: J & R GLOBAL REALTY.Mortgage Calculator
StellarMLS is the source of this information via Internet Data Exchange Program. All listing information is deemed reliable but not guaranteed and should be independently verified through personal inspection by appropriate professionals. Listings displayed on this website may be subject to prior sale or removal from sale. Availability of any listing should always be independently verified. Listing information is provided for consumer personal, non-commercial use, solely to identify potential properties for potential purchase. All other use is strictly prohibited and may violate relevant federal and state law. Data last updated on