8978 Royal Birkdale Lane, Orlando, FL 32819
- $933,000
- 4
- BD
- 3
- BA
- 2,705
- SqFt




- Sold Price
- $933,000
- List Price
- $950,000
- Status
- Sold
- Days on Market
- 129
- Closing Date
- Apr 16, 2024
- MLS#
- R4907268
- Property Style
- Single Family
- Year Built
- 1979
- Bedrooms
- 4
- Bathrooms
- 3
- Living Area
- 2,705
- Lot Size
- 19,216
- Acres
- 0.44
- Total Acreage
- 1/4 to less than 1/2
- Legal Subdivision Name
- Bay Hill Sec 09
- MLS Area Major
- Orlando/Bay Hill/Sand Lake
Property Description
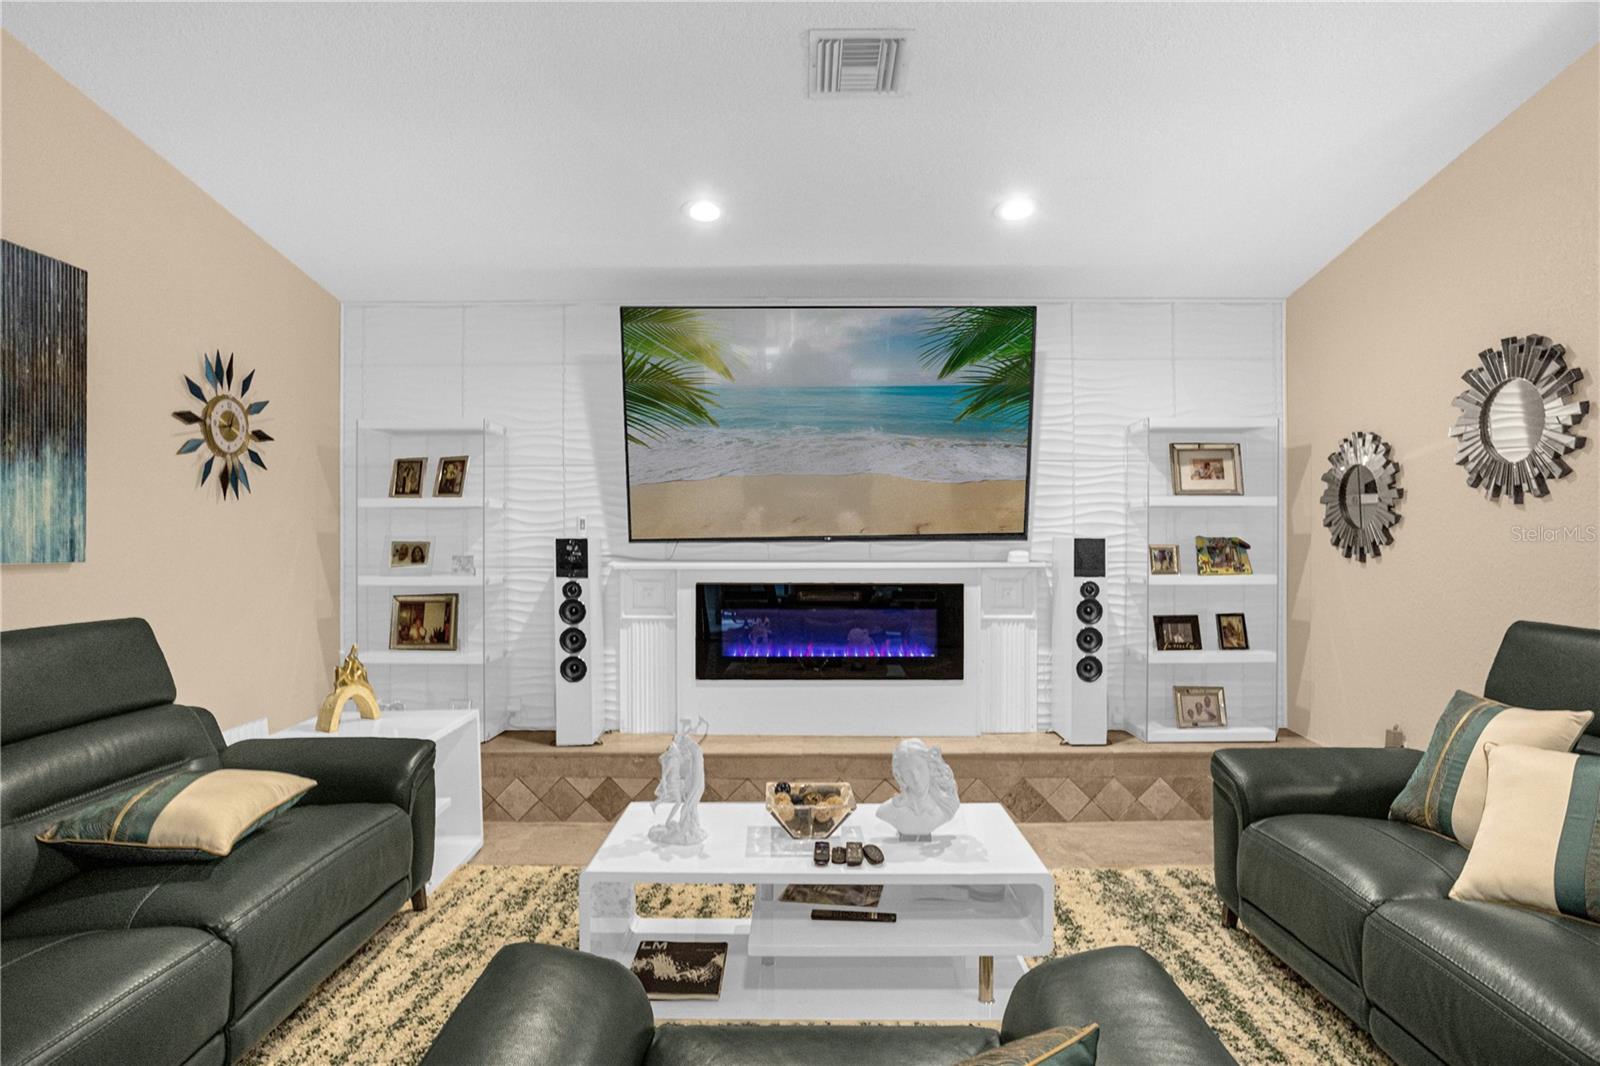
Agents, this home is stunning. Take a look at the kitchen with quarts counter top, tons of cabinet space and a huge walk in pantry, room for stools, stainless appliances. Roof is 2 and 1/2 yeras old, AC is 8/mo old, all new lights and fans including 3 fans in lanai. Tankless hot water system top of the line digital 2 years old. Central water filtration system 1 year old, central vac. pool comes with water heater, huge covered lanai with jacuzzi. sprinklers pump top of the line 1 year old. The flooring is travertine in all the living ares and bathrooms, bedrooms are carpet, all have walk in closets except for 4th bedroom. Profesionally landscaped, double brick paver driveway, large lot almost 1/2 acre, new front door, all 3 bathrooms have been renovated in the last year. Pool equipment installed a year ago, alternate pump digital very efficient. 6 TVs All custom wiring. pool wetbar, all one needs to move in is a toothbrush. The dimensions are believed to be correct however, for more details please check county records.
/u.realgeeks.media/homesinorlando/NextHome-Neighborhood-Realty-Logo-Horizontal-OrangeOnWhite-Web-RGB.jpg)
Additional Information
- Taxes
- $8039
- HOA Fee
- $850
- HOA Payment Schedule
- Annually
- Community Features
- No Deed Restriction
- Property Description
- One Story
- Zoning
- R-1AA
- Interior Layout
- Attic Fan, Cathedral Ceiling(s), Ceiling Fans(s), Central Vaccum, Eat-in Kitchen, Kitchen/Family Room Combo, L Dining, Primary Bedroom Main Floor, Open Floorplan, Sauna, Split Bedroom, Thermostat, Walk-In Closet(s), Window Treatments
- Interior Features
- Attic Fan, Cathedral Ceiling(s), Ceiling Fans(s), Central Vaccum, Eat-in Kitchen, Kitchen/Family Room Combo, L Dining, Primary Bedroom Main Floor, Open Floorplan, Sauna, Split Bedroom, Thermostat, Walk-In Closet(s), Window Treatments
- Floor
- Carpet, Travertine
- Appliances
- Bar Fridge, Dishwasher, Disposal, Electric Water Heater, Exhaust Fan, Ice Maker, Microwave, Range, Refrigerator, Tankless Water Heater, Water Filtration System, Wine Refrigerator
- Utilities
- Electricity Connected
- Heating
- Central
- Air Conditioning
- Central Air
- Exterior Construction
- Stucco
- Exterior Features
- Irrigation System, Lighting, Private Mailbox, Rain Gutters, Sidewalk
- Roof
- Shingle
- Foundation
- Slab
- Pool
- Private
- Pool Type
- Heated, In Ground
- Garage Carport
- 2 Car Garage
- Garage Spaces
- 2
- Pets
- Allowed
- Flood Zone Code
- X
- Parcel ID
- 22-23-28-0542-03-200
- Legal Description
- BAY HILL SECTION 9 6/43 LOT 320
Listing courtesy of FREEDOM PROPERTIES LLC. 407-530-4600
Selling Office: PREMIER SOTHEBYS INT'L REALTY.Mortgage Calculator
StellarMLS is the source of this information via Internet Data Exchange Program. All listing information is deemed reliable but not guaranteed and should be independently verified through personal inspection by appropriate professionals. Listings displayed on this website may be subject to prior sale or removal from sale. Availability of any listing should always be independently verified. Listing information is provided for consumer personal, non-commercial use, solely to identify potential properties for potential purchase. All other use is strictly prohibited and may violate relevant federal and state law. Data last updated on