1181 Needlewood Loop, Oviedo, FL 32765
- $575,000
- 4
- BD
- 3
- BA
- 2,572
- SqFt




- Sold Price
- $575,000
- List Price
- $599,000
- Status
- Sold
- Days on Market
- 59
- Closing Date
- Feb 23, 2024
- MLS#
- R4907199
- Property Style
- Single Family
- Architectural Style
- Florida, Traditional
- Year Built
- 1992
- Bedrooms
- 4
- Bathrooms
- 3
- Baths Half
- 1
- Living Area
- 2,572
- Lot Size
- 11,773
- Acres
- 0.27
- Total Acreage
- 1/4 to less than 1/2
- Legal Subdivision Name
- Tuska Ridge Unit 5
- Complex/Comm Name
- Tuska Ridge
- MLS Area Major
- Oviedo
Property Description
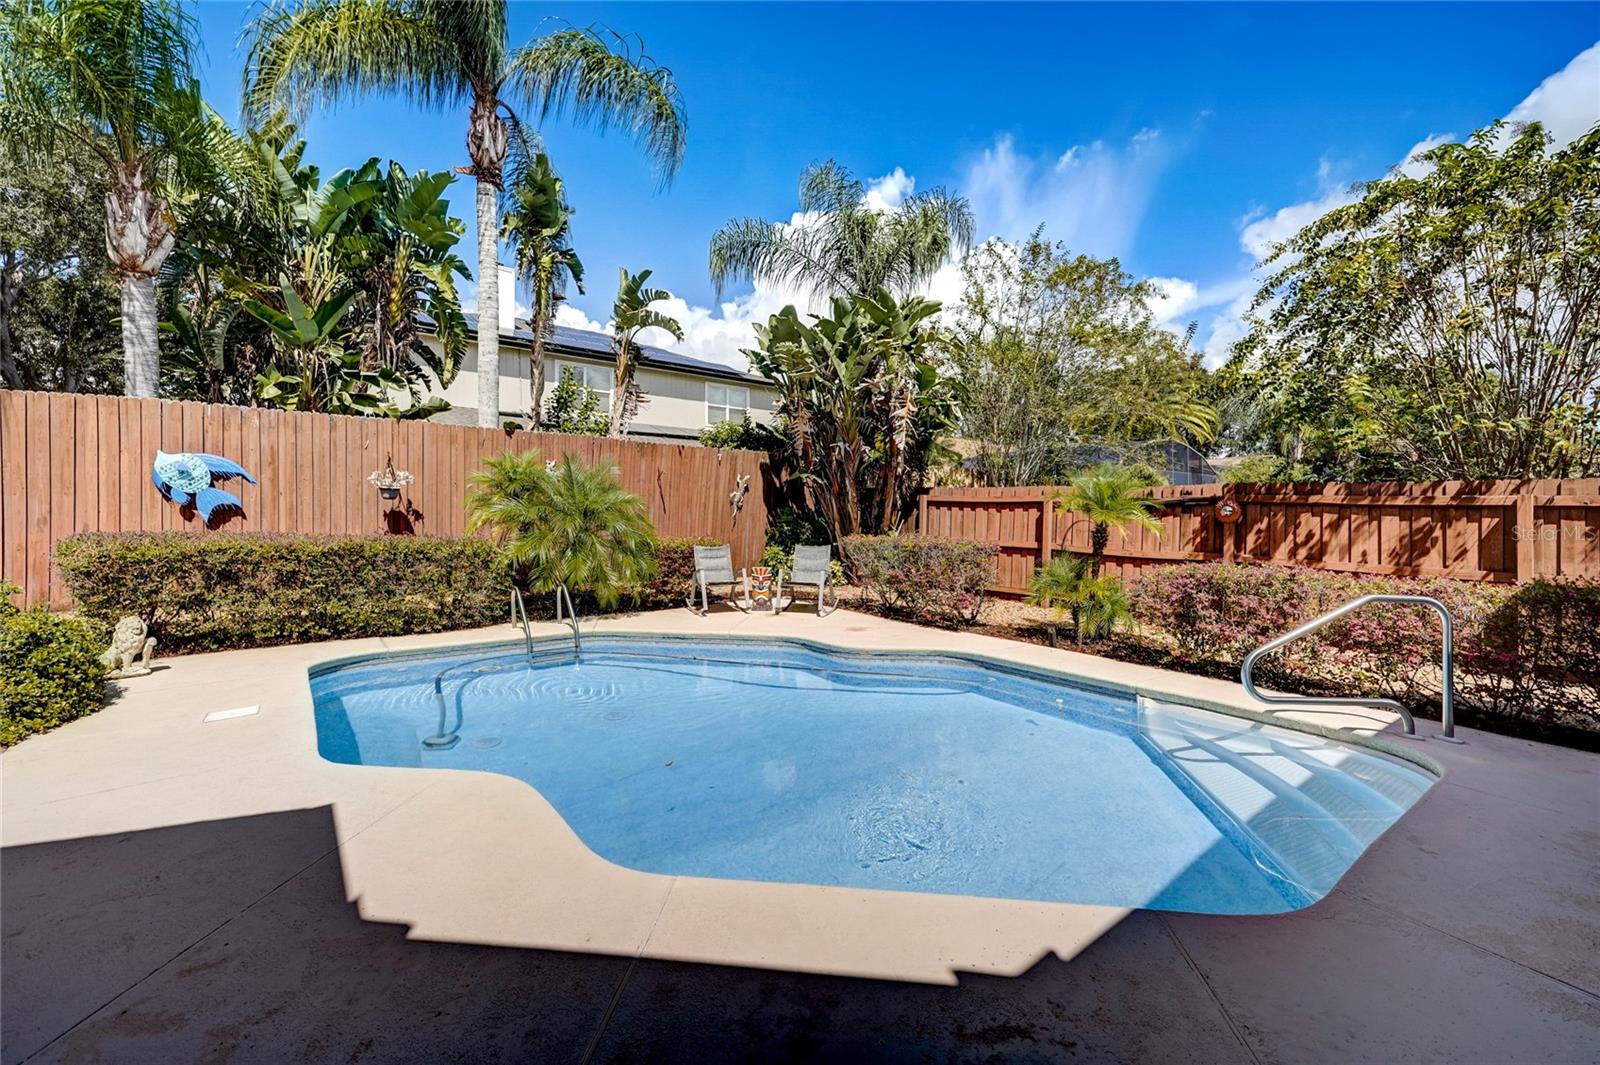
PRIME LOCATION: A fabulous home in the VERY SOUGHT-AFTER community of TUSKA RIDGE in OVIEDO. Located on one of the BEST LOTS in the entire Tuska Ridge neighborhood. (CORNER POINT LOT) A really WELL-MAINTAINED FAMILY POOL HOME, with a majestic STONE FIREPLACE in the family room, with flowing open living spaces, plenty of natural light illuminating through large windows, and a whole lot more! Home faces SOUTH--keeps it cooler, lowers electric costs. SUPER-LOW Homeowners ASSOCIATION FEES. Only $35 a month ($105 quarterly) TOTAL! Home features 4-BDRMS, 3-BATHS, wood burning STONE FIREPLACE, HUGE SCREEN-ENCLOSED FLORIDA ROOM, SIDE-ENTRY 2-CAR GARAGE with STORAGE AREA & OVERHEAD STORAGE RACK. Garage access through SPACIOUS LAUNDRY ROOM with SECOND REFRIGERATOR that stays with property. SWIMMING POOL, OUTDOOR BRICK-PAVER PATIO, and that magnificent CORNER POINT LOT. CEILING FANS THROUGHOUT (3 in the Florida room alone). COMMERCIAL GRADE LAMINATE FLOORS & TILE throughout. UPGRADED KITCHEN featuring STAINLESS STEEL APPLIANCES, GRANITE countertops, ample cabinetry, LOADS OF COUNTERTOP space, and an ISLAND that overlooks the EAT-IN KITCHEN DINETTE and BUILT-IN DESK. OVERHEAD RECESSED COUNTERTOP LIGHTING keeps surfaces bright--fixture mostly hidden. FORMAL DINING ROOM features a large, front-facing window. Living room, family room, & master bedroom all offer FLORIDA ROOM ACCESS via sliding doors--providing seamless indoor/outdoor living. Master Bath has GARDEN TUB, LARGE SHOWER & WATER CLOSET. QUARTZ countertops in all three (3) bathrooms. Secondary bedrooms are all good-sized with ample closets & ceiling fans. OUTDOOR LOCATION: Out back, a LARGE COVERED and SCREEN-ENCLOSED FLORIDA ROOM opens to a SPACIOUS POOL DECK, POOL & OUTDOOR BRICK-PAVER PATIO. Enjoy some privacy! Back of house is WOOD FENCED. Turn up the fun, or turn down the pace & relax. Stay cool in this great OUTDOOR LIVING SPACE. THIRD BATHROOM off the Florida room also acts as the home's CABANA BATH as it offers easy access from the pool. The floor of the Florida room patio has already been PROFESSIONALLY PREPPED for tile, new floor covering, or paint. Sellers have just completed the fresh painting of the floor. The garage floor and walls have also been freshly painted too. SMART LOCATION: One of the BEST SCHOOL DISTRICTS in all of Florida. CONVENIENT LOCATION: Near Oviedo's countless retail businesses, dining & shopping options. Mere minutes away from SR 417/ Central Florida Greenway and the 408. Homeowners ORDERED and PAID FOR a complete, MASTER CERTIFIED HOME INSPECTION, performed on September 28, 2023. A full/complete copy is available to prospective Buyers who have toured the property with their Agent. NEW ROOF installed September of 2022. NEW A/C system and water heater installed March 2019. Home completely RE-PIPED MAY 2001. See Inspection Report... YOUR LOCATION: Take exciting the 3-D virtual tour from the comfort of your home. It's fully interactive to give you a detailed walk-through at your own pace. Experience it, and get a clear ADVANCE LOOK at this exceptional property. Plan to visit and get a first-hand look for yourself. TOUR IT now! Make your offer now! *All measurements approximate. Buyer to confirm for exact measurements.
/u.realgeeks.media/homesinorlando/NextHome-Neighborhood-Realty-Logo-Horizontal-OrangeOnWhite-Web-RGB.jpg)
Additional Information
- Taxes
- $3006
- Minimum Lease
- 7 Months
- HOA Fee
- $105
- HOA Payment Schedule
- Quarterly
- Maintenance Includes
- Common Area Taxes
- Location
- Corner Lot, In County, Irregular Lot, Landscaped, Level, Near Public Transit, Sidewalk, Paved, Tip Lot, Unincorporated
- Community Features
- Deed Restrictions, Sidewalks
- Property Description
- One Story
- Zoning
- R-1A
- Interior Layout
- Built-in Features, Ceiling Fans(s), Eat-in Kitchen, High Ceilings, Living Room/Dining Room Combo, Primary Bedroom Main Floor, Open Floorplan, Solid Wood Cabinets, Stone Counters, Thermostat, Walk-In Closet(s), Window Treatments
- Interior Features
- Built-in Features, Ceiling Fans(s), Eat-in Kitchen, High Ceilings, Living Room/Dining Room Combo, Primary Bedroom Main Floor, Open Floorplan, Solid Wood Cabinets, Stone Counters, Thermostat, Walk-In Closet(s), Window Treatments
- Floor
- Ceramic Tile, Laminate, Tile
- Appliances
- Dishwasher, Disposal, Dryer, Electric Water Heater, Exhaust Fan, Ice Maker, Microwave, Range, Range Hood, Refrigerator, Washer
- Utilities
- BB/HS Internet Available, Cable Available, Cable Connected, Electricity Available, Electricity Connected, Fiber Optics, Phone Available, Public, Sewer Available, Sewer Connected, Underground Utilities, Water Available, Water Connected
- Heating
- Central, Electric
- Air Conditioning
- Central Air
- Fireplace Description
- Family Room, Masonry, Stone, Wood Burning
- Exterior Construction
- Block, Concrete, Stucco
- Exterior Features
- Rain Gutters, Sidewalk, Sliding Doors
- Roof
- Shingle
- Foundation
- Slab
- Pool
- Private
- Pool Type
- Deck, In Ground, Pool Sweep
- Garage Carport
- 2 Car Garage
- Garage Spaces
- 2
- Garage Features
- Driveway, Garage Door Opener, Garage Faces Side, Ground Level, Off Street, On Street, Open, Other, Oversized
- Garage Dimensions
- 23x22
- Elementary School
- Rainbow Elementary
- Middle School
- Indian Trails Middle
- High School
- Oviedo High
- Fences
- Board, Fenced, Wood
- Pets
- Allowed
- Flood Zone Code
- X
- Parcel ID
- 18-21-31-509-0D00-1690
- Legal Description
- LOT 169 BLK D TUSKA RIDGE UNIT 5 PB 43 PGS 74 & 75
Listing courtesy of PARAMOUNT PARTNERS REALTY.
Selling Office: SPARROW REALTY GROUP LLC.Mortgage Calculator
StellarMLS is the source of this information via Internet Data Exchange Program. All listing information is deemed reliable but not guaranteed and should be independently verified through personal inspection by appropriate professionals. Listings displayed on this website may be subject to prior sale or removal from sale. Availability of any listing should always be independently verified. Listing information is provided for consumer personal, non-commercial use, solely to identify potential properties for potential purchase. All other use is strictly prohibited and may violate relevant federal and state law. Data last updated on