3607 Zuma Way, Orlando, FL 32839
- $400,000
- 4
- BD
- 3
- BA
- 1,860
- SqFt








- Sold Price
- $400,000
- List Price
- $400,000
- Status
- Sold
- Days on Market
- 48
- Closing Date
- Dec 30, 2024
- MLS#
- P4932420
- Property Style
- Townhouse
- Architectural Style
- Mediterranean
- Year Built
- 2007
- Bedrooms
- 4
- Bathrooms
- 3
- Baths Half
- 1
- Living Area
- 1,860
- Lot Size
- 1,936
- Acres
- 0.04
- Total Acreage
- 0 to less than 1/4
- Building Name
- 3607
- Legal Subdivision Name
- Millenium Parc B C D E & G
- MLS Area Major
- Orlando/Edgewood/Pinecastle
Property Description
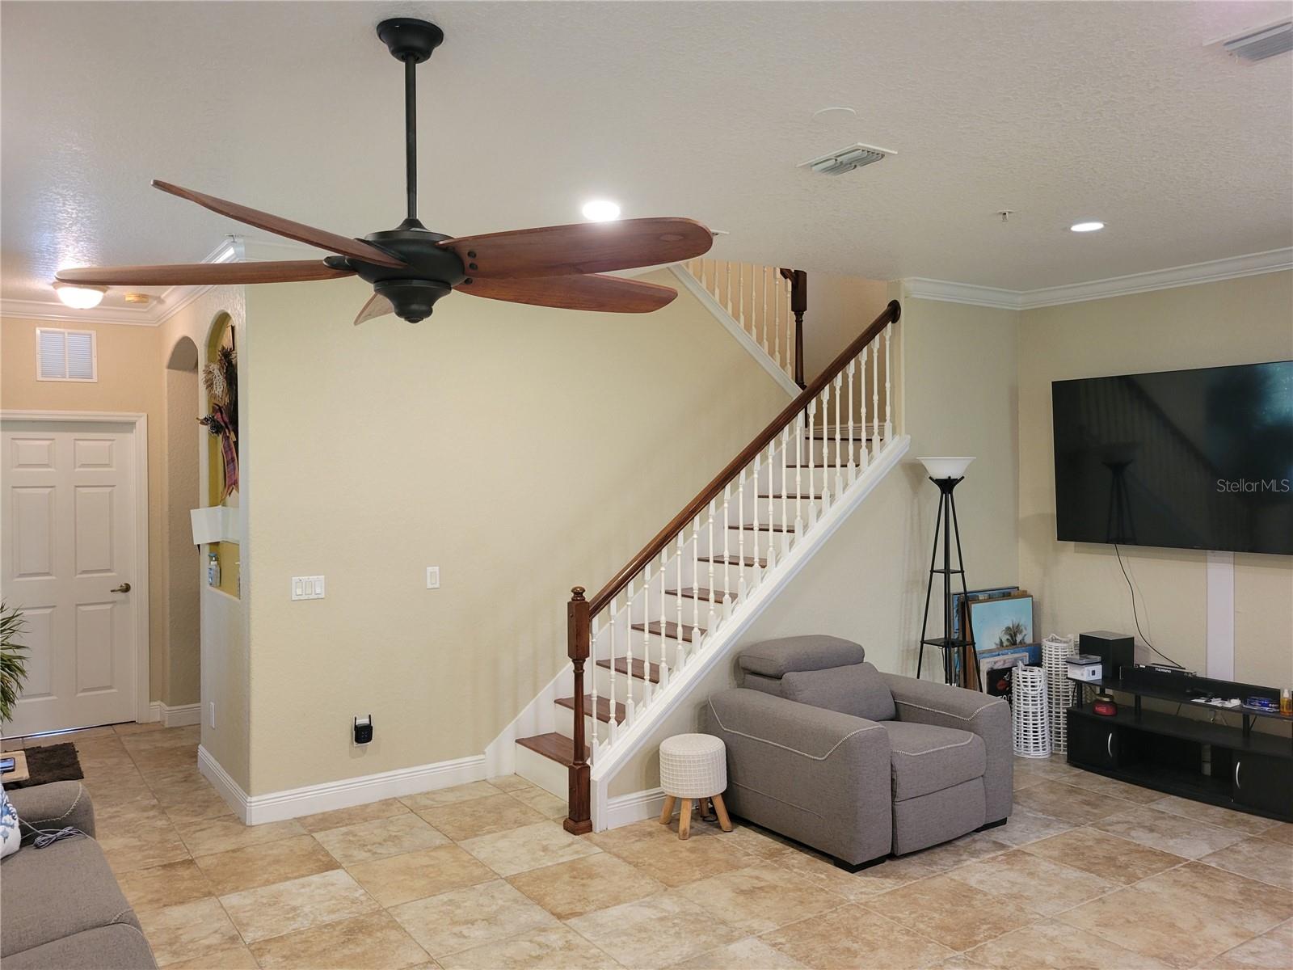
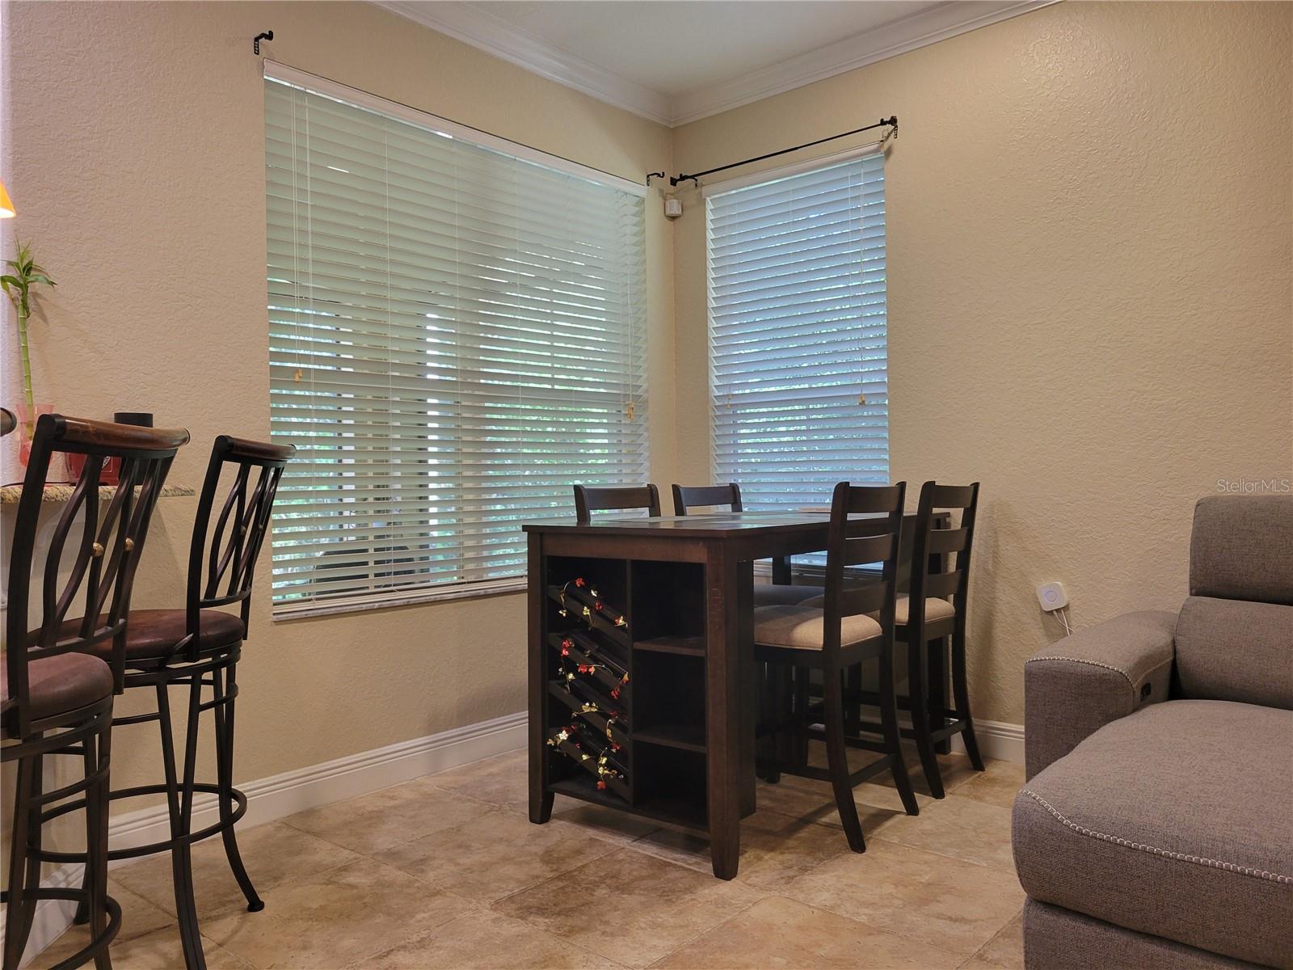
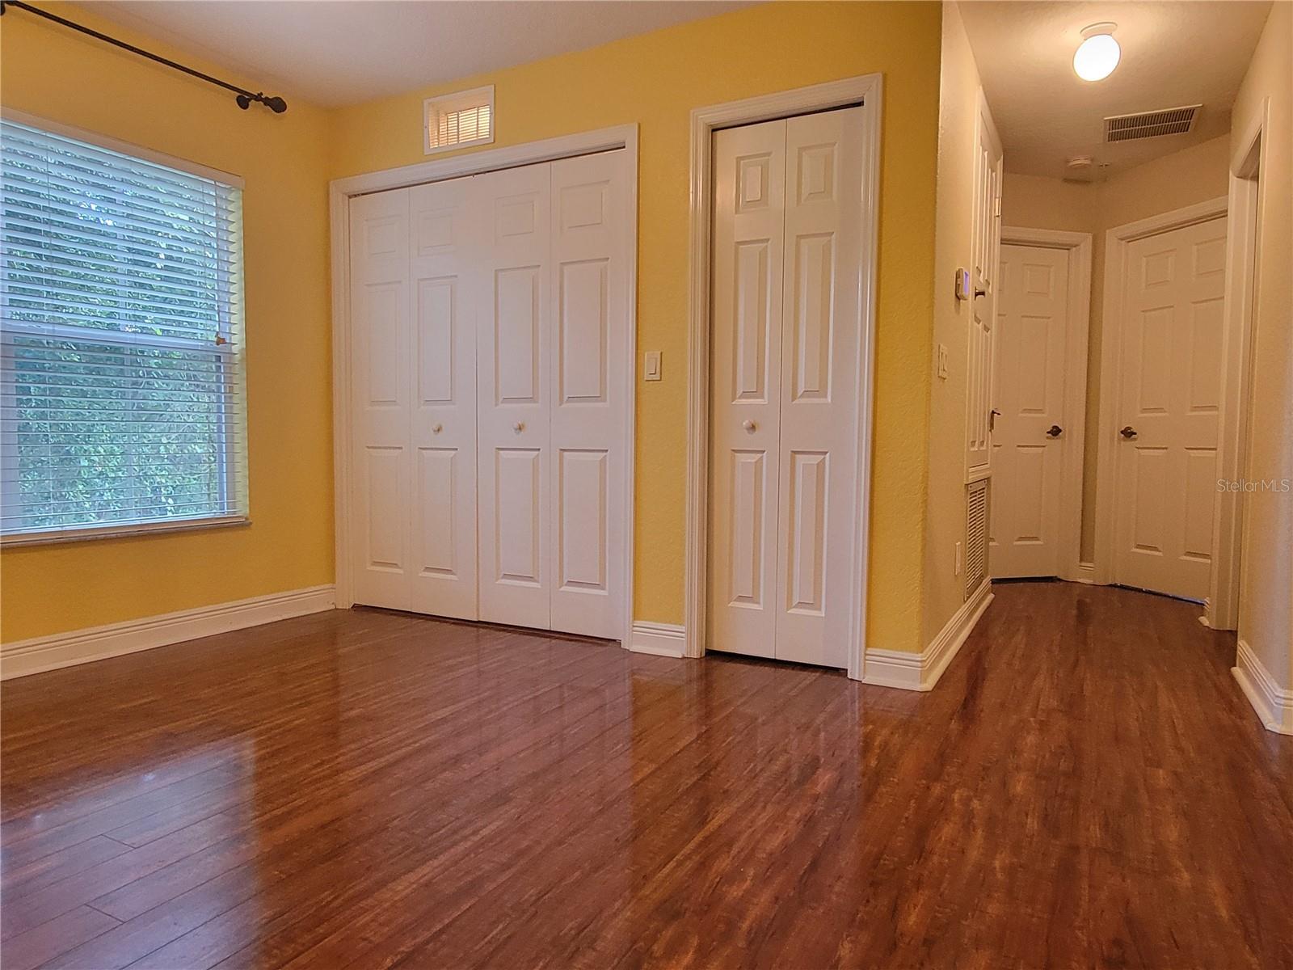
SELLERS ARE MOTIVATED!!!! HUGE PRICE REDUCTION!!! GORGEOUS Mediterranean style townhouse with $40,000 in upgrades!!! The home features 4 bedrooms, 2 1/2 baths, loft area, private master balcony w/conservation view located just off the master suite(only two units have this amazing view of the conservation area) , first floor covered patio, and a one car garage. Master bath has raised dual vanity sinks with under cabinet lighting, a garden tub and separate shower. Some of the upgrades include premium tile throughout the first floor, Hardwood flooring, Granite counter tops, 42” wood custom cabinetry with above cabinet lighting, recessed can lights, pre-wired surround sound, 5 1/4 base boards & Crown molding. AC UNIT 6 YRS OLD (maintenanced yearly)... NEW GARBAGE DISPOSAL! Located in Millenium Parc, a gated community offering a community resort style pool, playground and easy access to Millenia Mall, fine dining and shopping, amusement parks, as well as easy access to I-4 & other major highways. This is a must-see, call today for a private showing. THIS ONE WON"T LAST!!!
/u.realgeeks.media/homesinorlando/NextHome-Neighborhood-Realty-Logo-Horizontal-OrangeOnWhite-Web-RGB.jpg)
Additional Information
- Taxes
- $3565
- Minimum Lease
- No Minimum
- Hoa Fee
- $323
- HOA Payment Schedule
- Monthly
- Maintenance Includes
- Pool, Maintenance Structure, Maintenance Grounds
- Community Features
- Gated Community - No Guard, Playground, Pool, No Deed Restriction
- Property Description
- Two Story
- Zoning
- PD
- Interior Layout
- Ceiling Fans(s), Crown Molding, High Ceilings, Living Room/Dining Room Combo, Open Floorplan, PrimaryBedroom Upstairs, Solid Wood Cabinets, Stone Counters, Walk-In Closet(s)
- Interior Features
- Ceiling Fans(s), Crown Molding, High Ceilings, Living Room/Dining Room Combo, Open Floorplan, PrimaryBedroom Upstairs, Solid Wood Cabinets, Stone Counters, Walk-In Closet(s)
- Floor
- Ceramic Tile, Wood
- Appliances
- Dishwasher, Disposal, Dryer, Microwave, Refrigerator, Washer
- Utilities
- BB/HS Internet Available, Electricity Connected, Public, Water Connected
- Heating
- Central
- Air Conditioning
- Central Air
- Exterior Construction
- Block, Stucco
- Exterior Features
- Balcony, Irrigation System, Rain Gutters
- Roof
- Tile
- Foundation
- Slab
- Pool
- Community
- Garage Carport
- 1 Car Garage
- Garage Spaces
- 1
- Garage Features
- Driveway, Guest
- Elementary School
- Millenia Gardens Elementary
- Middle School
- Memorial Middle
- High School
- Oak Ridge High
- Pets
- Allowed
- Flood Zone Code
- AE
- Parcel ID
- 16-23-29-5667-00-690
- Legal Description
- MILLENIUM PARC 59/94 LOT 69
Listing courtesy of KELLER WILLIAMS REALTY SMART 1. 863-508-3000
Selling Office: CENTURY 21 CARIOTI.Mortgage Calculator
StellarMLS is the source of this information via Internet Data Exchange Program. All listing information is deemed reliable but not guaranteed and should be independently verified through personal inspection by appropriate professionals. Listings displayed on this website may be subject to prior sale or removal from sale. Availability of any listing should always be independently verified. Listing information is provided for consumer personal, non-commercial use, solely to identify potential properties for potential purchase. All other use is strictly prohibited and may violate relevant federal and state law. Data last updated on