518 Donaldson Drive, Debary, FL 32713
- $385,000
- 3
- BD
- 2
- BA
- 2,155
- SqFt













- Sold Price
- $385,000
- List Price
- $415,000
- Status
- Sold
- Days on Market
- 171
- Closing Date
- Feb 13, 2025
- MLS#
- P4931109
- Property Style
- Single Family
- Year Built
- 1986
- Bedrooms
- 3
- Bathrooms
- 2
- Living Area
- 2,155
- Lot Size
- 30,779
- Acres
- 0.71
- Total Acreage
- 1/2 to less than 1
- Legal Subdivision Name
- Summerhaven Ph 03
- MLS Area Major
- Debary
Property Description
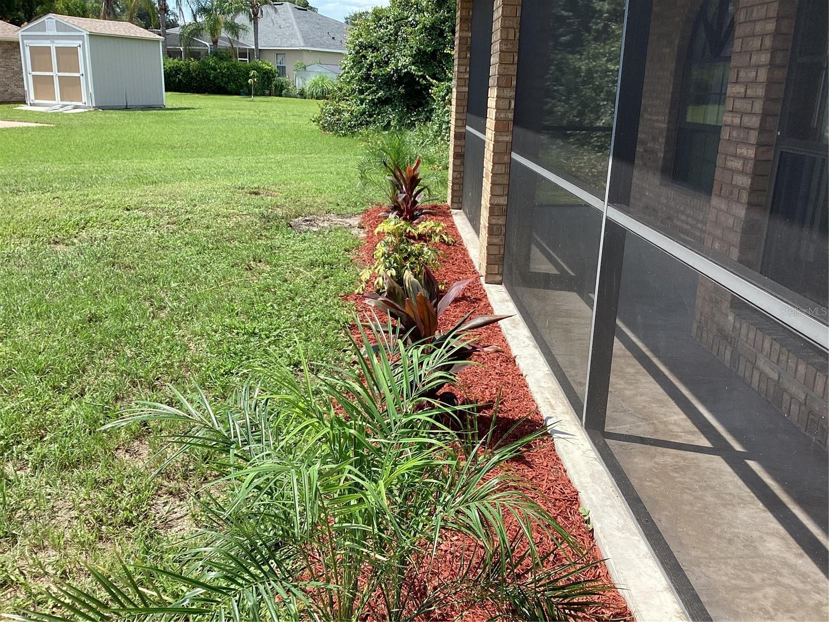
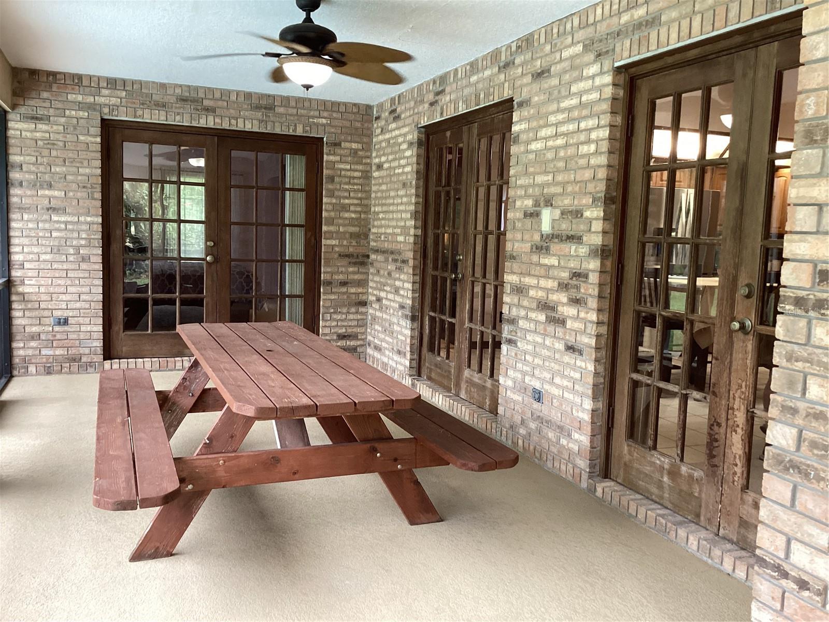
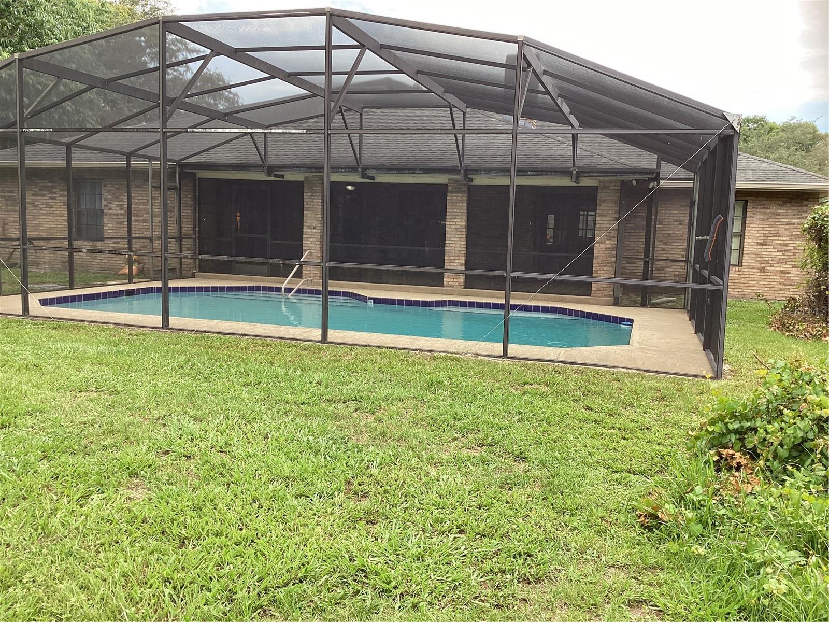
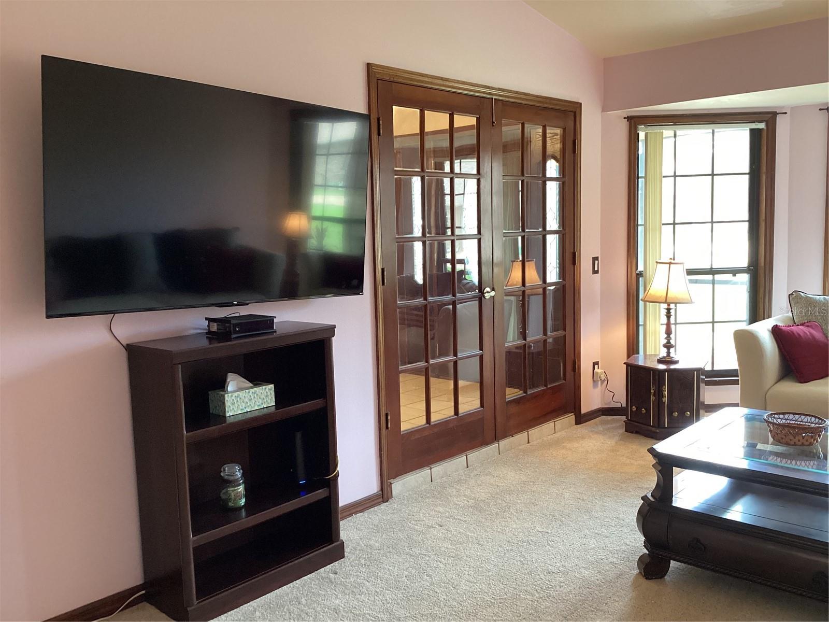
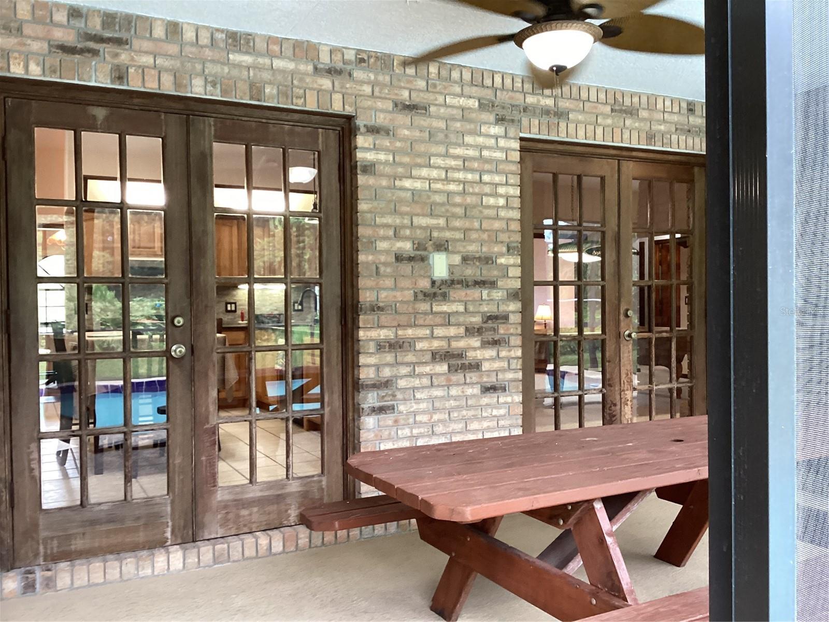
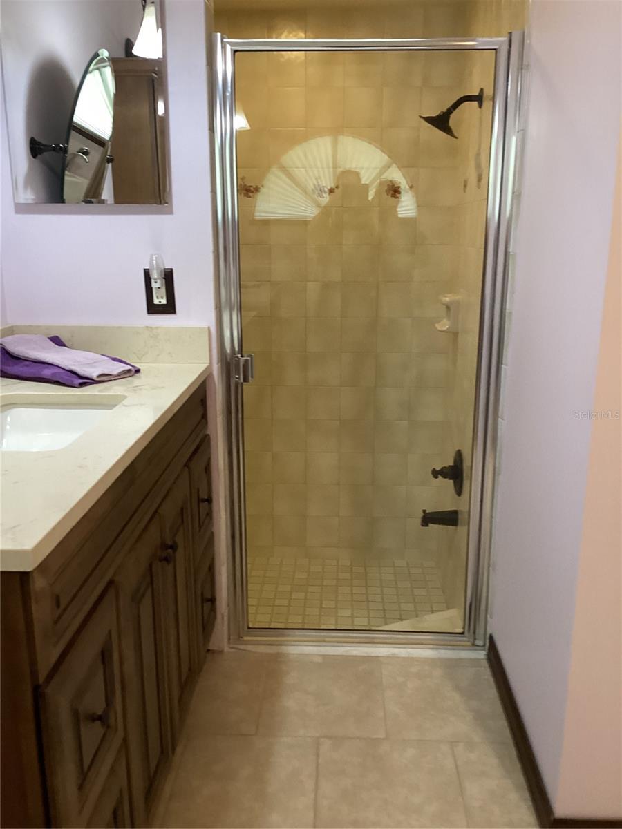
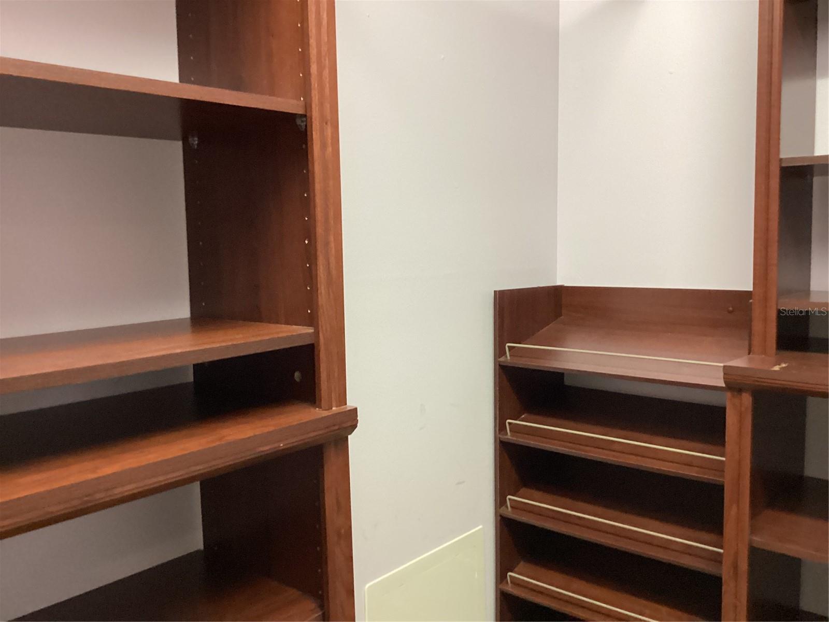
This charming single-family home sits on an approximately .71-acre property, at the end of a cul-de-sac in the highly desirable Summer Haven community, close to shopping and the interstate. The residence boasts an approximately 2,155-square-foot layout with three bedrooms and two full baths. The main living is an open floor plan with a vaulted ceiling and plenty of natural light. The main living area offers serene views through three double French doors, overlooking the large pool and private backyard. The back porch and pool are screen-enclosed offering a harmonious blend of indoor and outdoor living. The kitchen is perfect for food preparation with a custom backsplash, stainless appliances, a gas stove, ample storage, and an extensive granite countertop for serving guests. The open floor plan is great for entertaining. The kitchen connects to the family room with a gas fireplace and serene views of the backyard. The living room offers French doors, allowing for extension of the family room or privacy for the family. The dining room is spacious and offers plenty of room for intimate meals or full family gatherings. The primary bedroom suite is magnificent with a warm and inviting atmosphere. The suite offers a large walk-in closet and a bathroom with two vanities, a private toilet room, a walk-in tub, and a separate shower. The guest wing offers two additional well-proportioned bedrooms, offering comfortable living spaces with charming details and a cozy atmosphere. The solid wood doors and wooden accents throughout the living areas create a warm and inviting atmosphere, while the abundant lighting and ample storage space ensure both functionality and aesthetic appeal. The expansive lot size of approximately .71 acres provides a lush and verdant backdrop, with ample opportunities for outdoor enjoyment. The spacious outdoor area offers a tranquil reflection, inviting residents to relax and unwind amidst the serene natural surroundings overlooking the pool. Overall, this property offers a harmonious blend of indoor and outdoor living, providing a serene retreat for its future occupants. The home is in a great family-oriented community with a stop for the local Santa at the end of the driveway.
/u.realgeeks.media/homesinorlando/NextHome-Neighborhood-Realty-Logo-Horizontal-OrangeOnWhite-Web-RGB.jpg)
Additional Information
- Taxes
- $4859
- HOA Fee
- $150
- HOA Payment Schedule
- Annually
- Location
- Cul-De-Sac
- Community Features
- No Deed Restriction
- Property Description
- One Story
- Zoning
- 01R4
- Interior Layout
- Ceiling Fans(s), High Ceilings, Kitchen/Family Room Combo, Open Floorplan, Primary Bedroom Main Floor, Skylight(s), Solid Surface Counters, Solid Wood Cabinets, Walk-In Closet(s)
- Interior Features
- Ceiling Fans(s), High Ceilings, Kitchen/Family Room Combo, Open Floorplan, Primary Bedroom Main Floor, Skylight(s), Solid Surface Counters, Solid Wood Cabinets, Walk-In Closet(s)
- Floor
- Carpet, Luxury Vinyl, Tile
- Appliances
- Cooktop, Dishwasher, Electric Water Heater, Exhaust Fan, Ice Maker, Microwave, Range, Range Hood, Refrigerator
- Utilities
- Cable Available, Electricity Connected, Natural Gas Connected, Phone Available, Water Connected
- Heating
- Central, Electric
- Air Conditioning
- Central Air
- Exterior Construction
- Block, Brick
- Exterior Features
- French Doors
- Roof
- Shingle
- Foundation
- Slab
- Pool
- Private
- Pool Type
- Gunite, In Ground
- Garage Carport
- 2 Car Garage
- Garage Spaces
- 2
- Garage Features
- Driveway, Garage Door Opener, Garage Faces Side, Workshop in Garage
- Garage Dimensions
- 19x20
- Pets
- Allowed
- Flood Zone Code
- X
- Parcel ID
- 8025-06-00-0980
- Legal Description
- LOT 98 SUMMERHAVEN PHASE III MB 40 PG 199 PER OR 2847 PG 0936 PER OR 7150 PG 1712 PER OR 7202 PG 4092 PER OR 7595 PG 4928 PER OR 7595 PG 4929 PER OR 7916 PG 0516 PER OR 7916 PG 0517 PER OR 8004 PGS 1858 THRU 1860 INC
Listing courtesy of COLDWELL BANKER REALTY. 863-294-7541
Selling Office: COLDWELL BANKER REALTY.Mortgage Calculator
StellarMLS is the source of this information via Internet Data Exchange Program. All listing information is deemed reliable but not guaranteed and should be independently verified through personal inspection by appropriate professionals. Listings displayed on this website may be subject to prior sale or removal from sale. Availability of any listing should always be independently verified. Listing information is provided for consumer personal, non-commercial use, solely to identify potential properties for potential purchase. All other use is strictly prohibited and may violate relevant federal and state law. Data last updated on