8523 La Isla Drive, Kissimmee, FL 34747
- $580,000
- 6
- BD
- 6
- BA
- 3,123
- SqFt




- Sold Price
- $580,000
- List Price
- $620,000
- Status
- Sold
- Days on Market
- 16
- Closing Date
- Feb 14, 2024
- MLS#
- P4928596
- Property Style
- Single Family
- Architectural Style
- Contemporary
- Year Built
- 2003
- Bedrooms
- 6
- Bathrooms
- 6
- Baths Half
- 1
- Living Area
- 3,123
- Lot Size
- 8,059
- Acres
- 0.18
- Total Acreage
- 0 to less than 1/4
- Legal Subdivision Name
- Emerald Island Resort Phase 3
- Complex/Comm Name
- Emerald Island Resort
- MLS Area Major
- Kissimmee/Celebration
Property Description
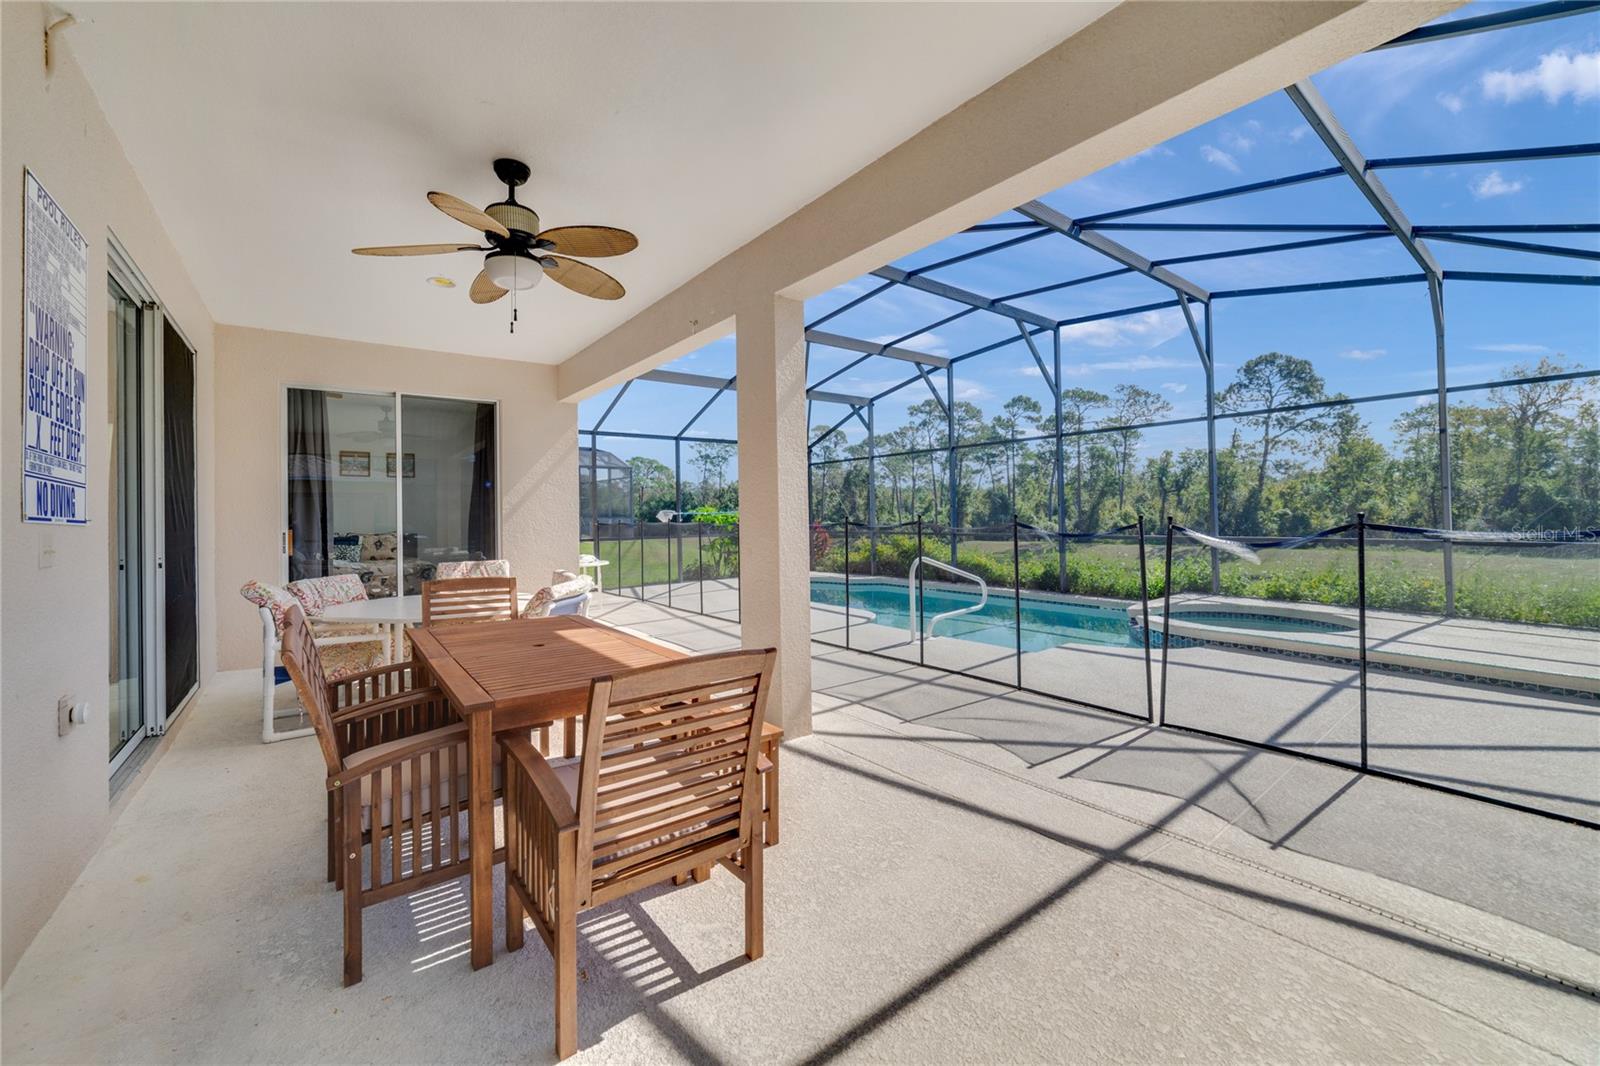
Discover luxury living in this stunning 6-bedroom, 5.5-bathroom, 3,123 sq ft home nestled within the prestigious Enclave section of Emerald Island Resort. Crafted by Park Square Homes, this waterfront haven boasts unrivaled elegance and panoramic views of the serene conservation area from your very own private pool. Enter through the impressive turret entryway and the foyer leads to a gracious formal dining and living area, adorned with tasteful built-in shelving and a seamless pass-through window into the expansive kitchen. With a sprawling island that comfortably seats nine, abundant cabinet space, and a layout designed for culinary mastery, this kitchen is a haven for any chef. The family room, with its soaring two-story height, invites gatherings and shared moments among loved ones. The downstairs master suite offers captivating water views and the en-suite master bath, complete with a garden tub, glass-enclosed shower, and vanity area, epitomizes relaxation and opulence. Sliding glass doors provide direct access onto the pool deck and covered lanai. Ascending the stairs, a beautiful wood railing overlooks the family room, leading to five additional bedrooms and four bathrooms. Three bedrooms boast their own en-suite bathrooms, while two share a Jack & Jill style bathroom, ensuring comfort and privacy for every guest. The outdoor oasis presents a fully screened private pool, complemented by a 6-person hot tub spa. Experience the lavish amenities of Emerald Island Resort, including a clubhouse with a gym, pool, spa, game room, playground, tennis courts, and scenic walking trails. HOA fees cover internet and cable, enhancing the convenience of ownership. Ideally situated in the short-term rental zone, this residence offers the flexibility for year-round living, personal use, or inclusion in a short-term rental program. Located near the vibrant West Hwy 192 resort area and in close proximity to world-renowned attractions like Walt Disney World Resort, this property provides unparalleled access to shopping, dining, and entertainment options.
/u.realgeeks.media/homesinorlando/NextHome-Neighborhood-Realty-Logo-Horizontal-OrangeOnWhite-Web-RGB.jpg)
Additional Information
- Taxes
- $6681
- Minimum Lease
- No Minimum
- HOA Fee
- $100
- HOA Payment Schedule
- Monthly
- Maintenance Includes
- Guard - 24 Hour, Cable TV, Pool, Internet, Maintenance Grounds, Private Road, Recreational Facilities, Security
- Community Features
- Clubhouse, Fitness Center, Gated Community - Guard, Playground, Pool, Tennis Courts, No Deed Restriction
- Property Description
- One Story
- Zoning
- PUD
- Interior Layout
- Kitchen/Family Room Combo, Solid Wood Cabinets, Ceiling Fans(s), Eat-in Kitchen, Living Room/Dining Room Combo, Primary Bedroom Main Floor, Open Floorplan, Walk-In Closet(s)
- Interior Features
- Kitchen/Family Room Combo, Solid Wood Cabinets, Ceiling Fans(s), Eat-in Kitchen, Living Room/Dining Room Combo, Primary Bedroom Main Floor, Open Floorplan, Walk-In Closet(s)
- Floor
- Laminate, Carpet, Ceramic Tile
- Appliances
- Dishwasher, Disposal, Dryer, Electric Water Heater, Microwave, Range, Refrigerator, Washer
- Utilities
- BB/HS Internet Available, Cable Connected, Electricity Connected
- Heating
- Central
- Air Conditioning
- Central Air
- Exterior Construction
- Block, Stucco
- Exterior Features
- Other
- Roof
- Shingle
- Foundation
- Other
- Pool
- Community, Private
- Pool Type
- Heated, In Ground
- Garage Carport
- 2 Car Garage
- Garage Spaces
- 2
- Water View
- Pond
- Water Frontage
- Pond
- Pets
- Allowed
- Flood Zone Code
- x
- Parcel ID
- 09-25-27-3054-0001-0120
- Legal Description
- EMERALD ISLAND RESORT PHASE 3 PB 14 PGS 37-39 08-25-27 LOT 12
Listing courtesy of RE/MAX HERITAGE. 863-424-2309
Selling Office: ROBERT SLACK LLC.Mortgage Calculator
StellarMLS is the source of this information via Internet Data Exchange Program. All listing information is deemed reliable but not guaranteed and should be independently verified through personal inspection by appropriate professionals. Listings displayed on this website may be subject to prior sale or removal from sale. Availability of any listing should always be independently verified. Listing information is provided for consumer personal, non-commercial use, solely to identify potential properties for potential purchase. All other use is strictly prohibited and may violate relevant federal and state law. Data last updated on