4004 Forest Island Drive, Orlando, FL 32826
- $420,000
- 4
- BD
- 3
- BA
- 2,020
- SqFt










- Sold Price
- $420,000
- List Price
- $410,000
- Status
- Sold
- Days on Market
- 13
- Closing Date
- Feb 26, 2024
- MLS#
- P4928377
- Property Style
- Single Family
- Architectural Style
- Cape Cod
- Year Built
- 1998
- Bedrooms
- 4
- Bathrooms
- 3
- Baths Half
- 1
- Living Area
- 2,020
- Lot Size
- 5,250
- Acres
- 0.12
- Total Acreage
- 0 to less than 1/4
- Legal Subdivision Name
- Sanctuary Ph 02
- MLS Area Major
- Orlando/Alafaya
Property Description
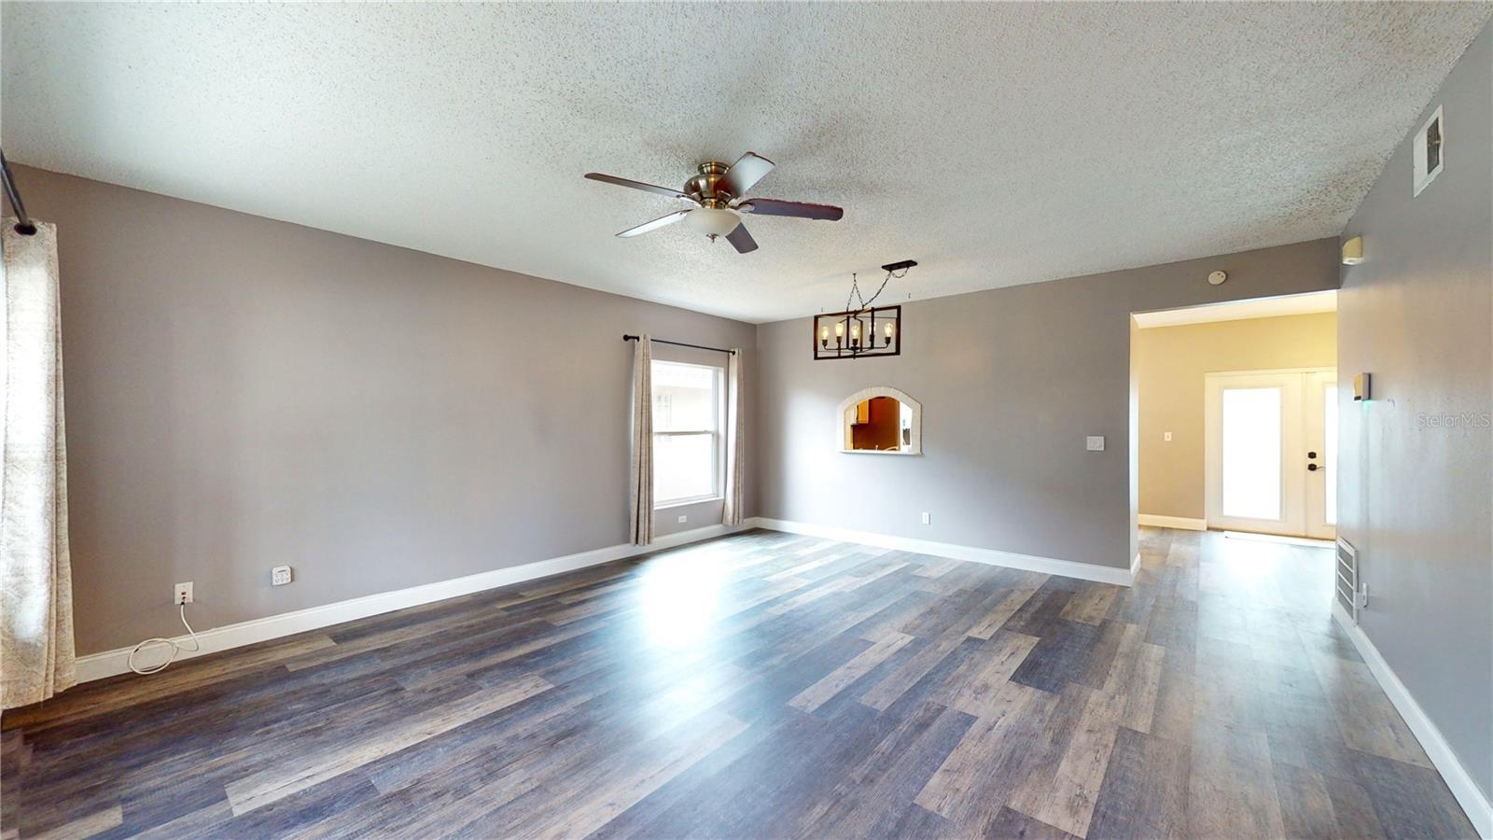
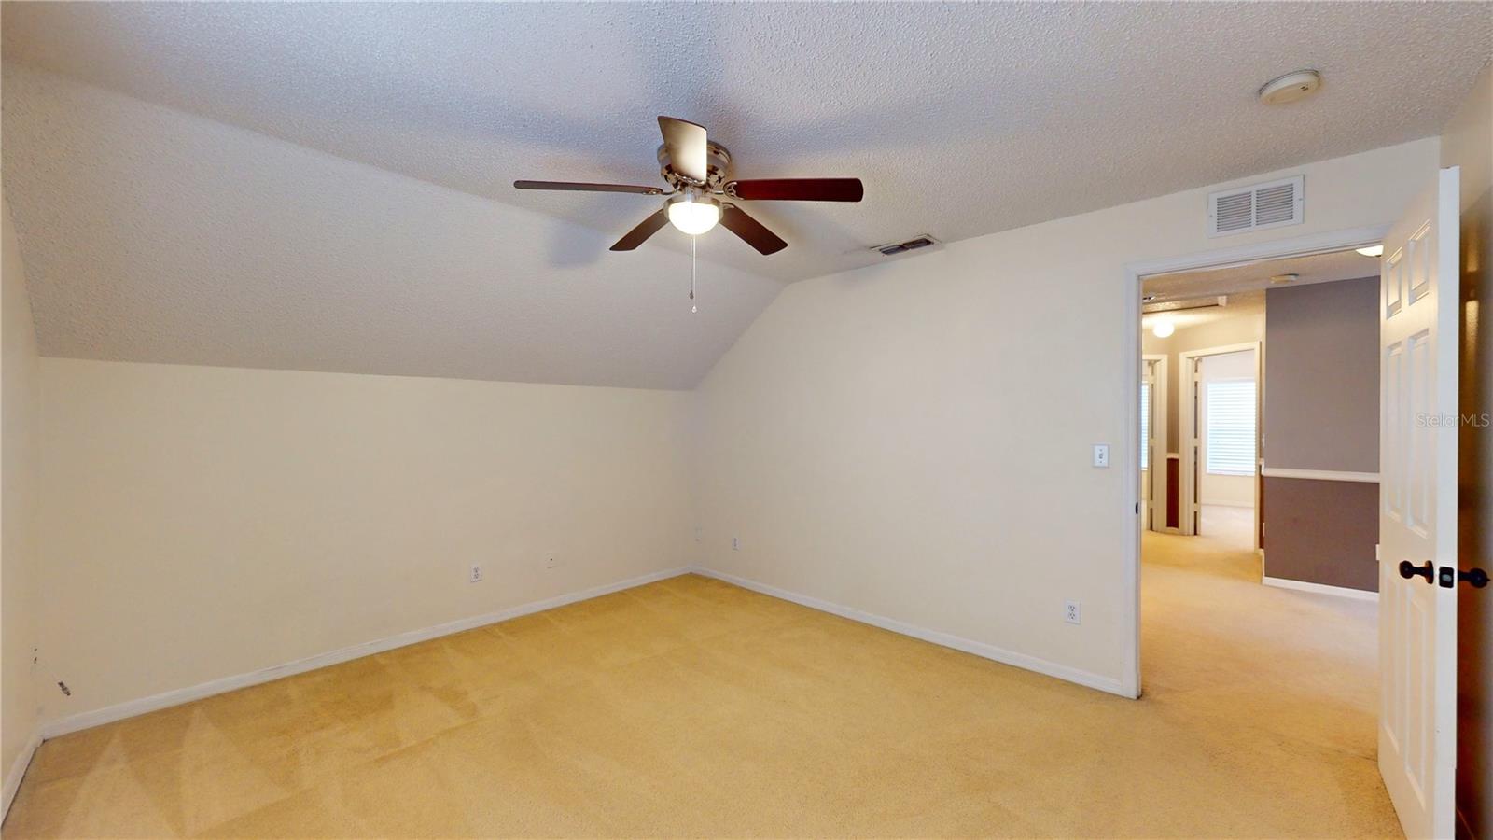
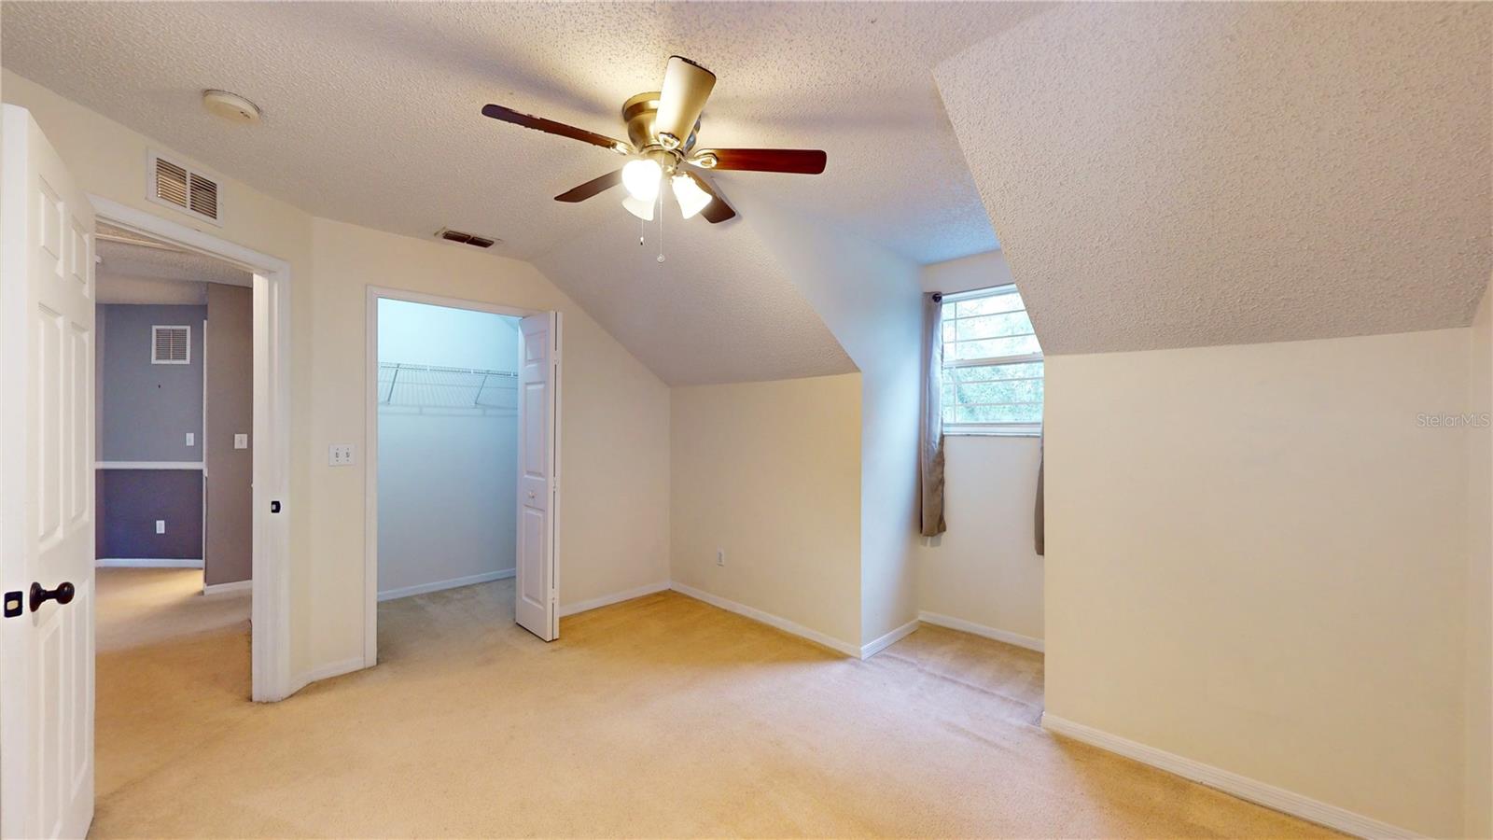
Seller has recieved multiple offers. Highest and best has been requested for Monday Jan 29th by 9 am. Prepare to be impressed by this meticulously maintained, ready-to-move-in residence situated on a conservation homesite in the heart of Orlando, FL! This captivating two-story home showcases a well-appointed island kitchen equipped with stainless steel appliances and ample counter space, creating a perfect culinary haven. The inviting great room bathes in abundant natural light, offering a warm and welcoming atmosphere. The convenience of the primary bedroom, laundry, and kitchen on the first floor enhances the practicality of this home, while the second floor features three additional bedrooms and a bonus room, providing flexible living spaces. Ample storage is ensured with several generously sized closets throughout the home. Step into your private oasis as the fenced backyard abuts a conservation area, ensuring tranquility and seclusion without rear neighbors. This ideal location not only offers privacy but also places you conveniently close to UCF, 408 access, and a variety of restaurants and shopping centers. Don't miss the chance to experience this exceptional property firsthand. Schedule your private showing today!
/u.realgeeks.media/homesinorlando/NextHome-Neighborhood-Realty-Logo-Horizontal-OrangeOnWhite-Web-RGB.jpg)
Additional Information
- Taxes
- $4831
- Minimum Lease
- No Minimum
- HOA Fee
- $96
- HOA Payment Schedule
- Quarterly
- Location
- Conservation Area
- Community Features
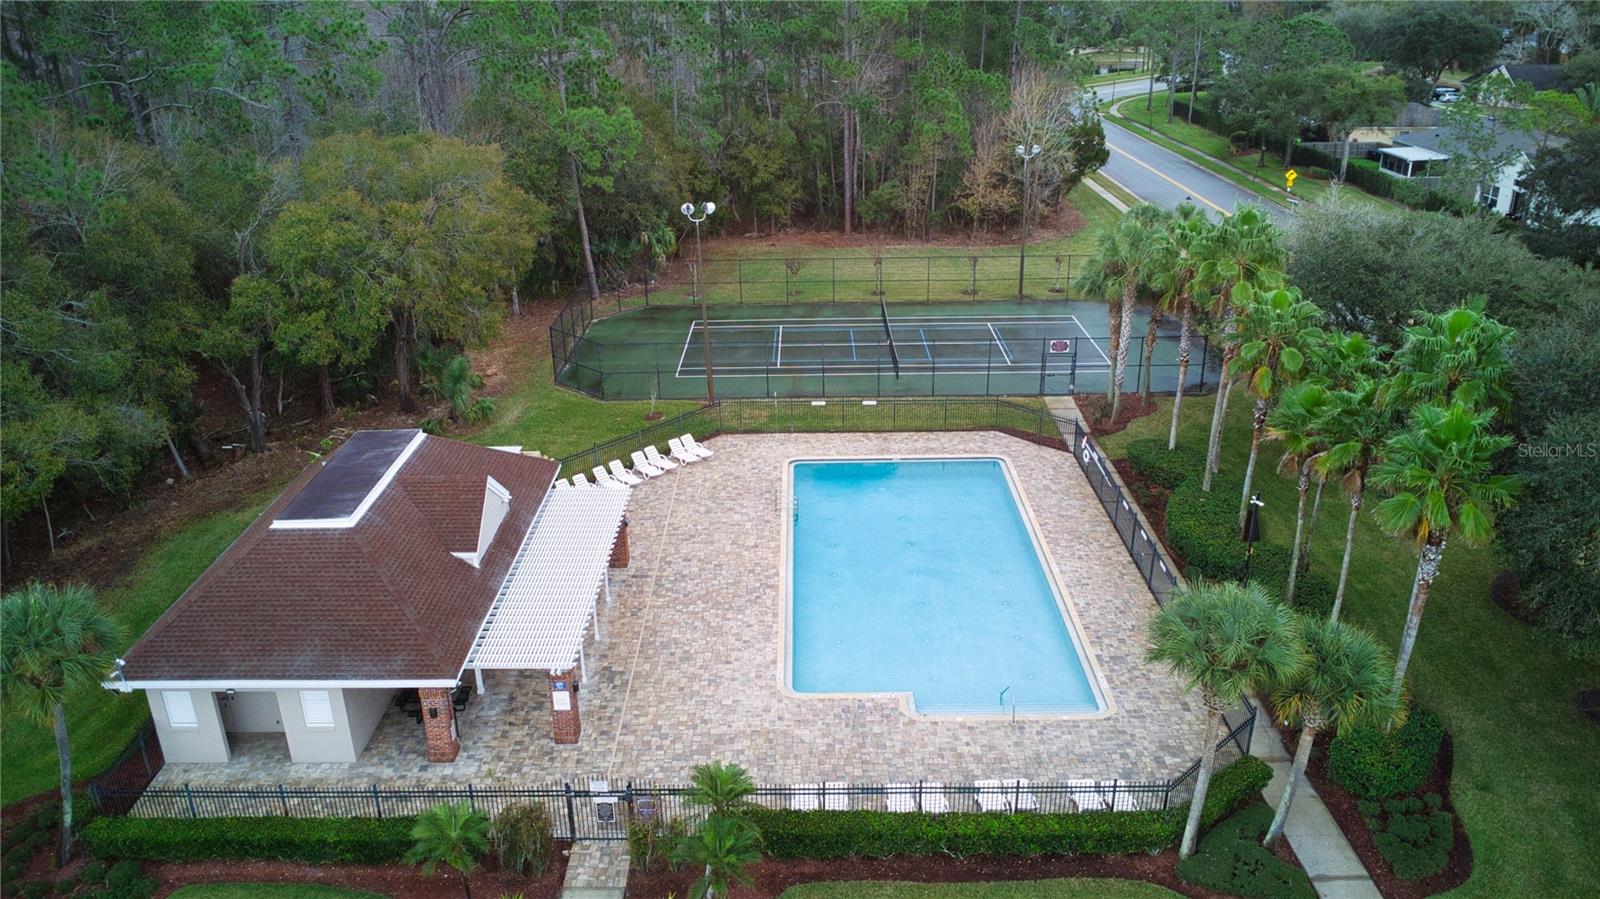
- Pool, Tennis Courts, No Deed Restriction
- Property Description
- Two Story
- Zoning
- R-1A-C
- Interior Layout
- Ceiling Fans(s), Eat-in Kitchen, Living Room/Dining Room Combo, Solid Wood Cabinets, Split Bedroom, Walk-In Closet(s), Window Treatments
- Interior Features
- Ceiling Fans(s), Eat-in Kitchen, Living Room/Dining Room Combo, Solid Wood Cabinets, Split Bedroom, Walk-In Closet(s), Window Treatments
- Floor
- Carpet, Ceramic Tile, Laminate
- Appliances
- Dishwasher, Disposal, Electric Water Heater, Range, Refrigerator
- Utilities
- Cable Available, Electricity Connected, Fire Hydrant, Public, Sewer Connected
- Heating
- Electric
- Air Conditioning
- Central Air
- Exterior Construction
- Block, Stucco
- Exterior Features
- Sidewalk, Sliding Doors
- Roof
- Shingle
- Foundation
- Slab
- Pool
- Community
- Garage Carport
- 2 Car Garage
- Garage Spaces
- 2
- Garage Features
- Electric Vehicle Charging Station(s), Garage Door Opener
- Garage Dimensions
- 18x19
- Pets
- Allowed
- Flood Zone Code
- X
- Parcel ID
- 02-22-31-7840-00-020
- Legal Description
- SANCTUARY PHASE 2 37/52 LOT 2
Listing courtesy of KELLER WILLIAMS REALTY SMART 1. 863-508-3000
Selling Office: REAL ESTATE ON THE RIVIERA LLC.Mortgage Calculator
StellarMLS is the source of this information via Internet Data Exchange Program. All listing information is deemed reliable but not guaranteed and should be independently verified through personal inspection by appropriate professionals. Listings displayed on this website may be subject to prior sale or removal from sale. Availability of any listing should always be independently verified. Listing information is provided for consumer personal, non-commercial use, solely to identify potential properties for potential purchase. All other use is strictly prohibited and may violate relevant federal and state law. Data last updated on